
HeaderIcon
  1. Agent Logo

Explore by Metro

  • Atlanta
  • Baltimore
  • Boston
  • Bronx
  • Brooklyn
  • Chicago
  • Los Angeles
  • Manhattan
  • Miami
  • Nashville
  • North Port
  • Orlando
  • Philadelphia
  • Phoenix
  • Queens
  • San Diego
  • San Jose
  • Tampa
  • Washington
HeaderIcon

Explore By Metro

  • Atlanta
  • Baltimore
  • Boston
  • Bronx
  • Brooklyn
  • Chicago
  • Los Angeles
  • Manhattan
  • Miami
  • Nashville
  • North Port
  • Orlando
  • Philadelphia
  • Phoenix
  • Queens
  • San Diego
  • San Jose
  • Tampa
  • Washington
leftArrowBack to Search
OverviewAmenities & PoliciesFinancialsNeighborhood
Add to favoritesAdd to favorites (hover)
Save
  1. Home
  2. /Geneva, IL
  3. /2546 Heritage Court
leftArrow
Add to favoritesAdd to favorites (hover)
$360,000est. $1,820 MortgageInfo icon
Listed: $ 365,000 (Sold on: Jun 10, 2026) Days on Market:55

2546 Heritage Court, Geneva, IL 60134

BEDS

beds

2

BATHS

baths

4

PARKING

parking

2

SQFT

sqft
1807

Description

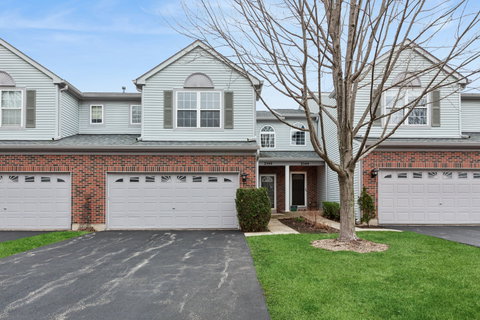
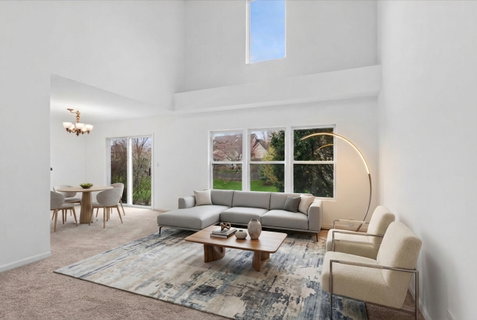
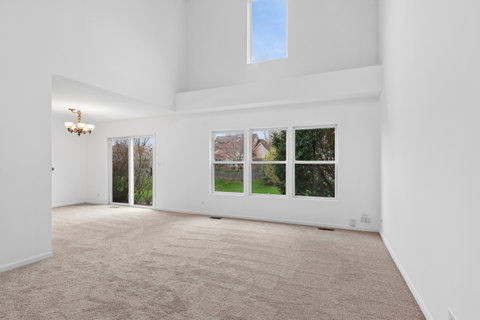
Tucked away in the Sterling Manor neighborhood of Geneva, this 2 - bedroom, 3 and a half bathroom townhouse has lots to offer. Step into a spacious living room with high ceilings and lots of natural light. Well-maintained kitchen with breakfast bar attached to dining area with room for table and chairs. Sliding back doors open up to concrete patio with view of pond. Half bath off of kitchen as well as access to basement and attached garage. 2nd floor is hardwood flooring with exception of tile in bathrooms and laundry closet. Primary suite has walk-in plus additional closets & full bathroom with double vanity and shower. Secondary bedroom has large closet & water view. Full finished basement is carpeted & offers built in entertainment center, as well as full bathroom and storage closets with access to major systems. Perfectly situated near the Randall Road corridor for effortless shopping and proximity to the hospital, this home sits within the highly-regarded District 304 school boundaries. Just an eight-minute drive brings you to the historic charm of Downtown Geneva, putting the city's best dining and festivals right at your fingertips.

Description

Tucked away in the Sterling Manor neighborhood of Geneva, this 2 - bedroom, 3 and a half bathroom townhouse has lots to offer. Step into a spacious living room with high ceilings and lots of natural light. Well-maintained kitchen with breakfast bar attached to dining area with room for table and chairs. Sliding back doors open up to concrete patio with view of pond. Half bath off of kitchen as well as access to basement and attached garage. 2nd floor is hardwood flooring with exception of tile in bathrooms and laundry closet. Primary suite has walk-in plus additional closets & full bathroom with double vanity and shower. Secondary bedroom has large closet & water view. Full finished basement is carpeted & offers built in entertainment center, as well as full bathroom and storage closets with access to major systems. Perfectly situated near the Randall Road corridor for effortless shopping and proximity to the hospital, this home sits within the highly-regarded District 304 school boundaries. Just an eight-minute drive brings you to the historic charm of Downtown Geneva, putting the city's best dining and festivals right at your fingertips.
listing image
listing image 2
listing image 3
$360,000
est. $1,820.36 MortgageInfo icon
Listed: $ 365,000 (Sold on: Jun 10, 2026)
Days on Market:55

2546 Heritage Court, Geneva, IL 60134

BEDS

2

BATHS

4

PARKING

2

SQFT

1,807

Description

Tucked away in the Sterling Manor neighborhood of Geneva, this 2 - bedroom, 3 and a half bathroom townhouse has lots to offer. Step into a spacious living room with high ceilings and lots of natural light. Well-maintained kitchen with breakfast bar attached to dining area with room for table and chairs. Sliding back doors open up to concrete patio with view of pond. Half bath off of kitchen as well as access to basement and attached garage. 2nd floor is hardwood flooring with exception of tile in bathrooms and laundry closet. Primary suite has walk-in plus additional closets & full bathroom with double vanity and shower. Secondary bedroom has large closet & water view. Full finished basement is carpeted & offers built in entertainment center, as well as full bathroom and storage closets with access to major systems. Perfectly situated near the Randall Road corridor for effortless shopping and proximity to the hospital, this home sits within the highly-regarded District 304 school boundaries. Just an eight-minute drive brings you to the historic charm of Downtown Geneva, putting the city's best dining and festivals right at your fingertips.

Description

Tucked away in the Sterling Manor neighborhood of Geneva, this 2 - bedroom, 3 and a half bathroom townhouse has lots to offer. Step into a spacious living room with high ceilings and lots of natural light. Well-maintained kitchen with breakfast bar attached to dining area with room for table and chairs. Sliding back doors open up to concrete patio with view of pond. Half bath off of kitchen as well as access to basement and attached garage. 2nd floor is hardwood flooring with exception of tile in bathrooms and laundry closet. Primary suite has walk-in plus additional closets & full bathroom with double vanity and shower. Secondary bedroom has large closet & water view. Full finished basement is carpeted & offers built in entertainment center, as well as full bathroom and storage closets with access to major systems. Perfectly situated near the Randall Road corridor for effortless shopping and proximity to the hospital, this home sits within the highly-regarded District 304 school boundaries. Just an eight-minute drive brings you to the historic charm of Downtown Geneva, putting the city's best dining and festivals right at your fingertips.

Glen Gardens Estate Market Stats Last 12 months

LOCKER
Contact Us for Info

POSSESSION
Closing
HOA FEESinfo
$259 /Monthly

OUTDOOR SPACE
Contact Us for Info
TAXES
$5,872 (2024)

BUILDING AGE
29 Years
BASEMENT FEATURE
Finished, Fu

PRICE PER SQFTinfo
$199

Market Stats

HOA FEESinfo
$259 /Monthly

OUTDOOR SPACE
Contact Us for Info
TAXES
$5,872 (2024)

BUILDING AGE
29 Years
BASEMENT FEATURE
Finished, Fu

PRICE PER SQFTinfo
$199

Amenities

Parking
Parking
Check Icon
Locker
Locker
Concierge
Concierge
-
Elevator(s)
Elevator(s)
-
Central AC
Central AC
Check Icon
Pool
Pool
-
Fitness Center
Fitness Center
-
Visitors Parking
Visitors Parking
-

Amenities

Unit
ParkingParking
Parking GarageParking Garage
Building

Policies

Pet Allowed
Check
Pet Allowed Info icon
Check Icon
BBQ Permitted
BBQ Permitted
Sublet Allowed
Sublet Allowed
Short-term Rental Allowed

Unit Price History

DateMLSStatusPrice
Jun 2026MLS#: 12609616Closed$360,000
Oct 2011MLS#: 07702094Closed$150,000

Unit Price History

$360,000

Closed

Jun 2026MLS#: 12609616

$150,000

Closed

Oct 2011MLS#: 07702094

Monthly Payment Calculator

$2,632 / Monthly

All calculations are estimates and provided by HelloCondo.com
for informational purposes only. Actual amounts may vary.

DropDown
$2,632
Est.
Listing Price
Down Payment
Interest Rate
Terms
Listing Price
Down Payment
Interest Rate
Terms

Monthly Payment Calculator

$2,632
Est.
Listing Price
Down Payment
Interest Rate
Terms
Listing Price
Down Payment
Interest Rate
Terms
$2,632 / Monthly

All calculations are estimates and provided by HelloCondo.com for informational purposes only. Actual amounts may vary.

view source
DropDown

Monthly Payment Calculator

Mortgage calculator

Monthly Mortgage: $1,820
DropDown

The Neighborhood: Geneva, IL

Get the HelloCondo Newsletter
Real-estate tips, insights, and market reports in your inbox.
Newsletter
  1. Home
  2. /Geneva, IL
  3. /2546 Heritage Court
Nearby Cities
Antioch

Neighborhoods

Albany ParkAndersonvilleArgonne National Laboratory
AshburnBardwellBelmont CraginBlackhawkBrighton ParkChathamDundeeEast VillageEdgelawn RandallFar EastLogan SquareNear West GalenaNorth ParkNowell ParkSouth ChicagoSouth DeeringWest Lawn

ZIP Codes

600456009660097
6010360108601236012660142601796042360430604916050160526605396054060543605656062460630

Community

Acorn Woods CondominiumsAverill's ArborBellevue Place
Blackberry CreekBreton CourtBrivekBrownstoneCampbell Court TownhousesCarriage Homes of Indian TrailCharlemagneChesapeake Commons TownhomesChesterfieldCinnamon GlenCountryside CondominiumsCourt Homes of FoxcroftDeerpath CrossingEvernia TownhomesFairway ViewFarnswood of AuroraFisher Farms
Hellocondo Logo
HelloCondo Is The #1 Condo Search Platform And Real Estate Recommendation Engine. Search, Find And Buy The Perfect Condo And Get Matched With The Best Agents. Finding A Condo Has Never Been So Easy.

HelloCondo is a division of HelloCasa, LLC

FacebookIconInstagramIconXIconRedditIcon

HelloCondo

Find A RealtorTerms of UsePrivacy PolicyCalifornia Privacy NoticeAccessibility PolicyCCPA Notice on CollectionDMCABrowseBlogsNYS Standard Operating ProcedureNYS Fair Housing Notice

Contact

LocationIcon
300 Galleria Pkwy SE, Suite 1500,
Atlanta, GA 30339
PhoneICon
(855) 625-0319
EmailIConhello@hellocondo.com
Contact Us

For Sale

Condos for saleTownhomes for sale
AgentIcon
LocationIcon

Berkshire Hathaway Starck Real EstatePaul AmbrogioServing Chicago and all of Northern IL13300 IL RT 47Huntley, Illinois 60142

PhoneICon(224) 268-9139
EmailIConpaul@illinoispropertysearch.com
© HelloCondo 2026. All Rights Reserved.
