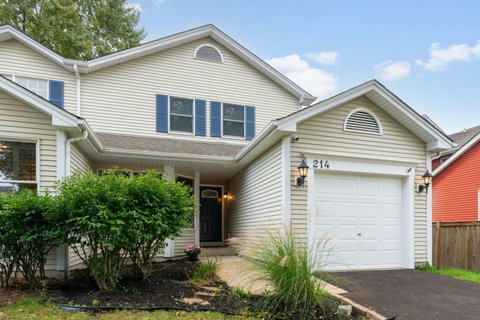
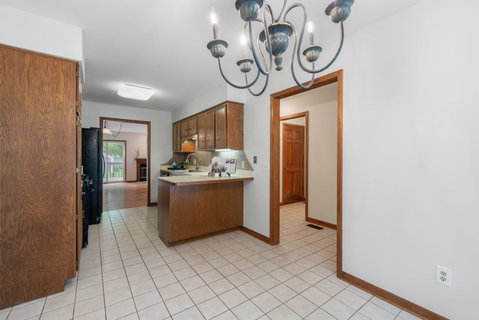
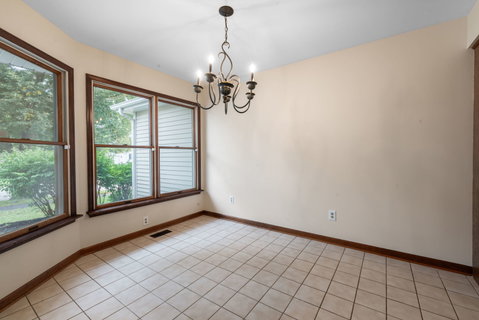
Welcome home to this beautifully refreshed 3-bedroom, 2-bath duplex in Geneva, offering comfortable living space, a private fenced yard, and no HOA fees. The bright, spacious kitchen features a charming bay window-an ideal setting for a dining table or cozy morning-coffee nook. Recent kitchen updates include a new stainless-steel sink, dishwasher, and garbage disposal. Just off the kitchen, the inviting family room has hardwood floors and a gas-log fireplace, perfect for relaxing evenings at home! Freshly painted throughout, the home feels bright, clean, and move-in ready. The second floor features brand-new carpeting throughout. Spacious primary bedroom includes a vaulted ceiling, skylights, and a walk-in closet with organizers. Bedrooms 2 & 3 offer generous closet space and share the upper-level full bath. Basement includes a washer, dryer, laundry tub and plenty of unfinished space. This provides excellent potential for a future recreation room, home gym, hobby area, or added storage. Enjoy the private fenced backyard with a with storage shed. This yard ideal for entertaining, gardening, pets, or play. A one-car attached garage and newly paved asphalt driveway complete this inviting Geneva home. Enjoy the freedom of duplex living in an incredible location just minutes from the vibrant dining, boutique shopping, and festivals of historic Downtown Geneva, the Geneva Metra train station, and parks!
Description
Welcome home to this beautifully refreshed 3-bedroom, 2-bath duplex in Geneva, offering comfortable living space, a private fenced yard, and no HOA fees. The bright, spacious kitchen features a charming bay window-an ideal setting for a dining table or cozy morning-coffee nook. Recent kitchen updates include a new stainless-steel sink, dishwasher, and garbage disposal. Just off the kitchen, the inviting family room has hardwood floors and a gas-log fireplace, perfect for relaxing evenings at home! Freshly painted throughout, the home feels bright, clean, and move-in ready. The second floor features brand-new carpeting throughout. Spacious primary bedroom includes a vaulted ceiling, skylights, and a walk-in closet with organizers. Bedrooms 2 & 3 offer generous closet space and share the upper-level full bath. Basement includes a washer, dryer, laundry tub and plenty of unfinished space. This provides excellent potential for a future recreation room, home gym, hobby area, or added storage. Enjoy the private fenced backyard with a with storage shed. This yard ideal for entertaining, gardening, pets, or play. A one-car attached garage and newly paved asphalt driveway complete this inviting Geneva home. Enjoy the freedom of duplex living in an incredible location just minutes from the vibrant dining, boutique shopping, and festivals of historic Downtown Geneva, the Geneva Metra train station, and parks!
Welcome home to this beautifully refreshed 3-bedroom, 2-bath duplex in Geneva, offering comfortable living space, a private fenced yard, and no HOA fees. The bright, spacious kitchen features a charming bay window-an ideal setting for a dining table or cozy morning-coffee nook. Recent kitchen updates include a new stainless-steel sink, dishwasher, and garbage disposal. Just off the kitchen, the inviting family room has hardwood floors and a gas-log fireplace, perfect for relaxing evenings at home! Freshly painted throughout, the home feels bright, clean, and move-in ready. The second floor features brand-new carpeting throughout. Spacious primary bedroom includes a vaulted ceiling, skylights, and a walk-in closet with organizers. Bedrooms 2 & 3 offer generous closet space and share the upper-level full bath. Basement includes a washer, dryer, laundry tub and plenty of unfinished space. This provides excellent potential for a future recreation room, home gym, hobby area, or added storage. Enjoy the private fenced backyard with a with storage shed. This yard ideal for entertaining, gardening, pets, or play. A one-car attached garage and newly paved asphalt driveway complete this inviting Geneva home. Enjoy the freedom of duplex living in an incredible location just minutes from the vibrant dining, boutique shopping, and festivals of historic Downtown Geneva, the Geneva Metra train station, and parks!
Description
Welcome home to this beautifully refreshed 3-bedroom, 2-bath duplex in Geneva, offering comfortable living space, a private fenced yard, and no HOA fees. The bright, spacious kitchen features a charming bay window-an ideal setting for a dining table or cozy morning-coffee nook. Recent kitchen updates include a new stainless-steel sink, dishwasher, and garbage disposal. Just off the kitchen, the inviting family room has hardwood floors and a gas-log fireplace, perfect for relaxing evenings at home! Freshly painted throughout, the home feels bright, clean, and move-in ready. The second floor features brand-new carpeting throughout. Spacious primary bedroom includes a vaulted ceiling, skylights, and a walk-in closet with organizers. Bedrooms 2 & 3 offer generous closet space and share the upper-level full bath. Basement includes a washer, dryer, laundry tub and plenty of unfinished space. This provides excellent potential for a future recreation room, home gym, hobby area, or added storage. Enjoy the private fenced backyard with a with storage shed. This yard ideal for entertaining, gardening, pets, or play. A one-car attached garage and newly paved asphalt driveway complete this inviting Geneva home. Enjoy the freedom of duplex living in an incredible location just minutes from the vibrant dining, boutique shopping, and festivals of historic Downtown Geneva, the Geneva Metra train station, and parks!
HelloCondo Is The #1 Condo Search Platform And Real Estate Recommendation Engine. Search, Find And Buy The Perfect Condo And Get Matched With The Best Agents. Finding A Condo Has Never Been So Easy.