
HeaderIcon
  1. Agent Logo

Explore by Metro

  • Atlanta
  • Baltimore
  • Boston
  • Bronx
  • Brooklyn
  • Chicago
  • Los Angeles
  • Manhattan
  • Miami
  • Nashville
  • North Port
  • Orlando
  • Philadelphia
  • Phoenix
  • Queens
  • San Diego
  • San Jose
  • Tampa
  • Washington
HeaderIcon

Explore By Metro

  • Atlanta
  • Baltimore
  • Boston
  • Bronx
  • Brooklyn
  • Chicago
  • Los Angeles
  • Manhattan
  • Miami
  • Nashville
  • North Port
  • Orlando
  • Philadelphia
  • Phoenix
  • Queens
  • San Diego
  • San Jose
  • Tampa
  • Washington
leftArrowBack to Search
OverviewAmenities & PoliciesFinancialsNeighborhood
Add to favoritesAdd to favorites (hover)
Save
  1. Home
  2. /Geneva, IL
  3. /0 - 2115 Vanderbilt Drive
leftArrow
Add to favoritesAdd to favorites (hover)
$332,000est. $1,679 MortgageInfo icon
Date Listed : Jul 26, 2026 Days on HelloCondo: 86

0- 2115 Vanderbilt Drive, Geneva, IL 60134

BEDS

beds

3

BATHS

baths

2

PARKING

parking

2

SQFT

sqft
1535

Description

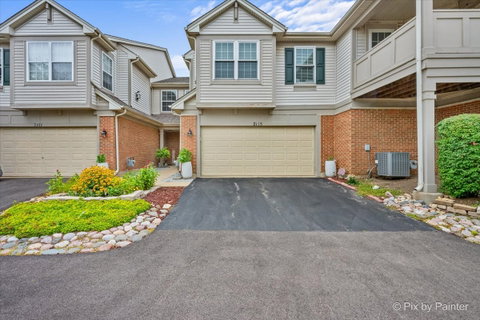
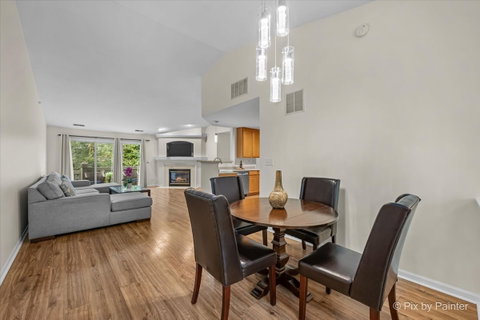
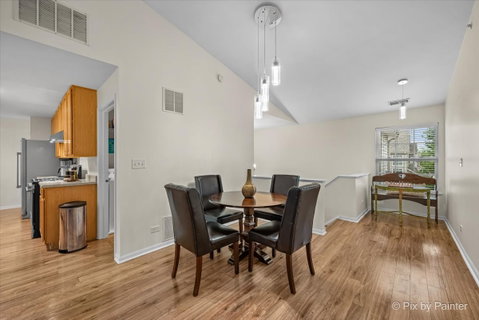
BUYERS GOT COLD FEET - no inspection issues! Beautiful raised ranch in Greenwich Square - freshly painted and very well-maintained. Plenty of storage throughout. Step inside to a bright, open floor plan highlighted by stylish luxury vinyl plank flooring that flows throughout the main living areas. Enjoy the spacious kitchen with separate eating area. Relax in the light bright living room with cathedral ceilings, a gas fireplace, and outdoor access. Generous primary bedroom with walk-in closet and ensuite bath. Two large additional bedrooms and a beautifully updated full hall bath. Laundry room with great space. The roof and exterior were replaced by the HOA in the last two years. Deck freshly repaired and back to new! HVAC 2018 and Washer/dryer 2018. Low maintenance living proximate to shopping, dining and top-rated schools.
listing image
listing image 2
listing image 3
0 -
$332,000
est. $1,678.77 MortgageInfo icon
Date Listed : Jul 26, 2026
Days on HelloCondo: 86

0 -

2115 Vanderbilt Drive #0, Geneva, IL 60134

BEDS

3

BATHS

2

PARKING

2

SQFT

1,535

Description

BUYERS GOT COLD FEET - no inspection issues! Beautiful raised ranch in Greenwich Square - freshly painted and very well-maintained. Plenty of storage throughout. Step inside to a bright, open floor plan highlighted by stylish luxury vinyl plank flooring that flows throughout the main living areas. Enjoy the spacious kitchen with separate eating area. Relax in the light bright living room with cathedral ceilings, a gas fireplace, and outdoor access. Generous primary bedroom with walk-in closet and ensuite bath. Two large additional bedrooms and a beautifully updated full hall bath. Laundry room with great space. The roof and exterior were replaced by the HOA in the last two years. Deck freshly repaired and back to new! HVAC 2018 and Washer/dryer 2018. Low maintenance living proximate to shopping, dining and top-rated schools.

Glen Gardens Estate Market Stats Last 12 months

LOCKER
Contact Us for Info

POSSESSION
Closing
HOA FEESinfo
$359 /Monthly

OUTDOOR SPACE
Contact Us for Info
TAXES
$5,647 (2025)

BUILDING AGE
25 Years
BASEMENT FEATURE
None

PRICE PER SQFTinfo
$216

Market Stats

HOA FEESinfo
$359 /Monthly

OUTDOOR SPACE
Contact Us for Info
TAXES
$5,647 (2025)

BUILDING AGE
25 Years
BASEMENT FEATURE
None

PRICE PER SQFTinfo
$216

Amenities

Parking
Parking
Check Icon
Locker
Locker
Concierge
Concierge
-
Elevator(s)
Elevator(s)
-
Central AC
Central AC
Check Icon
Pool
Pool
-
Fitness Center
Fitness Center
-
Visitors Parking
Visitors Parking
-

Amenities

Unit
ParkingParking
Parking GarageParking Garage
Building

Policies

Pet Allowed
Check
Pet Allowed Info icon
Check Icon
BBQ Permitted
BBQ Permitted
Sublet Allowed
Sublet Allowed
Short-term Rental Allowed

Unit Price History

DateMLSStatusPrice
Unit Price History for this Listing is not available

Unit Price History

Unit Price History for this Listing is not available

Monthly Payment Calculator

$2,578 / Monthly

All calculations are estimates and provided by HelloCondo.com
for informational purposes only. Actual amounts may vary.

DropDown
$2,578
Est.
Listing Price
Down Payment
Interest Rate
Terms
Listing Price
Down Payment
Interest Rate
Terms

Monthly Payment Calculator

$2,578
Est.
Listing Price
Down Payment
Interest Rate
Terms
Listing Price
Down Payment
Interest Rate
Terms
$2,578 / Monthly

All calculations are estimates and provided by HelloCondo.com for informational purposes only. Actual amounts may vary.

view source
DropDown

Monthly Payment Calculator

Mortgage calculator

Monthly Mortgage: $1,679
DropDown

The Neighborhood: Geneva, IL

Get the HelloCondo Newsletter
Real-estate tips, insights, and market reports in your inbox.
Newsletter
  1. Home
  2. /Geneva, IL
  3. /0 - 2115 Vanderbilt Drive
Nearby Cities
Lisle

Neighborhoods

Albany ParkAndersonvilleArgonne National Laboratory
Auburn GreshamAvalon ParkBelmont CraginBlackberry CountrysideBridgeportBronzevilleBucktownBurnsideCathedralChicago LawnEast VillageLoopMcKinley ParkNear West GalenaNorth CenterNorth RiverSENO

ZIP Codes

600256007160072
6007660174601796020460438604766053960541605446055860585606036062460657606746070160712

Community

Averill's ArborBellevue PlaceBlackberry Creek
Breton CourtBrivekBrownstoneCambridge BluffsCampbell Court TownhousesCarriage Homes of Concord Woods CondominiumsCharlemagneChesapeake Commons TownhomesChesterfieldCountryside CondominiumsDeerpath CrossingEvernia TownhomesFairway ViewFisher FarmsFox ChaseFox HollowFox Meadows
Hellocondo Logo
HelloCondo Is The #1 Condo Search Platform And Real Estate Recommendation Engine. Search, Find And Buy The Perfect Condo And Get Matched With The Best Agents. Finding A Condo Has Never Been So Easy.

HelloCondo is a division of HelloCasa, LLC

FacebookIconInstagramIconXIconRedditIcon

HelloCondo

Find A RealtorTerms of UsePrivacy PolicyCalifornia Privacy NoticeAccessibility PolicyCCPA Notice on CollectionDMCABrowseBlogs

Contact

LocationIcon
300 Galleria Pkwy SE, Suite 1500,
Atlanta, GA 30339
PhoneICon
(855) 625-0319
EmailIConhello@hellocondo.com
Contact Us

For Sale

Condos for saleTownhomes for sale
AgentIcon
LocationIcon

Berkshire Hathaway Starck Real EstatePaul AmbrogioServing Chicago and all of Northern IL13300 IL RT 47Huntley, Illinois 60142

PhoneICon(224) 268-9139
EmailIConpaul@illinoispropertysearch.com
© HelloCondo 2026. All Rights Reserved.
