
HeaderIcon
  1. Agent Logo

Explore by Metro

  • Atlanta
  • Baltimore
  • Boston
  • Bronx
  • Brooklyn
  • Chicago
  • Dallas
  • Los Angeles
  • Manhattan
  • Miami
  • Nashville
  • North Port
  • Orlando
  • Philadelphia
  • Phoenix
  • Queens
  • San Diego
  • San Jose
  • Tampa
  • Washington
HeaderIcon

Explore By Metro

  • Atlanta
  • Baltimore
  • Boston
  • Bronx
  • Brooklyn
  • Chicago
  • Dallas
  • Los Angeles
  • Manhattan
  • Miami
  • Nashville
  • North Port
  • Orlando
  • Philadelphia
  • Phoenix
  • Queens
  • San Diego
  • San Jose
  • Tampa
  • Washington
leftArrowBack to Search
OverviewAmenities & PoliciesFinancialsNeighborhood
Add to favoritesAdd to favorites (hover)
Save
  1. Home
  2. /Garland, TX
  3. /6601 Wildlife Trail
leftArrow
Add to favoritesAdd to favorites (hover)
$469,000est. $2,372 MortgageInfo icon
Listed: $ NaN (Sold on: Nov 4, 2024) Days on Market:

6601 Wildlife Trail, Garland, TX 75044

BEDS

beds

3

BATHS

baths

3

PARKING

parking

-

SQFT

sqft
2299

Description

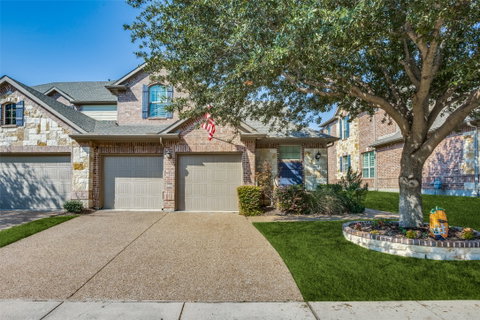
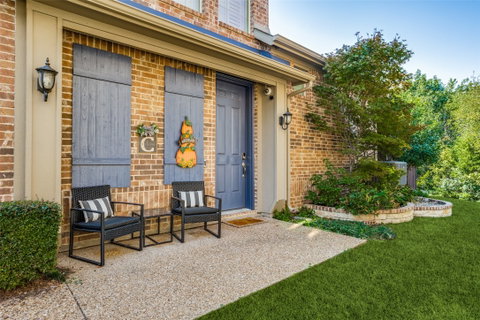
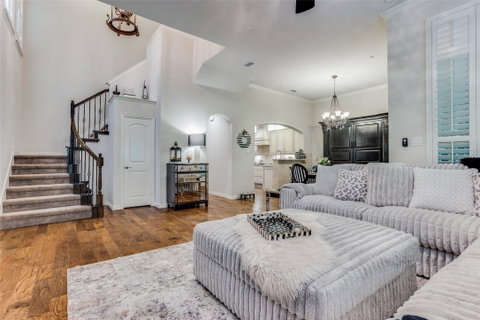
Discover this stunning townhome that combines luxury and low maintenance living in a quiet neighborhood. Featuring high-end Viking appliances, including double ovens, a dishwasher, and a 5-burner gas cooktop. The elegant kitchen is designed for both beauty and functionality, showcasing granite countertops and a utility room with built-in cabinets and a sink, all while maintaining an open layout. Every window is adorned with plantation shutters, adding an extra touch of sophistication and privacy. The primary suite, conveniently located on the main floor, showcases a luxurious spa-like bathroom with ample storage, including custom built-in closets, generous walk-in closet, and a built-in towel warmer. Upstairs, you’ll find two additional bedrooms, a stylish bathroom with premium finishes, and a versatile media and game room, providing two distinct living spaces. Enjoy exceptional outdoor living on the expansive covered patio overlooking the serene Spring Creek Forest Preserve.

Description

Discover this stunning townhome that combines luxury and low maintenance living in a quiet neighborhood. Featuring high-end Viking appliances, including double ovens, a dishwasher, and a 5-burner gas cooktop. The elegant kitchen is designed for both beauty and functionality, showcasing granite countertops and a utility room with built-in cabinets and a sink, all while maintaining an open layout. Every window is adorned with plantation shutters, adding an extra touch of sophistication and privacy. The primary suite, conveniently located on the main floor, showcases a luxurious spa-like bathroom with ample storage, including custom built-in closets, generous walk-in closet, and a built-in towel warmer. Upstairs, you’ll find two additional bedrooms, a stylish bathroom with premium finishes, and a versatile media and game room, providing two distinct living spaces. Enjoy exceptional outdoor living on the expansive covered patio overlooking the serene Spring Creek Forest Preserve.
listing image
listing image 2
listing image 3
$469,000
est. $2,371.52 MortgageInfo icon
Listed: $ NaN (Sold on: Nov 4, 2024)
Days on Market:

6601 Wildlife Trail, Garland, TX 75044

BEDS

3

BATHS

3

PARKING

-

SQFT

2,299

Description

Discover this stunning townhome that combines luxury and low maintenance living in a quiet neighborhood. Featuring high-end Viking appliances, including double ovens, a dishwasher, and a 5-burner gas cooktop. The elegant kitchen is designed for both beauty and functionality, showcasing granite countertops and a utility room with built-in cabinets and a sink, all while maintaining an open layout. Every window is adorned with plantation shutters, adding an extra touch of sophistication and privacy. The primary suite, conveniently located on the main floor, showcases a luxurious spa-like bathroom with ample storage, including custom built-in closets, generous walk-in closet, and a built-in towel warmer. Upstairs, you’ll find two additional bedrooms, a stylish bathroom with premium finishes, and a versatile media and game room, providing two distinct living spaces. Enjoy exceptional outdoor living on the expansive covered patio overlooking the serene Spring Creek Forest Preserve.

Description

Discover this stunning townhome that combines luxury and low maintenance living in a quiet neighborhood. Featuring high-end Viking appliances, including double ovens, a dishwasher, and a 5-burner gas cooktop. The elegant kitchen is designed for both beauty and functionality, showcasing granite countertops and a utility room with built-in cabinets and a sink, all while maintaining an open layout. Every window is adorned with plantation shutters, adding an extra touch of sophistication and privacy. The primary suite, conveniently located on the main floor, showcases a luxurious spa-like bathroom with ample storage, including custom built-in closets, generous walk-in closet, and a built-in towel warmer. Upstairs, you’ll find two additional bedrooms, a stylish bathroom with premium finishes, and a versatile media and game room, providing two distinct living spaces. Enjoy exceptional outdoor living on the expansive covered patio overlooking the serene Spring Creek Forest Preserve.

Glen Gardens Estate Market Stats Last 12 months

LOCKER
Contact Us for Info

POSSESSION
CloseOfEscro
HOA FEESinfo
$399 /Monthly

OUTDOOR SPACE
Contact Us for Info
TAXES
$8,606 (2026)

BUILDING AGE
15 Years
BASEMENT FEATURE
Contact Us for Info

PRICE PER SQFTinfo
$204

Market Stats

HOA FEESinfo
$399 /Monthly

OUTDOOR SPACE
Contact Us for Info
TAXES
$8,606 (2026)

BUILDING AGE
15 Years
BASEMENT FEATURE
Contact Us for Info

PRICE PER SQFTinfo
$204

Amenities

Parking
Parking
-
Locker
Locker
Concierge
Concierge
-
Elevator(s)
Elevator(s)
-
Central AC
Central AC
Check Icon
Pool
Pool
Check Icon
Fitness Center
Fitness Center
-
Visitors Parking
Visitors Parking
-

Amenities

Unit
Parking GarageParking Garage
Building

Policies

Pet Allowed
Pet Allowed
-
BBQ Permitted
BBQ Permitted
Sublet Allowed
Sublet Allowed
Short-term Rental Allowed

Unit Price History

DateMLSStatusPrice
Unit Price History for this Listing is not available

Unit Price History

Unit Price History for this Listing is not available

Monthly Payment Calculator

$3,553 / Monthly

All calculations are estimates and provided by HelloCondo.com
for informational purposes only. Actual amounts may vary.

DropDown
$3,553
Est.
Listing Price
Down Payment
Interest Rate
Terms
Listing Price
Down Payment
Interest Rate
Terms

Monthly Payment Calculator

$3,553
Est.
Listing Price
Down Payment
Interest Rate
Terms
Listing Price
Down Payment
Interest Rate
Terms
$3,553 / Monthly

All calculations are estimates and provided by HelloCondo.com for informational purposes only. Actual amounts may vary.

view source
DropDown

Monthly Payment Calculator

Mortgage calculator

Monthly Mortgage: $2,372
DropDown

The Neighborhood: Garland, TX

Get the HelloCondo Newsletter
Real-estate tips, insights, and market reports in your inbox.
Newsletter
  1. Home
  2. /Garland, TX
  3. /6601 Wildlife Trail
Nearby Cities
Dallas

Neighborhoods

Almeta / Bonita / Bella VistaBedford EstatesBraewood
BrookhollowCountry Club ParkDannybrookFox RunGreenway ParksHeritage VillageLakeside on PrestonLiberty HeightsMontgomery FarmMt. Olivet CemeteryMunger PlaceNew WestPark Blvd. Estates WestParkridge EstatesPrairie MeadRoyal HighlandsWimbledon

ZIP Codes

750507511575205
7520975225752357524175249752547542475454760117608876104761077610976114761187613476651

Community

15th Street VillageBeacon Hill of GarlandBel Air Oaks Apartments
Berkshire PlaceBirminghamBradfield Creek TownhomesBriar Park VillageBrickrow TownhomesBrookgreen TownhousesCambridge ParkCandlewood Creek AssociationCanyon Creek Country ClubCanyon Creek Ridge CondominiumsCenterville DuplexCentral LivingCentre VillaChase Oaks VillageClear Springs PalceCobblestoneCollin Greene Condominiums
Hellocondo Logo
HelloCondo Is The #1 Condo Search Platform And Real Estate Recommendation Engine. Search, Find And Buy The Perfect Condo And Get Matched With The Best Agents. Finding A Condo Has Never Been So Easy.

HelloCondo is a division of HelloCasa, LLC

FacebookIconInstagramIconXIconRedditIcon

HelloCondo

Find A RealtorTerms of UsePrivacy PolicyCalifornia Privacy NoticeAccessibility PolicyCCPA Notice on CollectionDMCABrowseBlogs

Contact

LocationIcon
300 Galleria Pkwy SE, Suite 1500,
Atlanta, GA 30339
PhoneICon
(855) 625-0319
EmailIConhello@hellocondo.com
Contact Us

For Sale

Condos for saleTownhomes for sale
AgentIcon
LocationIcon

RE/MAX Preferred Associates140 W. FM. 1382Ste. 110Cedar Hill TX., 75104

PhoneICon972.293.4550
EmailIConDerek@derekwestley.com
© HelloCondo 2026. All Rights Reserved.