Listed: $ NaN (Sold on: Apr 21, 2026) Days on Market:
6501 Wildlife Trail, Garland, TX 75044
BEDS
3
BATHS
3
PARKING
-
SQFT
2299
Description
Talk about Location, location, location! This beautifully updated home, which sits on a premium lot backing up to a greenbelt, offers easy access to President George Bush Turnpike, Central Expressway, and the Dallas North Tollway, making commuting a breeze. Enjoy being just minutes from premier shopping, dining, and entertainment at CityLine and Firewheel Town Center, plus multiple nearby golf courses.
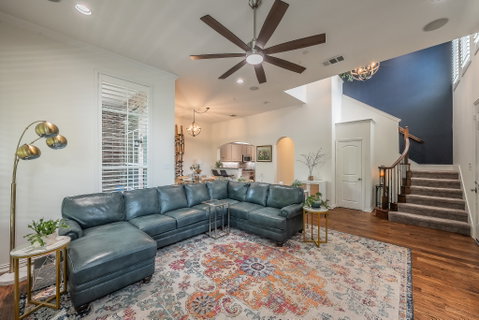
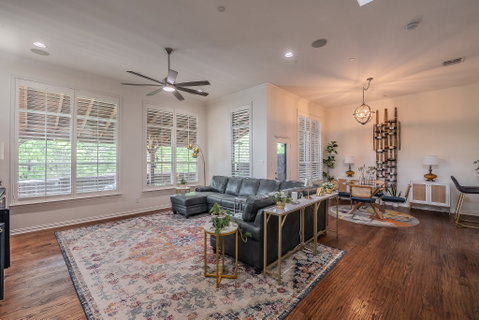
Step inside to find hardwood flooring, including the spacious primary suite, along with plantation shutters. The bathrooms have been beautifully remodeled with updated tile flooring, modern lighting, mirrors, shower doors, and upgraded plumbing fixtures.
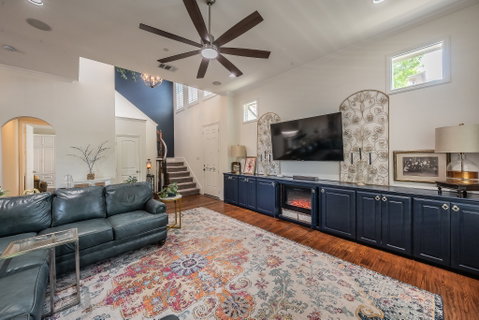
Major system updates include a brand-new HVAC system with all new ductwork,2024, a tankless water heater 2025, and a Sensi smart thermostat with convenient app control. The entire interior was freshly painted in 2024, including kitchen and living room cabinetry. The living room features a custom built-in cabinet with an electric fireplace, creating a warm and inviting focal point. The primary suite offers floor-to-ceiling custom built-ins, including wardrobes with drawers, along with added electrical and lighting (2025). Additional upgrades include new ceiling fans in the living area and primary bedroom, plus updated lighting in the dining and entry. The kitchen is both functional and beautiful with granite countertops, stainless steel appliances, tumbled marble backsplash, upper and under-cabinet lighting, and convenient pull-out shelving. Outdoor living is just as impressive with a fully covered patio and extended space, complete with outdoor lighting, ceiling fan, sunshades, TV mount, and storm door. Turf grass, 2025 adds a low-maintenance touch. The garage is a dream with wall-to-wall storage cabinets, overhead storage system, insulated garage doors, keypad-code access, and a full security system.
Description
Talk about Location, location, location! This beautifully updated home, which sits on a premium lot backing up to a greenbelt, offers easy access to President George Bush Turnpike, Central Expressway, and the Dallas North Tollway, making commuting a breeze. Enjoy being just minutes from premier shopping, dining, and entertainment at CityLine and Firewheel Town Center, plus multiple nearby golf courses.
Step inside to find hardwood flooring, including the spacious primary suite, along with plantation shutters. The bathrooms have been beautifully remodeled with updated tile flooring, modern lighting, mirrors, shower doors, and upgraded plumbing fixtures.
Major system updates include a brand-new HVAC system with all new ductwork,2024, a tankless water heater 2025, and a Sensi smart thermostat with convenient app control. The entire interior was freshly painted in 2024, including kitchen and living room cabinetry. The living room features a custom built-in cabinet with an electric fireplace, creating a warm and inviting focal point. The primary suite offers floor-to-ceiling custom built-ins, including wardrobes with drawers, along with added electrical and lighting (2025). Additional upgrades include new ceiling fans in the living area and primary bedroom, plus updated lighting in the dining and entry. The kitchen is both functional and beautiful with granite countertops, stainless steel appliances, tumbled marble backsplash, upper and under-cabinet lighting, and convenient pull-out shelving. Outdoor living is just as impressive with a fully covered patio and extended space, complete with outdoor lighting, ceiling fan, sunshades, TV mount, and storm door. Turf grass, 2025 adds a low-maintenance touch. The garage is a dream with wall-to-wall storage cabinets, overhead storage system, insulated garage doors, keypad-code access, and a full security system.
Listed: $ NaN (Sold on: Apr 21, 2026) Days on Market:
6501 Wildlife Trail, Garland, TX 75044
BEDS
3
BATHS
3
PARKING
-
SQFT
2,299
Description
Talk about Location, location, location! This beautifully updated home, which sits on a premium lot backing up to a greenbelt, offers easy access to President George Bush Turnpike, Central Expressway, and the Dallas North Tollway, making commuting a breeze. Enjoy being just minutes from premier shopping, dining, and entertainment at CityLine and Firewheel Town Center, plus multiple nearby golf courses.
Step inside to find hardwood flooring, including the spacious primary suite, along with plantation shutters. The bathrooms have been beautifully remodeled with updated tile flooring, modern lighting, mirrors, shower doors, and upgraded plumbing fixtures.
Major system updates include a brand-new HVAC system with all new ductwork,2024, a tankless water heater 2025, and a Sensi smart thermostat with convenient app control. The entire interior was freshly painted in 2024, including kitchen and living room cabinetry. The living room features a custom built-in cabinet with an electric fireplace, creating a warm and inviting focal point. The primary suite offers floor-to-ceiling custom built-ins, including wardrobes with drawers, along with added electrical and lighting (2025). Additional upgrades include new ceiling fans in the living area and primary bedroom, plus updated lighting in the dining and entry. The kitchen is both functional and beautiful with granite countertops, stainless steel appliances, tumbled marble backsplash, upper and under-cabinet lighting, and convenient pull-out shelving. Outdoor living is just as impressive with a fully covered patio and extended space, complete with outdoor lighting, ceiling fan, sunshades, TV mount, and storm door. Turf grass, 2025 adds a low-maintenance touch. The garage is a dream with wall-to-wall storage cabinets, overhead storage system, insulated garage doors, keypad-code access, and a full security system.
Description
Talk about Location, location, location! This beautifully updated home, which sits on a premium lot backing up to a greenbelt, offers easy access to President George Bush Turnpike, Central Expressway, and the Dallas North Tollway, making commuting a breeze. Enjoy being just minutes from premier shopping, dining, and entertainment at CityLine and Firewheel Town Center, plus multiple nearby golf courses.
Step inside to find hardwood flooring, including the spacious primary suite, along with plantation shutters. The bathrooms have been beautifully remodeled with updated tile flooring, modern lighting, mirrors, shower doors, and upgraded plumbing fixtures.
Major system updates include a brand-new HVAC system with all new ductwork,2024, a tankless water heater 2025, and a Sensi smart thermostat with convenient app control. The entire interior was freshly painted in 2024, including kitchen and living room cabinetry. The living room features a custom built-in cabinet with an electric fireplace, creating a warm and inviting focal point. The primary suite offers floor-to-ceiling custom built-ins, including wardrobes with drawers, along with added electrical and lighting (2025). Additional upgrades include new ceiling fans in the living area and primary bedroom, plus updated lighting in the dining and entry. The kitchen is both functional and beautiful with granite countertops, stainless steel appliances, tumbled marble backsplash, upper and under-cabinet lighting, and convenient pull-out shelving. Outdoor living is just as impressive with a fully covered patio and extended space, complete with outdoor lighting, ceiling fan, sunshades, TV mount, and storm door. Turf grass, 2025 adds a low-maintenance touch. The garage is a dream with wall-to-wall storage cabinets, overhead storage system, insulated garage doors, keypad-code access, and a full security system.
HelloCondo Is The #1 Condo Search Platform And Real Estate Recommendation Engine. Search, Find And Buy The Perfect Condo And Get Matched With The Best Agents. Finding A Condo Has Never Been So Easy.