
HeaderIcon
  1. Agent Logo

Explore by Metro

  • Atlanta
  • Baltimore
  • Boston
  • Bronx
  • Brooklyn
  • Chicago
  • Dallas
  • Los Angeles
  • Manhattan
  • Miami
  • Nashville
  • North Port
  • Orlando
  • Philadelphia
  • Phoenix
  • Queens
  • San Diego
  • San Jose
  • Tampa
  • Washington
HeaderIcon

Explore By Metro

  • Atlanta
  • Baltimore
  • Boston
  • Bronx
  • Brooklyn
  • Chicago
  • Dallas
  • Los Angeles
  • Manhattan
  • Miami
  • Nashville
  • North Port
  • Orlando
  • Philadelphia
  • Phoenix
  • Queens
  • San Diego
  • San Jose
  • Tampa
  • Washington
leftArrowBack to Search
OverviewAmenities & PoliciesFinancialsNeighborhood
Add to favoritesAdd to favorites (hover)
Save
  1. Home
  2. /Garland, TX
  3. /6403 Wildlife Trail
leftArrow
Add to favoritesAdd to favorites (hover)
$450,000est. $2,275 MortgageInfo icon
Listed: $ NaN (Sold on: Sep 14, 2023) Days on Market:

6403 Wildlife Trail, Garland, TX 75044

BEDS

beds

3

BATHS

baths

3

PARKING

parking

-

SQFT

sqft
2625

Description

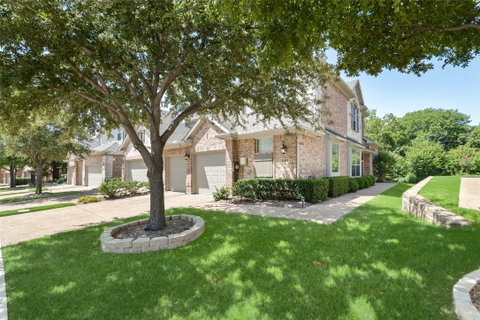
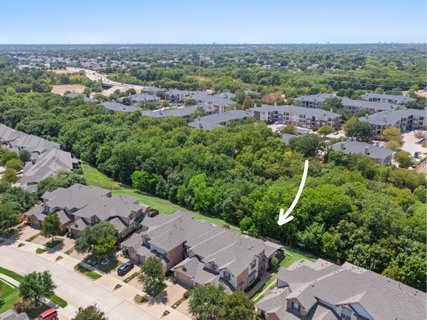
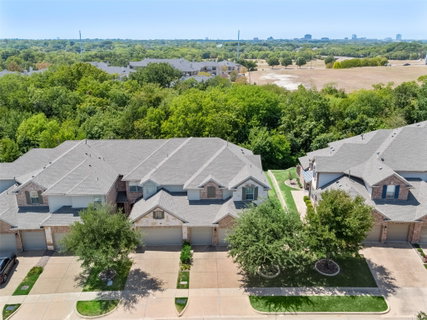
A Nature Lover's Delight in desirable Shoal Creek Community, w-miles of nearby Hike-Bike Trails for Outdoor Enthusiasts! This Stunning North-facing Corner Unit Townhouse is situated on Premium Greenbelt Lot and Move-In Ready! Enjoy Scenic Views from your Covered Outdoor Patio, backing to Beautiful Tree-Lined Greenbelt! This Spacious 2,625 SqFt open Floorplan features 3 Bedrooms, 2.5 Baths, 3 Living Areas, Primary Bedroom down w-2 Walk-In Closets, Luxurious Bath w-His-Her Vanities, Garden Tub+Sep Shower! Gleaming Hardwood Floors*Gorgeous Kitchen w-Upgraded Granite Countertops & Cabinetry, Gas Cooktop, California Pantry, Granite Island-Breakfast Bar*Kitchen Opens to Spacious Family Room w-2 Stories of Windows, Gas Log Fireplace*Plantation Shutters*Formal Dining Rm is Perfect FLEX Rm for Home Office-Study, Fitness Rm (currently), Play Rm, Nursery or 4th Living Area*Upstairs w-2 Bedrooms, Media & Game Rms*Surround Sound in 3 Rms*Garage incl Sink & Workbench*Sparkling Community Pool & Park!

Description

A Nature Lover's Delight in desirable Shoal Creek Community, w-miles of nearby Hike-Bike Trails for Outdoor Enthusiasts! This Stunning North-facing Corner Unit Townhouse is situated on Premium Greenbelt Lot and Move-In Ready! Enjoy Scenic Views from your Covered Outdoor Patio, backing to Beautiful Tree-Lined Greenbelt! This Spacious 2,625 SqFt open Floorplan features 3 Bedrooms, 2.5 Baths, 3 Living Areas, Primary Bedroom down w-2 Walk-In Closets, Luxurious Bath w-His-Her Vanities, Garden Tub+Sep Shower! Gleaming Hardwood Floors*Gorgeous Kitchen w-Upgraded Granite Countertops & Cabinetry, Gas Cooktop, California Pantry, Granite Island-Breakfast Bar*Kitchen Opens to Spacious Family Room w-2 Stories of Windows, Gas Log Fireplace*Plantation Shutters*Formal Dining Rm is Perfect FLEX Rm for Home Office-Study, Fitness Rm (currently), Play Rm, Nursery or 4th Living Area*Upstairs w-2 Bedrooms, Media & Game Rms*Surround Sound in 3 Rms*Garage incl Sink & Workbench*Sparkling Community Pool & Park!
listing image
listing image 2
listing image 3
$450,000
est. $2,275.44 MortgageInfo icon
Listed: $ NaN (Sold on: Sep 14, 2023)
Days on Market:

6403 Wildlife Trail, Garland, TX 75044

BEDS

3

BATHS

3

PARKING

-

SQFT

2,625

Description

A Nature Lover's Delight in desirable Shoal Creek Community, w-miles of nearby Hike-Bike Trails for Outdoor Enthusiasts! This Stunning North-facing Corner Unit Townhouse is situated on Premium Greenbelt Lot and Move-In Ready! Enjoy Scenic Views from your Covered Outdoor Patio, backing to Beautiful Tree-Lined Greenbelt! This Spacious 2,625 SqFt open Floorplan features 3 Bedrooms, 2.5 Baths, 3 Living Areas, Primary Bedroom down w-2 Walk-In Closets, Luxurious Bath w-His-Her Vanities, Garden Tub+Sep Shower! Gleaming Hardwood Floors*Gorgeous Kitchen w-Upgraded Granite Countertops & Cabinetry, Gas Cooktop, California Pantry, Granite Island-Breakfast Bar*Kitchen Opens to Spacious Family Room w-2 Stories of Windows, Gas Log Fireplace*Plantation Shutters*Formal Dining Rm is Perfect FLEX Rm for Home Office-Study, Fitness Rm (currently), Play Rm, Nursery or 4th Living Area*Upstairs w-2 Bedrooms, Media & Game Rms*Surround Sound in 3 Rms*Garage incl Sink & Workbench*Sparkling Community Pool & Park!

Description

A Nature Lover's Delight in desirable Shoal Creek Community, w-miles of nearby Hike-Bike Trails for Outdoor Enthusiasts! This Stunning North-facing Corner Unit Townhouse is situated on Premium Greenbelt Lot and Move-In Ready! Enjoy Scenic Views from your Covered Outdoor Patio, backing to Beautiful Tree-Lined Greenbelt! This Spacious 2,625 SqFt open Floorplan features 3 Bedrooms, 2.5 Baths, 3 Living Areas, Primary Bedroom down w-2 Walk-In Closets, Luxurious Bath w-His-Her Vanities, Garden Tub+Sep Shower! Gleaming Hardwood Floors*Gorgeous Kitchen w-Upgraded Granite Countertops & Cabinetry, Gas Cooktop, California Pantry, Granite Island-Breakfast Bar*Kitchen Opens to Spacious Family Room w-2 Stories of Windows, Gas Log Fireplace*Plantation Shutters*Formal Dining Rm is Perfect FLEX Rm for Home Office-Study, Fitness Rm (currently), Play Rm, Nursery or 4th Living Area*Upstairs w-2 Bedrooms, Media & Game Rms*Surround Sound in 3 Rms*Garage incl Sink & Workbench*Sparkling Community Pool & Park!

Glen Gardens Estate Market Stats Last 12 months

LOCKER
Contact Us for Info

POSSESSION
Negotiable
HOA FEESinfo
$339 /Monthly

OUTDOOR SPACE
Rain Gutters
TAXES
$9,613 (2026)

BUILDING AGE
17 Years
BASEMENT FEATURE
Contact Us for Info

PRICE PER SQFTinfo
$171

Market Stats

HOA FEESinfo
$339 /Monthly

OUTDOOR SPACE
Rain Gutters
TAXES
$9,613 (2026)

BUILDING AGE
17 Years
BASEMENT FEATURE
Contact Us for Info

PRICE PER SQFTinfo
$171

Amenities

Parking
Parking
-
Locker
Locker
Concierge
Concierge
-
Elevator(s)
Elevator(s)
-
Central AC
Central AC
Check Icon
Pool
Pool
-
Fitness Center
Fitness Center
-
Visitors Parking
Visitors Parking
-

Amenities

Unit
Parking GarageParking Garage
Building

Policies

Pet Allowed
Pet Allowed
-
BBQ Permitted
BBQ Permitted
Sublet Allowed
Sublet Allowed
Short-term Rental Allowed

Unit Price History

DateMLSStatusPrice
Unit Price History for this Listing is not available

Unit Price History

Unit Price History for this Listing is not available

Monthly Payment Calculator

$3,470 / Monthly

All calculations are estimates and provided by HelloCondo.com
for informational purposes only. Actual amounts may vary.

DropDown
$3,470
Est.
Listing Price
Down Payment
Interest Rate
Terms
Listing Price
Down Payment
Interest Rate
Terms

Monthly Payment Calculator

$3,470
Est.
Listing Price
Down Payment
Interest Rate
Terms
Listing Price
Down Payment
Interest Rate
Terms
$3,470 / Monthly

All calculations are estimates and provided by HelloCondo.com for informational purposes only. Actual amounts may vary.

view source
DropDown

Monthly Payment Calculator

Mortgage calculator

Monthly Mortgage: $2,275
DropDown

The Neighborhood: Garland, TX

Get the HelloCondo Newsletter
Real-estate tips, insights, and market reports in your inbox.
Newsletter
  1. Home
  2. /Garland, TX
  3. /6403 Wildlife Trail
Nearby Cities
Midlothian

Neighborhoods

Baywatch EstatesCultural DistrictDowntown Garland
EmbreeMesquite ParkMouzonNelmwood EstatesNorth Fork EstatesNorth Hi MountNorth Star WestNorthwood HillsOak Hill Estates SouthlakeOak PointeOakridgePine GroveRainbow LakeShady HillsSilvercrestSouth EdgewoodSunset

ZIP Codes

750237502475033
7503575080750817509875159760397605476065760867609376103761057610876123762447626676623

Community

15th Street VillageBeacon Hill of GarlandBel Air Oaks Apartments
Berkshire PlaceBirminghamBradfield Creek TownhomesBriar Park VillageBrickrow TownhomesBrookgreen TownhousesCambridge ParkCandlewood Creek AssociationCanyon Creek Country ClubCanyon Creek Ridge CondominiumsCenterville DuplexCentral LivingCentre VillaChase Oaks VillageClear Springs PalceCobblestoneCollin Greene Condominiums
Hellocondo Logo
HelloCondo Is The #1 Condo Search Platform And Real Estate Recommendation Engine. Search, Find And Buy The Perfect Condo And Get Matched With The Best Agents. Finding A Condo Has Never Been So Easy.

HelloCondo is a division of HelloCasa, LLC

FacebookIconInstagramIconXIconRedditIcon

HelloCondo

Find A RealtorTerms of UsePrivacy PolicyCalifornia Privacy NoticeAccessibility PolicyCCPA Notice on CollectionDMCABrowseBlogs

Contact

LocationIcon
300 Galleria Pkwy SE, Suite 1500,
Atlanta, GA 30339
PhoneICon
(855) 625-0319
EmailIConhello@hellocondo.com
Contact Us

For Sale

Condos for saleTownhomes for sale
AgentIcon
LocationIcon

RE/MAX Preferred Associates140 W. FM. 1382Ste. 110Cedar Hill TX., 75104

PhoneICon972.293.4550
EmailIConDerek@derekwestley.com
© HelloCondo 2026. All Rights Reserved.