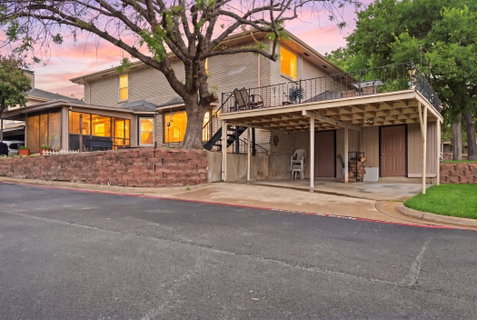
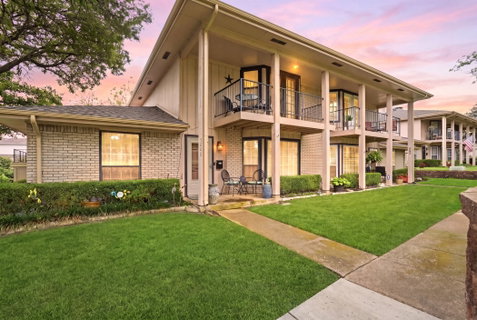
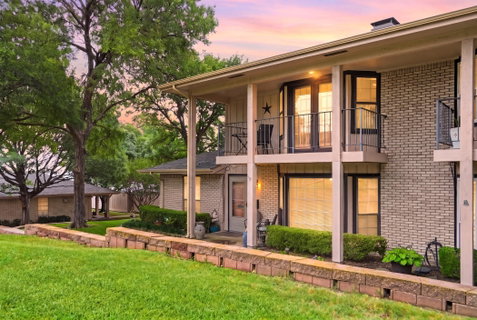
Two primary suites, a deck with lake views, and a pool-view balcony give this three-bedroom, three-and-a-half-bath condo at 5860 Marina Drive #24 more room to live in than its footprint suggests. Now offered at $239,000. Each primary suite has its own en-suite bath and walk-in closet, and one includes a Jacuzzi tub for long soaks after a busy day. Whether you’re hosting an extended guest, sharing with a roommate who wants real privacy, or setting up a home office with its own bath, the split layout gives everyone space to spread out. The living and dining rooms share a dual-sided fireplace, so the warmth and sightlines run from the dining table to the sofa. Conversation carries easily, and the floor feels like one connected space instead of a string of separate rooms. Climb to the deck for morning coffee, evening sunsets, or a small gathering with room to spare. Downstairs, the private balcony overlooks the community pool, a quieter place to sit outside. Lake Ray Hubbard is a short walk away, so open water, marina activity, and shoreline views become part of your ordinary week. Schedule a private tour of 5860 Marina Drive #24 and see the deck for yourself.
Description
Two primary suites, a deck with lake views, and a pool-view balcony give this three-bedroom, three-and-a-half-bath condo at 5860 Marina Drive #24 more room to live in than its footprint suggests. Now offered at $239,000. Each primary suite has its own en-suite bath and walk-in closet, and one includes a Jacuzzi tub for long soaks after a busy day. Whether you’re hosting an extended guest, sharing with a roommate who wants real privacy, or setting up a home office with its own bath, the split layout gives everyone space to spread out. The living and dining rooms share a dual-sided fireplace, so the warmth and sightlines run from the dining table to the sofa. Conversation carries easily, and the floor feels like one connected space instead of a string of separate rooms. Climb to the deck for morning coffee, evening sunsets, or a small gathering with room to spare. Downstairs, the private balcony overlooks the community pool, a quieter place to sit outside. Lake Ray Hubbard is a short walk away, so open water, marina activity, and shoreline views become part of your ordinary week. Schedule a private tour of 5860 Marina Drive #24 and see the deck for yourself.
Two primary suites, a deck with lake views, and a pool-view balcony give this three-bedroom, three-and-a-half-bath condo at 5860 Marina Drive #24 more room to live in than its footprint suggests. Now offered at $239,000. Each primary suite has its own en-suite bath and walk-in closet, and one includes a Jacuzzi tub for long soaks after a busy day. Whether you’re hosting an extended guest, sharing with a roommate who wants real privacy, or setting up a home office with its own bath, the split layout gives everyone space to spread out. The living and dining rooms share a dual-sided fireplace, so the warmth and sightlines run from the dining table to the sofa. Conversation carries easily, and the floor feels like one connected space instead of a string of separate rooms. Climb to the deck for morning coffee, evening sunsets, or a small gathering with room to spare. Downstairs, the private balcony overlooks the community pool, a quieter place to sit outside. Lake Ray Hubbard is a short walk away, so open water, marina activity, and shoreline views become part of your ordinary week. Schedule a private tour of 5860 Marina Drive #24 and see the deck for yourself.
Description
Two primary suites, a deck with lake views, and a pool-view balcony give this three-bedroom, three-and-a-half-bath condo at 5860 Marina Drive #24 more room to live in than its footprint suggests. Now offered at $239,000. Each primary suite has its own en-suite bath and walk-in closet, and one includes a Jacuzzi tub for long soaks after a busy day. Whether you’re hosting an extended guest, sharing with a roommate who wants real privacy, or setting up a home office with its own bath, the split layout gives everyone space to spread out. The living and dining rooms share a dual-sided fireplace, so the warmth and sightlines run from the dining table to the sofa. Conversation carries easily, and the floor feels like one connected space instead of a string of separate rooms. Climb to the deck for morning coffee, evening sunsets, or a small gathering with room to spare. Downstairs, the private balcony overlooks the community pool, a quieter place to sit outside. Lake Ray Hubbard is a short walk away, so open water, marina activity, and shoreline views become part of your ordinary week. Schedule a private tour of 5860 Marina Drive #24 and see the deck for yourself.
HelloCondo Is The #1 Condo Search Platform And Real Estate Recommendation Engine. Search, Find And Buy The Perfect Condo And Get Matched With The Best Agents. Finding A Condo Has Never Been So Easy.