Listed: $ NaN (Sold on: Feb 7, 2025) Days on Market:
2312 N Shiloh Road, Garland, TX 75044
BEDS
3
BATHS
3
PARKING
-
SQFT
1767
Description
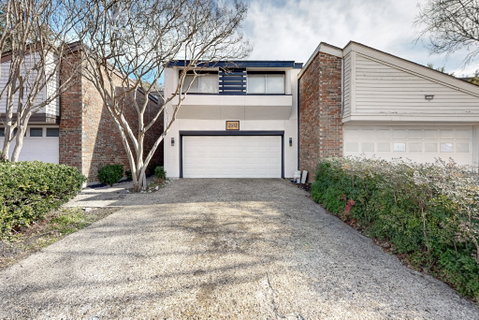
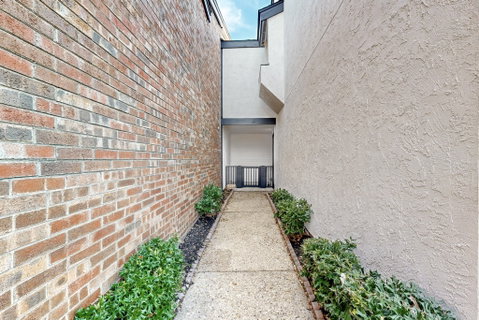
Fully Renovated Townhome in Prime Garland Location!
Don’t miss this beautifully updated two-story townhome featuring 3 bedrooms, 2.5 baths, and a host of modern upgrades. Conveniently located near top-rated restaurants, shopping, parks, a golf course, and easy access to the George Bush Tollway, this home combines style, comfort, and convenience.
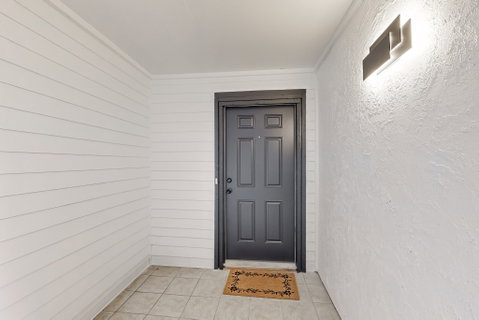
Upon entry, you’re greeted by a spacious living room with soaring ceilings and a cozy fireplace, perfect for entertaining or relaxing. A conveniently located half bath is on the first floor as well.
The kitchen boasts refreshed cabinetry, a stylish backsplash, and quartz countertops, seamlessly opening to the dining area for easy flow. Upstairs, you’ll find a versatile loft with a closet overlooking the living room, along with three spacious bedrooms and two full baths. The primary suite features a luxurious ensuite bath with dual vanities topped with Taj Mahal Quartzite countertops.
Additional highlights include:
• Brand-new roof, flooring, light fixtures, vanities, toilets, faucets, and fresh paint inside and out
• Move-in-ready appliances included with purchase
• A private, fenced backyard—ideal for grilling, gardening, or relaxing outdoors
• An attached two-car garage offering secure, convenient access
This home is truly move-in ready, with a short closing period available. Start the New Year in style—your dream home awaits! One year America's Preferred Home Warranty provided with purchase.
Description
Fully Renovated Townhome in Prime Garland Location!
Don’t miss this beautifully updated two-story townhome featuring 3 bedrooms, 2.5 baths, and a host of modern upgrades. Conveniently located near top-rated restaurants, shopping, parks, a golf course, and easy access to the George Bush Tollway, this home combines style, comfort, and convenience.
Upon entry, you’re greeted by a spacious living room with soaring ceilings and a cozy fireplace, perfect for entertaining or relaxing. A conveniently located half bath is on the first floor as well.
The kitchen boasts refreshed cabinetry, a stylish backsplash, and quartz countertops, seamlessly opening to the dining area for easy flow. Upstairs, you’ll find a versatile loft with a closet overlooking the living room, along with three spacious bedrooms and two full baths. The primary suite features a luxurious ensuite bath with dual vanities topped with Taj Mahal Quartzite countertops.
Additional highlights include:
• Brand-new roof, flooring, light fixtures, vanities, toilets, faucets, and fresh paint inside and out
• Move-in-ready appliances included with purchase
• A private, fenced backyard—ideal for grilling, gardening, or relaxing outdoors
• An attached two-car garage offering secure, convenient access
This home is truly move-in ready, with a short closing period available. Start the New Year in style—your dream home awaits! One year America's Preferred Home Warranty provided with purchase.
Listed: $ NaN (Sold on: Feb 7, 2025) Days on Market:
2312 N Shiloh Road, Garland, TX 75044
BEDS
3
BATHS
3
PARKING
-
SQFT
1,767
Description
Fully Renovated Townhome in Prime Garland Location!
Don’t miss this beautifully updated two-story townhome featuring 3 bedrooms, 2.5 baths, and a host of modern upgrades. Conveniently located near top-rated restaurants, shopping, parks, a golf course, and easy access to the George Bush Tollway, this home combines style, comfort, and convenience.
Upon entry, you’re greeted by a spacious living room with soaring ceilings and a cozy fireplace, perfect for entertaining or relaxing. A conveniently located half bath is on the first floor as well.
The kitchen boasts refreshed cabinetry, a stylish backsplash, and quartz countertops, seamlessly opening to the dining area for easy flow. Upstairs, you’ll find a versatile loft with a closet overlooking the living room, along with three spacious bedrooms and two full baths. The primary suite features a luxurious ensuite bath with dual vanities topped with Taj Mahal Quartzite countertops.
Additional highlights include:
• Brand-new roof, flooring, light fixtures, vanities, toilets, faucets, and fresh paint inside and out
• Move-in-ready appliances included with purchase
• A private, fenced backyard—ideal for grilling, gardening, or relaxing outdoors
• An attached two-car garage offering secure, convenient access
This home is truly move-in ready, with a short closing period available. Start the New Year in style—your dream home awaits! One year America's Preferred Home Warranty provided with purchase.
Description
Fully Renovated Townhome in Prime Garland Location!
Don’t miss this beautifully updated two-story townhome featuring 3 bedrooms, 2.5 baths, and a host of modern upgrades. Conveniently located near top-rated restaurants, shopping, parks, a golf course, and easy access to the George Bush Tollway, this home combines style, comfort, and convenience.
Upon entry, you’re greeted by a spacious living room with soaring ceilings and a cozy fireplace, perfect for entertaining or relaxing. A conveniently located half bath is on the first floor as well.
The kitchen boasts refreshed cabinetry, a stylish backsplash, and quartz countertops, seamlessly opening to the dining area for easy flow. Upstairs, you’ll find a versatile loft with a closet overlooking the living room, along with three spacious bedrooms and two full baths. The primary suite features a luxurious ensuite bath with dual vanities topped with Taj Mahal Quartzite countertops.
Additional highlights include:
• Brand-new roof, flooring, light fixtures, vanities, toilets, faucets, and fresh paint inside and out
• Move-in-ready appliances included with purchase
• A private, fenced backyard—ideal for grilling, gardening, or relaxing outdoors
• An attached two-car garage offering secure, convenient access
This home is truly move-in ready, with a short closing period available. Start the New Year in style—your dream home awaits! One year America's Preferred Home Warranty provided with purchase.
HelloCondo Is The #1 Condo Search Platform And Real Estate Recommendation Engine. Search, Find And Buy The Perfect Condo And Get Matched With The Best Agents. Finding A Condo Has Never Been So Easy.