
HeaderIcon
  1. Agent Logo

Explore by Metro

  • Atlanta
  • Baltimore
  • Boston
  • Bronx
  • Brooklyn
  • Chicago
  • Los Angeles
  • Manhattan
  • Miami
  • Nashville
  • North Port
  • Orlando
  • Philadelphia
  • Phoenix
  • Queens
  • San Diego
  • San Jose
  • Tampa
  • Washington
HeaderIcon

Explore By Metro

  • Atlanta
  • Baltimore
  • Boston
  • Bronx
  • Brooklyn
  • Chicago
  • Los Angeles
  • Manhattan
  • Miami
  • Nashville
  • North Port
  • Orlando
  • Philadelphia
  • Phoenix
  • Queens
  • San Diego
  • San Jose
  • Tampa
  • Washington
leftArrowBack to Search
OverviewAmenities & PoliciesFinancialsNeighborhood
Add to favoritesAdd to favorites (hover)
Save
  1. Home
  2. /Gardena, CA
  3. /A - 1726 W 147th St
leftArrow
Add to favoritesAdd to favorites (hover)
$598,000est. $3,024 MortgageInfo icon
Date Listed : Aug 6, 2026 Days on HelloCondo: 1

A- 1726 W 147th St , Gardena, CA 90247

BEDS

beds

3

BATHS

baths

3

PARKING

parking

2

SQFT

sqft
1267

Description

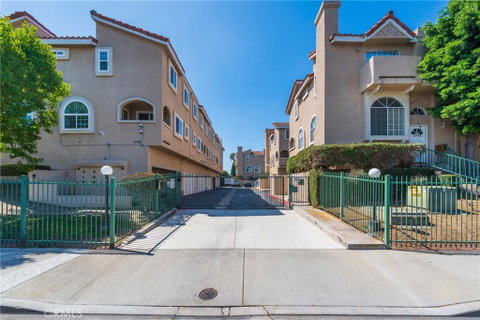
Welcome to this bright and airy tri-level end-unit townhome, offering a thoughtfully designed floor plan with an abundance of natural light and versatile living spaces. The top level features three bedrooms, including a primary suite, along with convenient washer and dryer hookups. The main living level boasts a soaring ceiling in the living room, creating an open and inviting atmosphere, with the kitchen conveniently located nearby - ideal for both everyday living and entertaining. The lower level offers a two-car attahced garage and a versatile bonus room featuring a window and closet. This flexible space can easily serve as a home offce, guest room, exercise room, or potential fourth bedroom, providing plenty of options to suit your lifestayle. Located in a desirable end-unit position, this home combines natural light, privacy, functionality, and flexibility across three well-disigned levels. A wondeful opportunity for those seeking a comfortable home with room to adapt to their changing needs.
listing image
listing image 2
listing image 3
A -
$598,000
est. $3,023.81 MortgageInfo icon
Date Listed : Aug 6, 2026
Days on HelloCondo: 1

A -

1726 W 147th St #A, Gardena, CA 90247

BEDS

3

BATHS

3

PARKING

2

SQFT

1,267

Description

Welcome to this bright and airy tri-level end-unit townhome, offering a thoughtfully designed floor plan with an abundance of natural light and versatile living spaces. The top level features three bedrooms, including a primary suite, along with convenient washer and dryer hookups. The main living level boasts a soaring ceiling in the living room, creating an open and inviting atmosphere, with the kitchen conveniently located nearby - ideal for both everyday living and entertaining. The lower level offers a two-car attahced garage and a versatile bonus room featuring a window and closet. This flexible space can easily serve as a home offce, guest room, exercise room, or potential fourth bedroom, providing plenty of options to suit your lifestayle. Located in a desirable end-unit position, this home combines natural light, privacy, functionality, and flexibility across three well-disigned levels. A wondeful opportunity for those seeking a comfortable home with room to adapt to their changing needs.

Glen Gardens Estate Market Stats Last 12 months

LOCKER
Contact Us for Info

POSSESSION
Contact Us for Info
HOA FEESinfo
$309 /Monthly

OUTDOOR SPACE
Contact Us for Info
TAXES
Contact Us for Info

BUILDING AGE
35 Years
BASEMENT FEATURE
Contact Us for Info

PRICE PER SQFTinfo
$472

Market Stats

HOA FEESinfo
$309 /Monthly

OUTDOOR SPACE
Contact Us for Info
TAXES
Contact Us for Info

BUILDING AGE
35 Years
BASEMENT FEATURE
Contact Us for Info

PRICE PER SQFTinfo
$472

Amenities

Parking
Parking
Check Icon
Locker
Locker
Concierge
Concierge
-
Elevator(s)
Elevator(s)
-
Central AC
Central AC
Check Icon
Pool
Pool
Check Icon
Fitness Center
Fitness Center
-
Visitors Parking
Visitors Parking
-

Amenities

Unit
ParkingParking
Parking GarageParking Garage
Building

Policies

Pet Allowed
Pet Allowed
-
BBQ Permitted
BBQ Permitted
Sublet Allowed
Sublet Allowed
Short-term Rental Allowed

Unit Price History

DateMLSStatusPrice
Unit Price History for this Listing is not available

Unit Price History

Unit Price History for this Listing is not available

Monthly Payment Calculator

$3,484 / Monthly

All calculations are estimates and provided by HelloCondo.com
for informational purposes only. Actual amounts may vary.

DropDown
$3,484
Est.
Listing Price
Down Payment
Interest Rate
Terms
Listing Price
Down Payment
Interest Rate
Terms

Monthly Payment Calculator

$3,484
Est.
Listing Price
Down Payment
Interest Rate
Terms
Listing Price
Down Payment
Interest Rate
Terms
$3,484 / Monthly

All calculations are estimates and provided by HelloCondo.com for informational purposes only. Actual amounts may vary.

view source
DropDown

Monthly Payment Calculator

Mortgage calculator

Monthly Mortgage: $3,024
DropDown

The Neighborhood: Gardena, CA

Get the HelloCondo Newsletter
Real-estate tips, insights, and market reports in your inbox.
Newsletter
  1. Home
  2. /Gardena, CA
  3. /A - 1726 W 147th St
Nearby Cities
Mission Viejo

Buildings

1450 W 146th St
14630 Halldale
14928 Halldale
14928 Halldale Avenue
1510 W 146th St
1527 West 146th Street
1541 W 145th St
1541 West 145th Street
1549 W 146th St
1549 West 146th Street
1605 W 145th St
1605 West 145th Street
1660 W 146th St
1716 W 146th St
1730 W 145th
1730 West 145th Street
1815 W 145th Street
1826 W 145th St
1830 West 145th Street
La Casa Townhomes

Neighborhoods

Canyon MesaCanyon PointCarpenter-Nathanson Tracts
Casistas del RioCasitas CapistranoDowntown LancasterEast RamonaFairfaxFrench CourtIrvine CoveMemorial HeightsSouth Laguna BluffsSouth RamonaStonegateStoneridgeThree Arch BayUniversity of California, Irvine North CampusValley VillageVilla PacificaWest Floral Park

ZIP Codes

900149003590254
9026190506907319080390805911049130491406916069170291755917739260692629928089286693591

Community

100-106 Paseo De La Playa1003 South Catalina Avenue101 North Broadway
10230 Crenshaw Boulevard1040 252nd Street1112 Emerald Street11134 South Vermont Avenue11411 Berendo Avenue1155 11th Street116 South Guadalupe Avenue119 East Beach Avenue1207 West 168th Street121 West Palm Avenue121-127 Avenue East1210 South Catalina Avenue12113 York Avenue1215 E Carson Street122-124 West Kelso Street1235 E Carson Street1249 W 223rd Street
Hellocondo Logo
HelloCondo Is The #1 Condo Search Platform And Real Estate Recommendation Engine. Search, Find And Buy The Perfect Condo And Get Matched With The Best Agents. Finding A Condo Has Never Been So Easy.

HelloCondo is a division of HelloCasa, LLC

FacebookIconInstagramIconXIconRedditIcon

HelloCondo

Find A RealtorTerms of UsePrivacy PolicyCalifornia Privacy NoticeAccessibility PolicyCCPA Notice on CollectionDMCABrowseBlogsNYS Standard Operating ProcedureNYS Fair Housing Notice

Contact

LocationIcon
300 Galleria Pkwy SE, Suite 1500,
Atlanta, GA 30339
PhoneICon
(855) 625-0319
EmailIConhello@hellocondo.com
Contact Us

For Sale

Condos for saleTownhomes for sale
AgentIcon
LocationIcon

Pabst Premier PropertiesJohn Pabst (DRE# 01014143)125 S. Highway 101,Solana Beach, CA92075

PhoneICon760-645-8050
EmailIConJohn@pabstpremierproperties.com
© HelloCondo 2026. All Rights Reserved.
