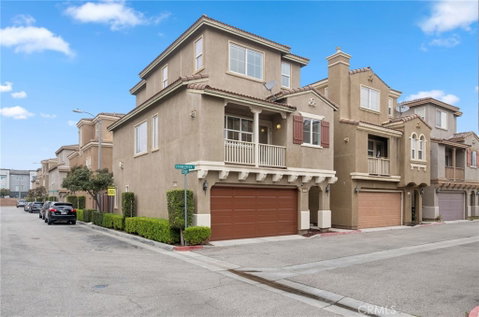
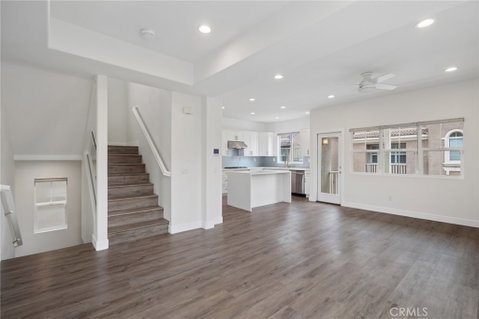
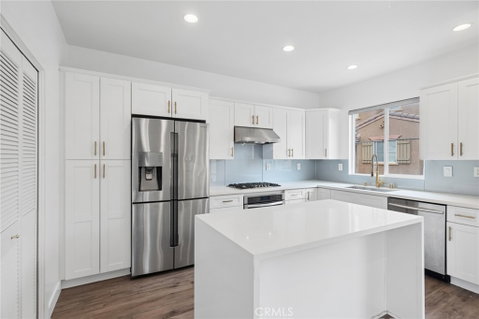
Privacy, flexibility, and thoughtful design come together in this fully detached corner-lot home within The Cottages, Gardena’s premier gated community. Offering 3 bedrooms, 4 bathrooms, and a versatile bonus room that lives like a 4th bedroom with its own ensuite, the residence is thoughtfully designed to accommodate a variety of lifestyles. Sunlight pours through dual-pane windows on all three levels, illuminating wide-plank flooring and recessed lighting throughout. The entry level features a private bedroom and full bath that open to a wraparound patio, a rare benefit of this coveted corner location, making it ideal for guests, multigenerational living, or a home office. Upstairs, the open-concept second level seamlessly connects the kitchen, dining, and living areas, creating a bright and inviting space. The remodeled kitchen is a standout, showcasing a waterfall-edge quartz island, stainless steel appliances, farmhouse sink, custom designer backsplash, soft close drawers and abundant cabinetry. It flows seamlessly into the dining and living areas, where oversized five-foot windows and a private balcony create a bright, airy atmosphere. Also on this level is a flexible room behind frosted sliding glass doors, perfect as an office, playroom, or 4th bedroom, with its own designer bathroom. The third level is dedicated to the spacious primary suite, complete with a large walk-in closet and an ensuite featuring dual vanities, an oversized jetted tub-in-shower, and a private water closet. An additional bedroom with its own ensuite bath completes the floor. Additional highlights include dedicated laundry space, central air conditioning, a tankless water heater, smart thermostat, LED lighting, ENERGY STAR certification, a direct-access garage with 220V EV charging capability, and convenient access to major freeways. VA and FHA approved.
Description
Privacy, flexibility, and thoughtful design come together in this fully detached corner-lot home within The Cottages, Gardena’s premier gated community. Offering 3 bedrooms, 4 bathrooms, and a versatile bonus room that lives like a 4th bedroom with its own ensuite, the residence is thoughtfully designed to accommodate a variety of lifestyles. Sunlight pours through dual-pane windows on all three levels, illuminating wide-plank flooring and recessed lighting throughout. The entry level features a private bedroom and full bath that open to a wraparound patio, a rare benefit of this coveted corner location, making it ideal for guests, multigenerational living, or a home office. Upstairs, the open-concept second level seamlessly connects the kitchen, dining, and living areas, creating a bright and inviting space. The remodeled kitchen is a standout, showcasing a waterfall-edge quartz island, stainless steel appliances, farmhouse sink, custom designer backsplash, soft close drawers and abundant cabinetry. It flows seamlessly into the dining and living areas, where oversized five-foot windows and a private balcony create a bright, airy atmosphere. Also on this level is a flexible room behind frosted sliding glass doors, perfect as an office, playroom, or 4th bedroom, with its own designer bathroom. The third level is dedicated to the spacious primary suite, complete with a large walk-in closet and an ensuite featuring dual vanities, an oversized jetted tub-in-shower, and a private water closet. An additional bedroom with its own ensuite bath completes the floor. Additional highlights include dedicated laundry space, central air conditioning, a tankless water heater, smart thermostat, LED lighting, ENERGY STAR certification, a direct-access garage with 220V EV charging capability, and convenient access to major freeways. VA and FHA approved.
Privacy, flexibility, and thoughtful design come together in this fully detached corner-lot home within The Cottages, Gardena’s premier gated community. Offering 3 bedrooms, 4 bathrooms, and a versatile bonus room that lives like a 4th bedroom with its own ensuite, the residence is thoughtfully designed to accommodate a variety of lifestyles. Sunlight pours through dual-pane windows on all three levels, illuminating wide-plank flooring and recessed lighting throughout. The entry level features a private bedroom and full bath that open to a wraparound patio, a rare benefit of this coveted corner location, making it ideal for guests, multigenerational living, or a home office. Upstairs, the open-concept second level seamlessly connects the kitchen, dining, and living areas, creating a bright and inviting space. The remodeled kitchen is a standout, showcasing a waterfall-edge quartz island, stainless steel appliances, farmhouse sink, custom designer backsplash, soft close drawers and abundant cabinetry. It flows seamlessly into the dining and living areas, where oversized five-foot windows and a private balcony create a bright, airy atmosphere. Also on this level is a flexible room behind frosted sliding glass doors, perfect as an office, playroom, or 4th bedroom, with its own designer bathroom. The third level is dedicated to the spacious primary suite, complete with a large walk-in closet and an ensuite featuring dual vanities, an oversized jetted tub-in-shower, and a private water closet. An additional bedroom with its own ensuite bath completes the floor. Additional highlights include dedicated laundry space, central air conditioning, a tankless water heater, smart thermostat, LED lighting, ENERGY STAR certification, a direct-access garage with 220V EV charging capability, and convenient access to major freeways. VA and FHA approved.
Description
Privacy, flexibility, and thoughtful design come together in this fully detached corner-lot home within The Cottages, Gardena’s premier gated community. Offering 3 bedrooms, 4 bathrooms, and a versatile bonus room that lives like a 4th bedroom with its own ensuite, the residence is thoughtfully designed to accommodate a variety of lifestyles. Sunlight pours through dual-pane windows on all three levels, illuminating wide-plank flooring and recessed lighting throughout. The entry level features a private bedroom and full bath that open to a wraparound patio, a rare benefit of this coveted corner location, making it ideal for guests, multigenerational living, or a home office. Upstairs, the open-concept second level seamlessly connects the kitchen, dining, and living areas, creating a bright and inviting space. The remodeled kitchen is a standout, showcasing a waterfall-edge quartz island, stainless steel appliances, farmhouse sink, custom designer backsplash, soft close drawers and abundant cabinetry. It flows seamlessly into the dining and living areas, where oversized five-foot windows and a private balcony create a bright, airy atmosphere. Also on this level is a flexible room behind frosted sliding glass doors, perfect as an office, playroom, or 4th bedroom, with its own designer bathroom. The third level is dedicated to the spacious primary suite, complete with a large walk-in closet and an ensuite featuring dual vanities, an oversized jetted tub-in-shower, and a private water closet. An additional bedroom with its own ensuite bath completes the floor. Additional highlights include dedicated laundry space, central air conditioning, a tankless water heater, smart thermostat, LED lighting, ENERGY STAR certification, a direct-access garage with 220V EV charging capability, and convenient access to major freeways. VA and FHA approved.
HelloCondo Is The #1 Condo Search Platform And Real Estate Recommendation Engine. Search, Find And Buy The Perfect Condo And Get Matched With The Best Agents. Finding A Condo Has Never Been So Easy.