HeaderIcon
  1. Agent Logo

Explore by Metro

  • Atlanta
  • Baltimore
  • Boston
  • Bronx
  • Brooklyn
  • Chicago
  • Los Angeles
  • Manhattan
  • Miami
  • Nashville
  • North Port
  • Orlando
  • Philadelphia
  • Phoenix
  • Queens
  • San Diego
  • San Jose
  • Tampa
  • Washington
HeaderIcon

Explore by Metro

  • Atlanta
  • Baltimore
  • Boston
  • Bronx
  • Brooklyn
  • Chicago
  • Los Angeles
  • Manhattan
  • Miami
  • Nashville
  • North Port
  • Orlando
  • Philadelphia
  • Phoenix
  • Queens
  • San Diego
  • San Jose
  • Tampa
  • Washington
leftArrowBack to Search
  1. Home
  2. /
  3. Gardena, CA
  4. /
  5. 1239 W Rosecrans 4
Add to favoritesAdd to favorites (hover)
Save
leftArrow
Add to favoritesAdd to favorites (hover)

1239 W Rosecrans 4

1239 W Rosecrans 4, Gardena, CA, 90247

YEAR BUILT

1981

# STORIES

3

# TOTAL UNITS

24

UNIT SIZE RANGE

1,160-1,354 sqft

Description

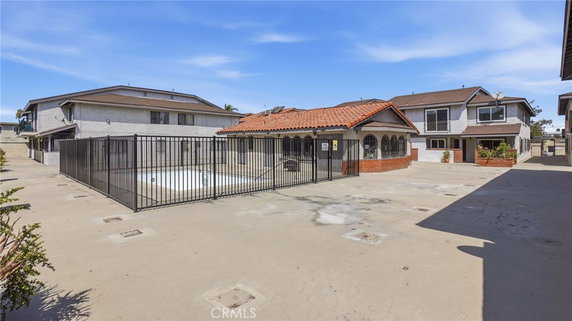
Rosecrans Gardens sits at 1239 W Rosecrans in Gardena, California. This low-rise building has three stories and offers a neighborhood feel. The structure provides easy access to W Victoria St and S Vermont Ave. The closest water body is the Pacific Ocean, enhancing the area’s charm. Built in 1981, the building has 24 condominium units. These range in size from 1,160 to 1,354 square feet. Each unit contains three bedrooms, making them spacious for families and individuals. Prices for the units range from $515,000 to $583,000, reflecting current market trends in the area. Residents benefit from several shared amenities. A pool provides a spot to relax, while a spa and hot tub add luxury. There is also a recreation room and a clubhouse for gatherings. Sidewalks and streetlights improve the neighborhood layout and safety. A subterranean parking garage offers convenient parking options. Dining options nearby include Martinez Boyz BBQ, Louisiana Fried Chicken, and Popeyes Louisiana Kitchen. These eateries provide a variety of meal choices within a short distance. This makes the area lively with convenient dining experiences. The architectural traits of Rosecrans Gardens enhance its appeal. The two-story layout creates a cozy community vibe. Open-concept designs allow for plenty of natural light and flowing spaces. Overall, this building is a solid choice in Gardena with a range of living options and community amenities.

Building ImageMLS ID #PW26192335
Building ImageView Listing

1239 W Rosecrans 4

1239 W Rosecrans 4, Gardena, CA, 90247

YEAR BUILT

1981

# STORIES

3

# TOTAL UNITS

24

UNIT SIZE RANGE

1,160-1,354 sqft

Description

Rosecrans Gardens sits at 1239 W Rosecrans in Gardena, California. This low-rise building has three stories and offers a neighborhood feel. The structure provides easy access to W Victoria St and S Vermont Ave. The closest water body is the Pacific Ocean, enhancing the area’s charm. Built in 1981, the building has 24 condominium units. These range in size from 1,160 to 1,354 square feet. Each unit contains three bedrooms, making them spacious for families and individuals. Prices for the units range from $515,000 to $583,000, reflecting current market trends in the area. Residents benefit from several shared amenities. A pool provides a spot to relax, while a spa and hot tub add luxury. There is also a recreation room and a clubhouse for gatherings. Sidewalks and streetlights improve the neighborhood layout and safety. A subterranean parking garage offers convenient parking options. Dining options nearby include Martinez Boyz BBQ, Louisiana Fried Chicken, and Popeyes Louisiana Kitchen. These eateries provide a variety of meal choices within a short distance. This makes the area lively with convenient dining experiences. The architectural traits of Rosecrans Gardens enhance its appeal. The two-story layout creates a cozy community vibe. Open-concept designs allow for plenty of natural light and flowing spaces. Overall, this building is a solid choice in Gardena with a range of living options and community amenities.

Next

Description

Rosecrans Gardens sits at 1239 W Rosecrans in Gardena, California. This low-rise building has three stories and offers a neighborhood feel. The structure provides easy access to W Victoria St and S Vermont Ave. The closest water body is the Pacific Ocean, enhancing the area’s charm. Built in 1981, the building has 24 condominium units. These range in size from 1,160 to 1,354 square feet. Each unit contains three bedrooms, making them spacious for families and individuals. Prices for the units range from $515,000 to $583,000, reflecting current market trends in the area. Residents benefit from several shared amenities. A pool provides a spot to relax, while a spa and hot tub add luxury. There is also a recreation room and a clubhouse for gatherings. Sidewalks and streetlights improve the neighborhood layout and safety. A subterranean parking garage offers convenient parking options. Dining options nearby include Martinez Boyz BBQ, Louisiana Fried Chicken, and Popeyes Louisiana Kitchen. These eateries provide a variety of meal choices within a short distance. This makes the area lively with convenient dining experiences. The architectural traits of Rosecrans Gardens enhance its appeal. The two-story layout creates a cozy community vibe. Open-concept designs allow for plenty of natural light and flowing spaces. Overall, this building is a solid choice in Gardena with a range of living options and community amenities.

1239 W Rosecrans 4 Key Stats Last 12 months

Avg. Listed Price$450,000($388/Sqft.)

Avg. Sale Price-
Year over year list priceDown Arrow22.26%

Year over year sale price 0.00%
Total Listings1 Listed

Total sold0 Sold
Average Days on Market0 days

Average HOA fees per sqft-
Next

Key Stats

Year over year list priceDown Arrow22.26%

Year over year sale price0.00%
Total Listings1 Listed

Total sold0 Sold
Average Days on Market0 days

Average HOA fees per sqft-

Glen Gardens Estate Availability & Demand

Unit Availability

High
High availability buildings list units frequently.

Unit Availability helps to understand how often units in a particular building are listed for sale as compared with the neighborhood average. Units are rarely listed in buildings with low availability.

Unit Demand

-
Units in high-demand buildings sell quicker.

Unit Demand is a measure of quickly units in a particular building sell as compared with other buildings in the neighborhood. Units in high-demand buildings sell more quickly.

For Sale 0 For Sale

1239 W Rosecrans 4 Sold Listings

UnitSize (sqft)BedsBathsDays On MarketDateStatusPrice
Unit -1160331312025-11-12
MLS#: SR25150157
Closed$375,000
Unit 3333116033522024-12-10
MLS#: CV24217340
Closed$583,000
Unit 331160332642023-08-17
MLS#: OC22246961
Closed$447,000
Unit 1212116033602023-03-07
MLS#: PW23002536
Closed$515,000
Unit
-

3 Beds

3 Baths

1160 sqft


DateStatusPrice
2025-11-12Closed$375,000
MLS#: SR25150157
Days On Market131
Unit 12
12

3 Beds

3 Baths

1160 sqft


DateStatusPrice
2023-03-07Closed$515,000
MLS#: PW23002536
Days On Market60
Unit 3
3

3 Beds

3 Baths

1160 sqft


DateStatusPrice
2023-08-17Closed$447,000
MLS#: OC22246961
Days On Market264
Unit 33
33

3 Beds

3 Baths

1160 sqft


DateStatusPrice
2024-12-10Closed$583,000
MLS#: CV24217340
Days On Market52
View Complete Unit Listing HistorySource By: CRMLS

Amenities

This condo building offers an array of terrific amenities for every resident. You can take a dip in the inviting pool on warm days. If relaxation is what you seek, unwind in the spa or soak in the hot tub. For those looking to socialize or organize events, the recreation room and clubhouse provide great spaces. Enjoy the outdoors? An outdoor cooking area awaits your grilling adventures. The community is also convenient with sidewalks, curbs, and storm drains that enhance your living experience. Street lights help you feel safe during evening strolls. You will also appreciate the regular trash collection and water services, making life a bit easier.

Next

Amenities Description

This condo building offers an array of terrific amenities for every resident. You can take a dip in the inviting pool on warm days. If relaxation is what you seek, unwind in the spa or soak in the hot tub. For those looking to socialize or organize events, the recreation room and clubhouse provide great spaces. Enjoy the outdoors? An outdoor cooking area awaits your grilling adventures. The community is also convenient with sidewalks, curbs, and storm drains that enhance your living experience. Street lights help you feel safe during evening strolls. You will also appreciate the regular trash collection and water services, making life a bit easier.

Parking
Parking
Locker
Locker
Concierge
Concierge
Elevator(s)
Elevator(s)
Central AC
Central AC
Pool
Pool
Check Icon
Fitness Center
Fitness Center
-
Visitors Parking
Visitors Parking
Next

Amenities

PetsAllowed

PetsAllowed

Pool

Pool

Security

Security

Clubhouse

Clubhouse

Smoke Detector(s)

Smoke Detector(s)

Policies

The building maintains a friendly and orderly environment for everyone. You’ll find that pet restrictions are in place, and it’s wise to call for the specific rules if you plan to bring a pet. The community aims for harmony among residents, ensuring that everyone knows and follows the guidelines. Monthly dues are required, covering the upkeep of the beautiful amenities. This structure helps maintain a lovely living space for you and your neighbors. It’s all set up for a pleasant and peaceful condo lifestyle.

Next

Amenities Description

The building maintains a friendly and orderly environment for everyone. You’ll find that pet restrictions are in place, and it’s wise to call for the specific rules if you plan to bring a pet. The community aims for harmony among residents, ensuring that everyone knows and follows the guidelines. Monthly dues are required, covering the upkeep of the beautiful amenities. This structure helps maintain a lovely living space for you and your neighbors. It’s all set up for a pleasant and peaceful condo lifestyle.

Pet Allowed
Pet Allowed
BBQ Permitted
BBQ Permitted
Sublet Allowed
Sublet Allowed
Short-term Rental Allowed

Compare with Buildings in the Neighbourhood (Last 12 Months)

Compare building's average price/sq. ft. and HOA fees/sq. ft. to buildings nearby

Building NameAvg price per square footAVG HOA FEE per square foot (Monthly)
1239 W Rosecrans 4--
1239 W Rosecrans Ave$503/sqft.$4 /sqft.
1239 West Rosecrans Avenue$503/sqft.$4 /sqft.
1239 W Rosecrans Ave$503/sqft.$4 /sqft.
14414 Strawberry Ln$443/sqft.$7 /sqft.
La Casa Townhomes$458/sqft.$4 /sqft.

Nearby Schools

Amestoy Elementary School

C+
Public|Grades PK–5
1048 W 149th St|0.43 miles away

153rd Street Elementary School

C+
Public|Grades KG–5
1605 W 153rd St|0.63 miles away

135th Street Elementary School

C
Public|Grades KG–5
801 W 135th St|0.79 miles away

Chapman Elementary

A-
Public|Grades KG–5
1947 Marine Ave|0.94 miles away

Maria Regina

--
Private|Grades KG–8
13510 Van Ness Ave|1.2 miles away

St Anthony of Padua School

--
Private|Grades KG–8
1003 W 163rd St|1.21 miles away
Next

Schools

arrow rightWhat to know about schoolsarrow right
Next

Description

Amestoy Elementary School

C+
Public|Grades PK–5
1048 W 149th St|Less than 1 Mile Away

153rd Street Elementary School

C+
Public|Grades KG–5
1605 W 153rd St|Less than 1 Mile Away

135th Street Elementary School

C
Public|Grades KG–5
801 W 135th St|Less than 1 Mile Away

Chapman Elementary

A-
Public|Grades KG–5
1947 Marine Ave|Less than 1 Mile Away

Maria Regina

--
Private|Grades KG–8
13510 Van Ness Ave|1.20 Miles Away

St Anthony of Padua School

--
Private|Grades KG–8
1003 W 163rd St|1.21 Miles Away

Denker Avenue School

B-
Public|Grades KG–5
1620 W 162nd St|1.24 Miles Away

Peary Middle School

C
Public|Grades 6–8
1415 W Gardena Blv...|1.24 Miles Away

156th Street Elementary

A-
Public|Grades KG–6
2100 W 156th St|1.32 Miles Away

Gardena Christian Academy & Preschool

--
Private|Grades PK–5
16311 S Western Av...|1.41 Miles Away

Gardena Elementary

C+
Public|Grades KG–5
647 W Gardena Blvd|1.42 Miles Away

Environmental Charter Middle School

C-
Public|Grades 6–8
812 W 165th Pl|1.47 Miles Away

Purche Avenue Elementary

C+
Public|Grades KG–5
13210 Purche Ave|1.47 Miles Away

Animo Legacy Charter Middle School

D+
Public|Grades 6–8
12226 S Western Av...|1.53 Miles Away

West Athens Elementary School

C-
Public|Grades PK–5
1110 W 119th St|1.66 Miles Away

Castle Elementary School

--
Private|Grades PK–6
1435 W 120th St|1.66 Miles Away

Moores Day Care Preparatory School

--
Private|Grades PK–2
1700 W 120th St|1.67 Miles Away

Avalon Gardens Elementary School

D-
Public|Grades KG–6
13940 S San Pedro ...|1.70 Miles Away

Ingenium Clarion Charter Middle School

D-
Public|Grades 6–8
13305 S San Pedro ...|1.72 Miles Away

Barack Obama Charter

--
Public|Grades KG–5
13305 S San Pedro ...|1.72 Miles Away

Kipp Compton Community

--
Public|Grades KG–8
13305 S San Pedro ...|1.72 Miles Away

Animo Compton Charter

C-
Public|Grades 6–12
13305 S San Pedro ...|1.72 Miles Away

Benjamin Banneker Career and Transition Center

--
Public|Grades 12–12
14024 S San Pedro ...|1.74 Miles Away

El Buen Pastor Child Care Center

--
Private|Grades PK–TKG
12815 S San Pedro ...|1.94 Miles Away

Lincoln Elementary School

A
Public|Grades PK–5
2418 W 166th St|1.95 Miles Away

Renaissance County Community

--
Public|Grades 7–12
14600 Cerise Ave|1.98 Miles Away

Wonderland Angels Early Learning Center

--
Private|Grades PK–KG
15208 S Avalon Blv...|1.99 Miles Away

Bright Star Secondary Charter Academy

C+
Public|Grades 9–12
1600 W Imperial Hw...|1.99 Miles Away

Middle College High School

A
Public|Grades 9–12
1600 W Imperial Hw...|1.99 Miles Away

Transit

120th St & Budlong Ave

1.61 miles away|31 min walk

120th St & Normandie Ave

1.63 miles away|32 min walk

120th St & Trojan Ave

1.66 miles away|32 min walk

120th St & Western Ave

1.73 miles away|34 min walk

127th St & 207 Block

1.72 miles away|33 min walk

127th St & Broadway

1.65 miles away|32 min walk
Next

Transit

arrow rightWhat to know about transitarrow right
Next

Description

120th St & Budlong Ave

1.61 miles away|31 min walk

120th St & Normandie Ave

1.63 miles away|32 min walk

120th St & Trojan Ave

1.66 miles away|32 min walk

120th St & Western Ave

1.73 miles away|34 min walk

127th St & 207 Block

1.72 miles away|33 min walk

127th St & Broadway

1.65 miles away|32 min walk

127th St & Main St

1.82 miles away|35 min walk

130th St & Jarvis Ave

1.8 miles away|35 min walk

130th St & San Pedro St

1.89 miles away|37 min walk

132nd St & Jarvis Ave

1.72 miles away|34 min walk

132nd St & Main St

1.64 miles away|32 min walk

135th Street & Western Ave

0.89 miles away|18 min walk

135th St & Western Ave

0.87 miles away|17 min walk

14150 Figueroa St

0.91 miles away|18 min walk

144th / Crenshaw

1.62 miles away|31 min walk

14715 Avalon

1.89 miles away|37 min walk

14800 Avalon (Hesse Co)

1.91 miles away|37 min walk

162nd St & Harvard Pl

1.27 miles away|25 min walk

163rd st & Vermont

1.23 miles away|24 min walk

166th St & Brighton Ave

1.41 miles away|27 min walk

166th St & Denker Ave

1.44 miles away|28 min walk

166th St & Western Ave

1.53 miles away|30 min walk

Alondra Bl & Maple Ave

1.87 miles away|36 min walk

Artesia Bl at Denker Av

1.94 miles away|38 min walk

Artesia Bl at Normandie Av

1.9 miles away|37 min walk

Artesia Bl at Vermont Av

1.94 miles away|38 min walk

Artesia Bl at Western Av

2 miles away|39 min walk

Artesia / Normandie

1.9 miles away|37 min walk

Artesia / Vermont

1.94 miles away|38 min walk

Artesia / Western

2 miles away|39 min walk

Avalon / 135th

1.98 miles away|38 min walk

Avalon / 138th

1.93 miles away|37 min walk

Avalon / Compton

1.92 miles away|37 min walk

Avalon / Redondo Beach

1.95 miles away|38 min walk

Avalon / Rosecrans

1.89 miles away|37 min walk

Broadway / 120th

1.94 miles away|38 min walk

Broadway & 120th St

1.93 miles away|38 min walk

Broadway / 124th

1.75 miles away|34 min walk

Broadway & 124th St

1.74 miles away|34 min walk

Compton / Avalon

1.94 miles away|38 min walk

Crenshaw / 132nd

1.81 miles away|35 min walk

Crenshaw / 135th

1.73 miles away|34 min walk

Crenshaw / 139th

1.66 miles away|32 min walk

Crenshaw / 147th

1.62 miles away|32 min walk

Crenshaw / 154th

1.74 miles away|34 min walk

Crenshaw Bl at 132nd St

1.81 miles away|35 min walk

Crenshaw Bl at 135th St

1.73 miles away|34 min walk

Crenshaw Bl at 139th St

1.66 miles away|32 min walk

Crenshaw Bl at 147th St

1.62 miles away|32 min walk

Crenshaw Bl at 154th St

1.74 miles away|34 min walk

The Neighbourhood: 1239 W Rosecrans 4

Similar Buildings Nearby

Add to favoritesAdd to favorites (hover)
1530 W 145th St
1530 W 145th St, Gardena, CA
Click to see listings
Add to favoritesAdd to favorites (hover)
1530 W 145th St
1530 W 145th St, Gardena, CA
Click to see listings

1239 W Rosecrans 4 Demographics

This neighborhood indicates a good mix of people which makes it a good place for families. About 19.41% are children aged 0–14, 22.64% are young adults between 15–29, 20.71% are adults aged 30–44, 17.64% are in the 45–59 range and 19.6% are seniors aged 60 and above. Commuting options are also varying where 87.47% of residents relying on driving, while others prefer public transit around 2.72%, walking around 2.19%, biking around 0.17%, allowing residents to choose travel modes that best fit their daily routines. Most homes in the area are with 60.69% of units are rented and 39.31% are owner occupied. The neighborhood offers different household types. About 32.77% are single family homes and 14.94% are multi family units. Around 23.58% are single-person households, while 76.42% are multi person households. This mix works well for families, roommates, and individuals. Education levels in the neighborhood vary widely where 16.77% of residents have bachelor’s degrees. Around 23.23% have high school or college education. Another 8.35% hold diplomas while 5.46% have completed postgraduate studies. The remaining are 46.19% with other types of qualifications.

Next

Demographics Description

This neighborhood indicates a good mix of people which makes it a good place for families. About 19.41% are children aged 0–14, 22.64% are young adults between 15–29, 20.71% are adults aged 30–44, 17.64% are in the 45–59 range and 19.6% are seniors aged 60 and above. Commuting options are also varying where 87.47% of residents relying on driving, while others prefer public transit around 2.72%, walking around 2.19%, biking around 0.17%, allowing residents to choose travel modes that best fit their daily routines. Most homes in the area are with 60.69% of units are rented and 39.31% are owner occupied. The neighborhood offers different household types. About 32.77% are single family homes and 14.94% are multi family units. Around 23.58% are single-person households, while 76.42% are multi person households. This mix works well for families, roommates, and individuals. Education levels in the neighborhood vary widely where 16.77% of residents have bachelor’s degrees. Around 23.23% have high school or college education. Another 8.35% hold diplomas while 5.46% have completed postgraduate studies. The remaining are 46.19% with other types of qualifications.

Age Demographics

19.41% (0 - 14 years old)

22.64% (15 - 29 years old)

20.71% (30 - 44 years old)

17.64% (45 - 59 years old)

19.6% (60+ years old)

Commute

2.72%

Transit

2.19%

Walk

87.47%

Drive

0.17%

Bike

Housing Ownership

39.31%

Owner Occupied

60.69%

Rental Units

Household Types

32.77%

Single Family

14.94%

Multi Family

23.58%

Single Person

76.42%

Multi Person

Education

Bachelors Degree16.77%
High School College23.23%
Diploma8.35%
Post Graduate5.46%
Others46.19%
Next

Education

Diploma8.35%
Post Graduate5.46%
Others46.19%
Get the HelloCondo Newsletter
Real-estate tips, insights, and market reports in your inbox.
Newsletter
  1. Home
  2. /Gardena, CA
  3. /
    1239 W Rosecrans 4
Nearby Cities
Canyon Country
Buildings
1239 W Rosecrans Ave
1239 West Rosecrans Avenue
1435 W 146th St # 101
1435 West 146th Street
1438 W 146th St
1438 West 146th Street
14414 Strawberry Ln
1450 W 146th St
14630 Halldale
14700 South Berendo Avenue
14711 S Berendo Ave
14711 South Berendo Avenue
14815 S Normandie Ave
14815 South Normandie Avenue
1510 W 146th St
1527 West 146th Street
1530 W 145th St
La Casa Townhomes
Merit Manor
Neighborhoods
Canyon Crest EstatesMission RidgeMission Woods
NaplesNewport Center AssociationNewport PierNewport Upper Bay EstatesNiguel VillasNorth Downtown Lancaster Transit VillageNorth LagunaOak Knoll VillageOld San JuanOlive AvenuePacific Island VillasPacific KnollsPark WestPeninsula PointPortola HillsPortola SpringsRiverbend
ZIP Codes
900099001890039
9006190222906309073190746911059130391331917509176891773926189270392807928619287193536
Community
100-106 Paseo De La Playa1003 South Catalina Avenue101 North Broadway
10230 Crenshaw Boulevard1040 252nd Street1112 Emerald Street11134 South Vermont Avenue11411 Berendo Avenue1155 11th Street116 South Guadalupe Avenue119 East Beach Avenue1207 West 168th Street121 West Palm Avenue121-127 Avenue East1210 South Catalina Avenue12113 York Avenue1215 E Carson Street122-124 West Kelso Street1235 E Carson Street1249 W 223rd Street
HelloCondo Logo
HelloCondo Logo
HelloCondo Is The #1 Condo Search Platform And Real Estate Recommendation Engine. Search, Find And Buy The Perfect Condo And Get Matched With The Best Agents. Finding A Condo Has Never Been So Easy.

HelloCondo is a division of HelloCasa, LLC

FacebookIconInstagramIconXIconRedditIcon

HelloCondo

Find A RealtorTerms of UsePrivacy PolicyCalifornia Privacy NoticeAccessibility PolicyCCPA Notice on CollectionDMCABrowseBlogs

Contact

LocationIcon
300 Galleria Pkwy SE, Suite 1500,
Atlanta, GA 30339
PhoneICon
(855) 625-0319
EmailIConhello@hellocondo.com
Contact Us

For Sale

Condos for saleTownhomes for sale
AgentIcon
LocationIcon

Pabst Premier Properties

John Pabst (DRE# 01014143)

125 S. Highway 101,Solana Beach, CA

92075

PhoneICon760-645-8050
EmailIConJohn@pabstpremierproperties.com
© HelloCondo 2026. All Rights Reserved.