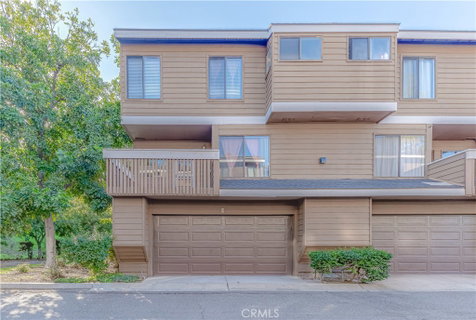
Beautiful townhome in gated community of Meadow Brook Village. Must see the incredible upgrades throughout this 1,665 tri-level residence, no expense was spared. This is an end unit, with no one above, no one below and only one common wall. The first level is direct access to the two car garage with built in storage cabinets, washer and dryer hookups and high end roll up door. The main entrance is on the second level. The living room is very spacious with nice glass tile fireplace. There is room for dining area adjacent to the kitchen. The upgraded kitchen has lots of nice coffee colored cabinets for storage, granite counters, large stainless steel sink with water dispenser, full glass tile mosaic backsplash and a door leading to the private balcony. There is a sizable bedroom and full bathroom on the second level. The bathroom has been fully renovated and matches the other two bathrooms on the third floor. The shower in tub has nice stone tile features with matching the mosaic glass tile backsplash as the kitchen and newer glass shower doors. The third level holds the master bedroom and the third bedroom. The master bathroom has the same stylistic aesthetic as the other bathrooms. The gated community is beautifully landscaped with lots of pine trees, adding a cool forest vibe. There are tennis courts, pool, spa, barbecue and clubhouse. Nearby schools include Meairs Elementary, Warner Junior High School and Westminster High School.
Description
Beautiful townhome in gated community of Meadow Brook Village. Must see the incredible upgrades throughout this 1,665 tri-level residence, no expense was spared. This is an end unit, with no one above, no one below and only one common wall. The first level is direct access to the two car garage with built in storage cabinets, washer and dryer hookups and high end roll up door. The main entrance is on the second level. The living room is very spacious with nice glass tile fireplace. There is room for dining area adjacent to the kitchen. The upgraded kitchen has lots of nice coffee colored cabinets for storage, granite counters, large stainless steel sink with water dispenser, full glass tile mosaic backsplash and a door leading to the private balcony. There is a sizable bedroom and full bathroom on the second level. The bathroom has been fully renovated and matches the other two bathrooms on the third floor. The shower in tub has nice stone tile features with matching the mosaic glass tile backsplash as the kitchen and newer glass shower doors. The third level holds the master bedroom and the third bedroom. The master bathroom has the same stylistic aesthetic as the other bathrooms. The gated community is beautifully landscaped with lots of pine trees, adding a cool forest vibe. There are tennis courts, pool, spa, barbecue and clubhouse. Nearby schools include Meairs Elementary, Warner Junior High School and Westminster High School.
Beautiful townhome in gated community of Meadow Brook Village. Must see the incredible upgrades throughout this 1,665 tri-level residence, no expense was spared. This is an end unit, with no one above, no one below and only one common wall. The first level is direct access to the two car garage with built in storage cabinets, washer and dryer hookups and high end roll up door. The main entrance is on the second level. The living room is very spacious with nice glass tile fireplace. There is room for dining area adjacent to the kitchen. The upgraded kitchen has lots of nice coffee colored cabinets for storage, granite counters, large stainless steel sink with water dispenser, full glass tile mosaic backsplash and a door leading to the private balcony. There is a sizable bedroom and full bathroom on the second level. The bathroom has been fully renovated and matches the other two bathrooms on the third floor. The shower in tub has nice stone tile features with matching the mosaic glass tile backsplash as the kitchen and newer glass shower doors. The third level holds the master bedroom and the third bedroom. The master bathroom has the same stylistic aesthetic as the other bathrooms. The gated community is beautifully landscaped with lots of pine trees, adding a cool forest vibe. There are tennis courts, pool, spa, barbecue and clubhouse. Nearby schools include Meairs Elementary, Warner Junior High School and Westminster High School.
Description
Beautiful townhome in gated community of Meadow Brook Village. Must see the incredible upgrades throughout this 1,665 tri-level residence, no expense was spared. This is an end unit, with no one above, no one below and only one common wall. The first level is direct access to the two car garage with built in storage cabinets, washer and dryer hookups and high end roll up door. The main entrance is on the second level. The living room is very spacious with nice glass tile fireplace. There is room for dining area adjacent to the kitchen. The upgraded kitchen has lots of nice coffee colored cabinets for storage, granite counters, large stainless steel sink with water dispenser, full glass tile mosaic backsplash and a door leading to the private balcony. There is a sizable bedroom and full bathroom on the second level. The bathroom has been fully renovated and matches the other two bathrooms on the third floor. The shower in tub has nice stone tile features with matching the mosaic glass tile backsplash as the kitchen and newer glass shower doors. The third level holds the master bedroom and the third bedroom. The master bathroom has the same stylistic aesthetic as the other bathrooms. The gated community is beautifully landscaped with lots of pine trees, adding a cool forest vibe. There are tennis courts, pool, spa, barbecue and clubhouse. Nearby schools include Meairs Elementary, Warner Junior High School and Westminster High School.
HelloCondo Is The #1 Condo Search Platform And Real Estate Recommendation Engine. Search, Find And Buy The Perfect Condo And Get Matched With The Best Agents. Finding A Condo Has Never Been So Easy.