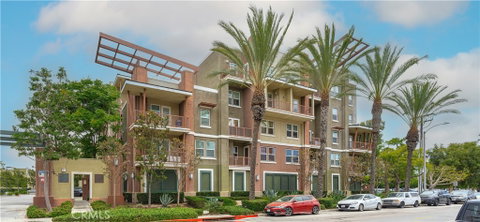
This home qualifies for a grant up to 25K. Welcome to a life of unparalleled luxury and comfort! You deserve the very best, and this exquisite residence delivers just that. Step into your stunning home, featuring not one but two spacious master suites, a versatile den, and 2.5 immaculate bathrooms, all wrapped in an impressive 1,624 sq. ft. of living space. The den, currently serving as a cozy retreat, can be transformed into a third bedroom with the simple addition of a closet. With this generous floor plan, you’ll enjoy one of the largest units available in the area. As you enter the great room, you'll be captivated by its inviting flow to the dining area and kitchen, enhanced by large windows that bathe the space in natural light. Step outside onto your expansive balcony, where you can unwind and soak in breathtaking sunset views, creating the perfect backdrop for evening relaxation. Convenience is key, with a guest powder room located on the first floor for guests. Your gourmet kitchen is a chef's dream, complete with stunning granite countertops adorned with a full backsplash, a central island boasting a breakfast bar that invites easy entertaining, and high-end stainless steel appliances that combine functionality and style. The rich cherry wood cabinetry adds a touch of sophistication, elevating your culinary experiences. Practicality meets comfort with dual-paned windows that improve energy efficiency, as well as a dedicated laundry room right inside your unit for utmost convenience. This condo isn’t just about elegance; it also offers a large tandem garage equipped with workbench space, perfect for your hobbies or additional storage. Experience peace of mind with gated pedestrian access that adds an extra layer of security. Nestled in the vibrant Grove District, you'll be just moments away from an array of restaurants, shops, and even Disneyland, making this location as enjoyable as your home. The homeowners association (HOA) covers essential services such as water, trash, and exterior maintenance, allowing you to focus on leisure. You can indulge in the community's luxurious amenities, including a heated pool, spa, BBQ area, and stylish outdoor seating complemented by a cozy fireplace. Plus, with quick access to major freeways, your adventures await just outside your door!
Description
This home qualifies for a grant up to 25K. Welcome to a life of unparalleled luxury and comfort! You deserve the very best, and this exquisite residence delivers just that. Step into your stunning home, featuring not one but two spacious master suites, a versatile den, and 2.5 immaculate bathrooms, all wrapped in an impressive 1,624 sq. ft. of living space. The den, currently serving as a cozy retreat, can be transformed into a third bedroom with the simple addition of a closet. With this generous floor plan, you’ll enjoy one of the largest units available in the area. As you enter the great room, you'll be captivated by its inviting flow to the dining area and kitchen, enhanced by large windows that bathe the space in natural light. Step outside onto your expansive balcony, where you can unwind and soak in breathtaking sunset views, creating the perfect backdrop for evening relaxation. Convenience is key, with a guest powder room located on the first floor for guests. Your gourmet kitchen is a chef's dream, complete with stunning granite countertops adorned with a full backsplash, a central island boasting a breakfast bar that invites easy entertaining, and high-end stainless steel appliances that combine functionality and style. The rich cherry wood cabinetry adds a touch of sophistication, elevating your culinary experiences. Practicality meets comfort with dual-paned windows that improve energy efficiency, as well as a dedicated laundry room right inside your unit for utmost convenience. This condo isn’t just about elegance; it also offers a large tandem garage equipped with workbench space, perfect for your hobbies or additional storage. Experience peace of mind with gated pedestrian access that adds an extra layer of security. Nestled in the vibrant Grove District, you'll be just moments away from an array of restaurants, shops, and even Disneyland, making this location as enjoyable as your home. The homeowners association (HOA) covers essential services such as water, trash, and exterior maintenance, allowing you to focus on leisure. You can indulge in the community's luxurious amenities, including a heated pool, spa, BBQ area, and stylish outdoor seating complemented by a cozy fireplace. Plus, with quick access to major freeways, your adventures await just outside your door!
This home qualifies for a grant up to 25K. Welcome to a life of unparalleled luxury and comfort! You deserve the very best, and this exquisite residence delivers just that. Step into your stunning home, featuring not one but two spacious master suites, a versatile den, and 2.5 immaculate bathrooms, all wrapped in an impressive 1,624 sq. ft. of living space. The den, currently serving as a cozy retreat, can be transformed into a third bedroom with the simple addition of a closet. With this generous floor plan, you’ll enjoy one of the largest units available in the area. As you enter the great room, you'll be captivated by its inviting flow to the dining area and kitchen, enhanced by large windows that bathe the space in natural light. Step outside onto your expansive balcony, where you can unwind and soak in breathtaking sunset views, creating the perfect backdrop for evening relaxation. Convenience is key, with a guest powder room located on the first floor for guests. Your gourmet kitchen is a chef's dream, complete with stunning granite countertops adorned with a full backsplash, a central island boasting a breakfast bar that invites easy entertaining, and high-end stainless steel appliances that combine functionality and style. The rich cherry wood cabinetry adds a touch of sophistication, elevating your culinary experiences. Practicality meets comfort with dual-paned windows that improve energy efficiency, as well as a dedicated laundry room right inside your unit for utmost convenience. This condo isn’t just about elegance; it also offers a large tandem garage equipped with workbench space, perfect for your hobbies or additional storage. Experience peace of mind with gated pedestrian access that adds an extra layer of security. Nestled in the vibrant Grove District, you'll be just moments away from an array of restaurants, shops, and even Disneyland, making this location as enjoyable as your home. The homeowners association (HOA) covers essential services such as water, trash, and exterior maintenance, allowing you to focus on leisure. You can indulge in the community's luxurious amenities, including a heated pool, spa, BBQ area, and stylish outdoor seating complemented by a cozy fireplace. Plus, with quick access to major freeways, your adventures await just outside your door!
Description
This home qualifies for a grant up to 25K. Welcome to a life of unparalleled luxury and comfort! You deserve the very best, and this exquisite residence delivers just that. Step into your stunning home, featuring not one but two spacious master suites, a versatile den, and 2.5 immaculate bathrooms, all wrapped in an impressive 1,624 sq. ft. of living space. The den, currently serving as a cozy retreat, can be transformed into a third bedroom with the simple addition of a closet. With this generous floor plan, you’ll enjoy one of the largest units available in the area. As you enter the great room, you'll be captivated by its inviting flow to the dining area and kitchen, enhanced by large windows that bathe the space in natural light. Step outside onto your expansive balcony, where you can unwind and soak in breathtaking sunset views, creating the perfect backdrop for evening relaxation. Convenience is key, with a guest powder room located on the first floor for guests. Your gourmet kitchen is a chef's dream, complete with stunning granite countertops adorned with a full backsplash, a central island boasting a breakfast bar that invites easy entertaining, and high-end stainless steel appliances that combine functionality and style. The rich cherry wood cabinetry adds a touch of sophistication, elevating your culinary experiences. Practicality meets comfort with dual-paned windows that improve energy efficiency, as well as a dedicated laundry room right inside your unit for utmost convenience. This condo isn’t just about elegance; it also offers a large tandem garage equipped with workbench space, perfect for your hobbies or additional storage. Experience peace of mind with gated pedestrian access that adds an extra layer of security. Nestled in the vibrant Grove District, you'll be just moments away from an array of restaurants, shops, and even Disneyland, making this location as enjoyable as your home. The homeowners association (HOA) covers essential services such as water, trash, and exterior maintenance, allowing you to focus on leisure. You can indulge in the community's luxurious amenities, including a heated pool, spa, BBQ area, and stylish outdoor seating complemented by a cozy fireplace. Plus, with quick access to major freeways, your adventures await just outside your door!
HelloCondo Is The #1 Condo Search Platform And Real Estate Recommendation Engine. Search, Find And Buy The Perfect Condo And Get Matched With The Best Agents. Finding A Condo Has Never Been So Easy.