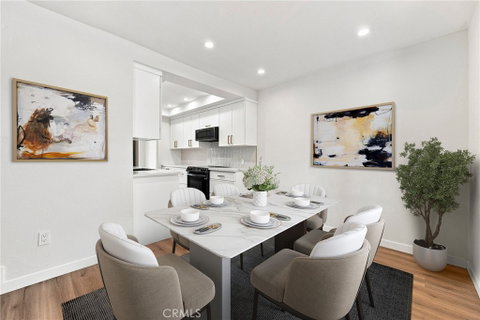
Welcome home to Bixby Green, a sought after gated community featuring architecture by the internationally acclaimed Frank Gehry. This beautifully updated 3 bedroom, 2.5 bath condo spans 1,386 square feet of open, airy living space, complete with a private patio that's ideal for hosting friends and family.
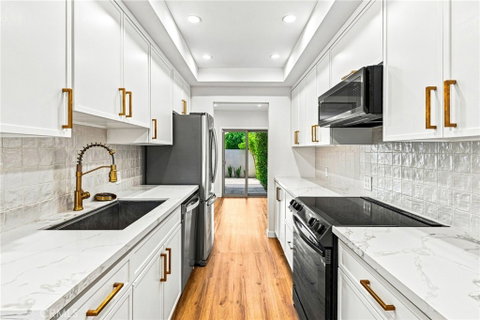
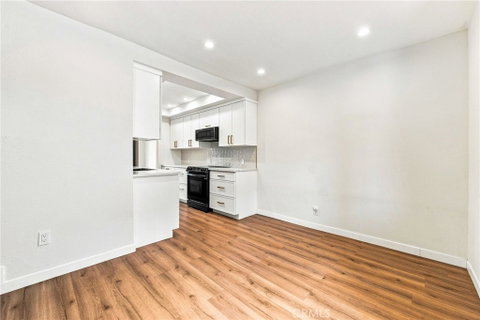
Step into the fully remodeled kitchen, where soft close cabinetry, quartz countertops, a built in glass rinser, and a sensor activated faucet combine style with everyday convenience. All three bathrooms have received a complete renovation as well. You'll also find thoughtful upgrades throughout, including downstairs vinyl flooring, recessed lighting with adjustable color temperature, and a Nest thermostat for smart climate control.
The oversized primary suite is a true retreat, boasting vaulted ceilings, a generous walk in closet, and a stunning walk in shower. The HOA has also invested in the community, with recent improvements to the roofing, exterior paint, concrete work, garage storage, and the pool and spa areas. Water, trash, and sewer are all included in your HOA dues.
Ideally located near award winning GGUSD schools, plus convenient shopping, dining, and easy access to the 91, 5, and 22 freeways, this home offers the lifestyle you've been searching for. Opportunities like this don't come around often, schedule your showing today!
Description
Welcome home to Bixby Green, a sought after gated community featuring architecture by the internationally acclaimed Frank Gehry. This beautifully updated 3 bedroom, 2.5 bath condo spans 1,386 square feet of open, airy living space, complete with a private patio that's ideal for hosting friends and family.
Step into the fully remodeled kitchen, where soft close cabinetry, quartz countertops, a built in glass rinser, and a sensor activated faucet combine style with everyday convenience. All three bathrooms have received a complete renovation as well. You'll also find thoughtful upgrades throughout, including downstairs vinyl flooring, recessed lighting with adjustable color temperature, and a Nest thermostat for smart climate control.
The oversized primary suite is a true retreat, boasting vaulted ceilings, a generous walk in closet, and a stunning walk in shower. The HOA has also invested in the community, with recent improvements to the roofing, exterior paint, concrete work, garage storage, and the pool and spa areas. Water, trash, and sewer are all included in your HOA dues.
Ideally located near award winning GGUSD schools, plus convenient shopping, dining, and easy access to the 91, 5, and 22 freeways, this home offers the lifestyle you've been searching for. Opportunities like this don't come around often, schedule your showing today!
Description
Welcome home to Bixby Green, a sought after gated community featuring architecture by the internationally acclaimed Frank Gehry. This beautifully updated 3 bedroom, 2.5 bath condo spans 1,386 square feet of open, airy living space, complete with a private patio that's ideal for hosting friends and family.
Step into the fully remodeled kitchen, where soft close cabinetry, quartz countertops, a built in glass rinser, and a sensor activated faucet combine style with everyday convenience. All three bathrooms have received a complete renovation as well. You'll also find thoughtful upgrades throughout, including downstairs vinyl flooring, recessed lighting with adjustable color temperature, and a Nest thermostat for smart climate control.
The oversized primary suite is a true retreat, boasting vaulted ceilings, a generous walk in closet, and a stunning walk in shower. The HOA has also invested in the community, with recent improvements to the roofing, exterior paint, concrete work, garage storage, and the pool and spa areas. Water, trash, and sewer are all included in your HOA dues.
Ideally located near award winning GGUSD schools, plus convenient shopping, dining, and easy access to the 91, 5, and 22 freeways, this home offers the lifestyle you've been searching for. Opportunities like this don't come around often, schedule your showing today!
HelloCondo Is The #1 Condo Search Platform And Real Estate Recommendation Engine. Search, Find And Buy The Perfect Condo And Get Matched With The Best Agents. Finding A Condo Has Never Been So Easy.