HeaderIcon
  1. Agent Logo

Explore by Metro

  • Atlanta
  • Baltimore
  • Boston
  • Bronx
  • Brooklyn
  • Chicago
  • Los Angeles
  • Manhattan
  • Miami
  • Nashville
  • North Port
  • Orlando
  • Philadelphia
  • Phoenix
  • Queens
  • San Diego
  • San Jose
  • Tampa
  • Washington
HeaderIcon

Explore by Metro

  • Atlanta
  • Baltimore
  • Boston
  • Bronx
  • Brooklyn
  • Chicago
  • Los Angeles
  • Manhattan
  • Miami
  • Nashville
  • North Port
  • Orlando
  • Philadelphia
  • Phoenix
  • Queens
  • San Diego
  • San Jose
  • Tampa
  • Washington
leftArrowBack to Search
  1. Home
  2. /
  3. Garden Grove, CA
  4. /
  5. 10511 Lakeside S
Add to favoritesAdd to favorites (hover)
Save
leftArrow
Add to favoritesAdd to favorites (hover)

10511 Lakeside S

10511 Lakeside S, Garden Grove, CA, 92840

YEAR BUILT

1981

# STORIES

2

# TOTAL UNITS

8

UNIT SIZE RANGE

546-1,064 sqft

Description

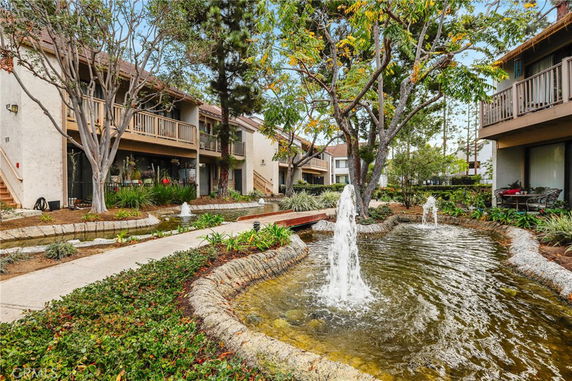
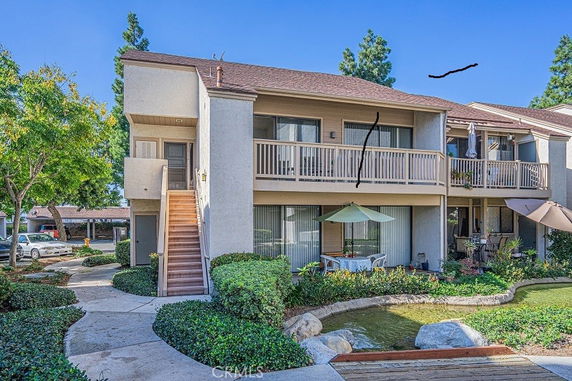
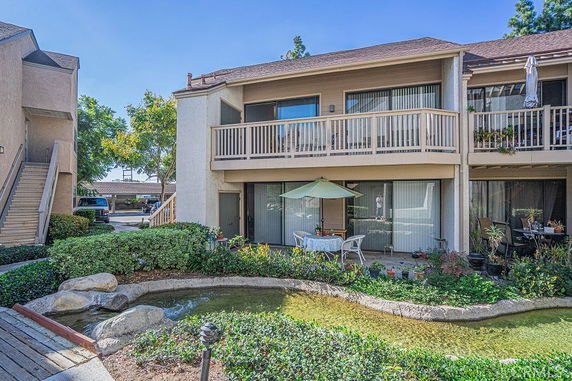
10511 Lakeside S sits in Garden Grove at the intersection of Beach Blvd and Westminster Ave. The building is part of a gated community, offering a peaceful and secure environment. The property features beautiful gardens and landscaping that enhance the outdoor space and views. The Pacific Ocean lies nearby, adding to the attractive location. This low-rise building has 2 stories and consists of 7 units, built in 1981. Unit sizes range from 546 to 1,064 square feet. Each unit includes either 1 or 2 bedrooms. Open floor plans create a spacious feel in the living areas, enhancing the natural light that fills the rooms. Recessed lighting and vaulted ceilings add character to each space. Unit prices range from $405,000 to $435,000. The neighborhood offers a friendly community vibe. Residents enjoy amenities like sidewalks, street lights, and maintenance of grounds. Common features also include a pool and a spa/hot tub, perfect for relaxation. Local dining options include Henrys Hosbrau and International Meat & Deli, which provide tasty meals. BC Sewing serves as the nearby public school, making it a convenient choice for families. The building combines comfort and community well. Living in this area means enjoying the quiet surroundings while still being close to urban amenities. Leisure and relaxation find their place in the lovely gardens and recreational facilities throughout the property.

Building ImageMLS ID #OC25009625
Building ImageMLS ID #PW23215169
Building Image
Building ImageView Listing

10511 Lakeside S

10511 Lakeside S, Garden Grove, CA, 92840

YEAR BUILT

1981

# STORIES

2

# TOTAL UNITS

8

UNIT SIZE RANGE

546-1,064 sqft

Description

10511 Lakeside S sits in Garden Grove at the intersection of Beach Blvd and Westminster Ave. The building is part of a gated community, offering a peaceful and secure environment. The property features beautiful gardens and landscaping that enhance the outdoor space and views. The Pacific Ocean lies nearby, adding to the attractive location. This low-rise building has 2 stories and consists of 7 units, built in 1981. Unit sizes range from 546 to 1,064 square feet. Each unit includes either 1 or 2 bedrooms. Open floor plans create a spacious feel in the living areas, enhancing the natural light that fills the rooms. Recessed lighting and vaulted ceilings add character to each space. Unit prices range from $405,000 to $435,000. The neighborhood offers a friendly community vibe. Residents enjoy amenities like sidewalks, street lights, and maintenance of grounds. Common features also include a pool and a spa/hot tub, perfect for relaxation. Local dining options include Henrys Hosbrau and International Meat & Deli, which provide tasty meals. BC Sewing serves as the nearby public school, making it a convenient choice for families. The building combines comfort and community well. Living in this area means enjoying the quiet surroundings while still being close to urban amenities. Leisure and relaxation find their place in the lovely gardens and recreational facilities throughout the property.

Next

Description

10511 Lakeside S sits in Garden Grove at the intersection of Beach Blvd and Westminster Ave. The building is part of a gated community, offering a peaceful and secure environment. The property features beautiful gardens and landscaping that enhance the outdoor space and views. The Pacific Ocean lies nearby, adding to the attractive location. This low-rise building has 2 stories and consists of 7 units, built in 1981. Unit sizes range from 546 to 1,064 square feet. Each unit includes either 1 or 2 bedrooms. Open floor plans create a spacious feel in the living areas, enhancing the natural light that fills the rooms. Recessed lighting and vaulted ceilings add character to each space. Unit prices range from $405,000 to $435,000. The neighborhood offers a friendly community vibe. Residents enjoy amenities like sidewalks, street lights, and maintenance of grounds. Common features also include a pool and a spa/hot tub, perfect for relaxation. Local dining options include Henrys Hosbrau and International Meat & Deli, which provide tasty meals. BC Sewing serves as the nearby public school, making it a convenient choice for families. The building combines comfort and community well. Living in this area means enjoying the quiet surroundings while still being close to urban amenities. Leisure and relaxation find their place in the lovely gardens and recreational facilities throughout the property.

10511 Lakeside S Key Stats Last 12 months

Avg. Listed Price$449,900($587/Sqft.)

Avg. Sale Price-
Year over year list priceUp Arrow4.65%

Year over year sale price 0.00%
Total Listings1 Listed

Total sold0 Sold
Average Days on Market0 days

Average HOA fees per sqft-
Next

Key Stats

Year over year list priceUp Arrow4.65%

Year over year sale price0.00%
Total Listings1 Listed

Total sold0 Sold
Average Days on Market0 days

Average HOA fees per sqft-

Glen Gardens Estate Availability & Demand

Unit Availability

High
High availability buildings list units frequently.

Unit Availability helps to understand how often units in a particular building are listed for sale as compared with the neighborhood average. Units are rarely listed in buildings with low availability.

Unit Demand

Medium
Units in high-demand buildings sell quicker.

Unit Demand is a measure of quickly units in a particular building sell as compared with other buildings in the neighborhood. Units in high-demand buildings sell more quickly.

For Sale 0 For Sale

10511 Lakeside S Sold Listings

UnitSize (sqft)BedsBathsDays On MarketDateStatusPrice
Unit CC54611272025-02-11
MLS#: OC25009625
Closed$405,000
Unit HH76711362023-12-27
MLS#: PW23215169
Closed$435,000
Unit CC546112042019-04-24
MLS#: PW18239939
Closed$275,000
Unit BB76711442017-09-21
MLS#: PW17182175
Closed$300,000
Unit B
B

1 Beds

1 Baths

767 sqft


DateStatusPrice
2017-09-21Closed$300,000
MLS#: PW17182175
Days On Market44
Unit C
C

1 Beds

1 Baths

546 sqft


DateStatusPrice
2025-02-11Closed$405,000
MLS#: OC25009625
Days On Market27
Unit C
C

1 Beds

1 Baths

546 sqft


DateStatusPrice
2019-04-24Closed$275,000
MLS#: PW18239939
Days On Market204
Unit H
H

1 Beds

1 Baths

767 sqft


DateStatusPrice
2023-12-27Closed$435,000
MLS#: PW23215169
Days On Market36
View Complete Unit Listing HistorySource By: CRMLS

Amenities

This condo building offers a range of features that will enhance your daily life. Imagine strolling along well-maintained sidewalks. You can unwind in the inviting hot tub after a long day. The swimming pool invites you to take refreshing dips on warm days. Street lights illuminate the paths, ensuring safety during evening walks. Enjoy the lush grounds that are kept up by the maintenance staff. You will appreciate the convenience of trash and water services that make living here hassle-free. Each amenity is designed to provide comfort and encourage relaxation.

Next

Amenities Description

This condo building offers a range of features that will enhance your daily life. Imagine strolling along well-maintained sidewalks. You can unwind in the inviting hot tub after a long day. The swimming pool invites you to take refreshing dips on warm days. Street lights illuminate the paths, ensuring safety during evening walks. Enjoy the lush grounds that are kept up by the maintenance staff. You will appreciate the convenience of trash and water services that make living here hassle-free. Each amenity is designed to provide comfort and encourage relaxation.

Parking
Parking
Locker
Locker
Concierge
Concierge
Elevator(s)
Elevator(s)
Central AC
Central AC
Pool
Pool
Check Icon
Fitness Center
Fitness Center
-
Visitors Parking
Visitors Parking
Next

Amenities

PetsAllowed

PetsAllowed

Pool

Pool

Security

Security

Smoke Detector(s)

Smoke Detector(s)

Policies

Living in this building means you can enjoy a friendly atmosphere without strict rules. There are no building policies to worry about. This flexibility lets you focus on making your home a place of comfort and joy. You can truly express your lifestyle without added restrictions. Whether you are new to condo living or an experienced resident, you will find this community welcoming. Your neighbors will appreciate the easy-going spirit here. In this vibrant environment, it is easy to create lasting memories. This condo building stands out for its welcoming amenities and relaxed policies. Each detail is crafted to inspire a joyful living experience.

Next

Amenities Description

Living in this building means you can enjoy a friendly atmosphere without strict rules. There are no building policies to worry about. This flexibility lets you focus on making your home a place of comfort and joy. You can truly express your lifestyle without added restrictions. Whether you are new to condo living or an experienced resident, you will find this community welcoming. Your neighbors will appreciate the easy-going spirit here. In this vibrant environment, it is easy to create lasting memories. This condo building stands out for its welcoming amenities and relaxed policies. Each detail is crafted to inspire a joyful living experience.

Pet Allowed
Pet Allowed
BBQ Permitted
BBQ Permitted
Sublet Allowed
Sublet Allowed
Short-term Rental Allowed

Compare with Buildings in the Neighbourhood (Last 12 Months)

Compare building's average price/sq. ft. and HOA fees/sq. ft. to buildings nearby

Building NameAvg price per square footAVG HOA FEE per square foot (Monthly)
10511 Lakeside S--
Lakeside Condominiums$742/sqft.$2 /sqft.
Lakeside Condominiums$574/sqft.$3 /sqft.
Lakeside Condominiums$710/sqft.$2 /sqft.
10620 Lakeside Dr N$727/sqft.$2 /sqft.
Lakeside Condominiums$561/sqft.$3 /sqft.

Nearby Schools

St Columban School

--
Private|Grades PK–8
10855 Stanford Ave|0.29 miles away

Dr. Walter C. Ralston Intermediate School

B
Public|Grades 7–8
10851 Lampson Ave|0.31 miles away

Ethel M. Evans Elementary School

B+
Public|Grades KG–6
12281 Nelson St|0.34 miles away

Olive Crest Academy

--
Private|Grades KG–12
13082 Bowen St|0.51 miles away

Garden Grove High School

B+
Public|Grades 9–12
11271 Stanford Ave|0.64 miles away

Agnes Ware Stanley Elementary School

B-
Public|Grades KG–6
12201 Elmwood St|0.71 miles away
Next

Schools

arrow rightWhat to know about schoolsarrow right
Next

Description

St Columban School

--
Private|Grades PK–8
10855 Stanford Ave|Less than 1 Mile Away

Dr. Walter C. Ralston Intermediate School

B
Public|Grades 7–8
10851 Lampson Ave|Less than 1 Mile Away

Ethel M. Evans Elementary School

B+
Public|Grades KG–6
12281 Nelson St|Less than 1 Mile Away

Olive Crest Academy

--
Private|Grades KG–12
13082 Bowen St|Less than 1 Mile Away

Garden Grove High School

B+
Public|Grades 9–12
11271 Stanford Ave|Less than 1 Mile Away

Agnes Ware Stanley Elementary School

B-
Public|Grades KG–6
12201 Elmwood St|Less than 1 Mile Away

Brookhurst Elementary School

C+
Public|Grades KG–6
9821 William Dalto...|Less than 1 Mile Away

Chapman Montessori School

--
Private|Grades PK–KG
11832 Euclid St|Less than 1 Mile Away

Mitchell Elementary School

C-
Public|Grades KG–6
13451 Taft St|Less than 1 Mile Away

Faylane Elementary School

B-
Public|Grades KG–6
11731 Morrie Ln|Less than 1 Mile Away

Sunnyside Elementary School

B+
Public|Grades KG–6
9972 Russell Ave|Less than 1 Mile Away

Padre Pio Academy

--
Private|Grades KG–12
9621 Bixby Ave|1.02 Miles Away

Linton T. Simmons Elementary School

C
Public|Grades KG–6
11602 Steele Dr|1.03 Miles Away

Mark Twain Special Center

--
Public|Grades KG–12
11802 Loara St|1.07 Miles Away

Excelsior Elementary School

A-
Public|Grades KG–6
10421 Woodbury Rd|1.09 Miles Away

Louis Lake Intermediate School

B+
Public|Grades 7–8
10801 Orangewood A...|1.17 Miles Away

Donald S. Jordan Intermediate School

A-
Public|Grades 7–8
9821 Woodbury Ave|1.22 Miles Away

Jordan Secondary Learning Center

--
Public|Grades 12–12
9915 Woodbury Ave|1.22 Miles Away

Ocia A. Peters Elementary School

B-
Public|Grades KG–6
13162 Newhope St|1.29 Miles Away

A. G. Cook Elementary School

A
Public|Grades KG–6
9802 Woodbury Ave|1.28 Miles Away

O C Kids Preschool

--
Private|Grades PK–1
11362 Brookhurst S...|1.34 Miles Away

King of Kings Lutheran

--
Private|Grades PK–8
13431 Newhope St|1.36 Miles Away

Genevieve M. Crosby Elementary School

B-
Public|Grades KG–6
12181 West St|1.45 Miles Away

Gilbert Elementary School

B
Public|Grades KG–6
9551 Orangewood Av...|1.52 Miles Away

C. C. Violette Elementary School

B-
Public|Grades KG–6
12091 Lampson Ave|1.56 Miles Away

Woodbury Elementary School

C
Public|Grades KG–6
11362 Woodbury Rd|1.58 Miles Away

Stanford Elementary School

B+
Public|Grades KG–6
12721 Magnolia St|1.60 Miles Away

Morningside Elementary School

A-
Public|Grades KG–6
10521 Morningside ...|1.60 Miles Away

Bolsa Grande High School

B
Public|Grades 9–12
9401 Westminster A...|1.61 Miles Away

Marie L. Hare High School

--
Public|Grades 7–12
12012 Magnolia St|1.62 Miles Away

Izaak Walton Intermediate School

C+
Public|Grades 7–8
12181 Buaro St|1.64 Miles Away

Louis G. Zeyen Elementary School

B
Public|Grades KG–6
12081 Magnolia St|1.72 Miles Away

Stoddard Elementary School

C
Public|Grades KG–6
1841 S Ninth St|1.75 Miles Away

Orange Crescent School

--
Private|Grades PK–9
9752 13th St|1.82 Miles Away

Merton E. Hill Elementary School

A-
Public|Grades KG–6
9681 11th St|1.88 Miles Away

Parkview Elementary School

A-
Public|Grades KG–6
12272 Wilken Way|1.96 Miles Away

Anderson Elementary School

C-
Public|Grades KG–6
8902 Hewitt Pl|1.98 Miles Away

James Irvine Intermediate School

A-
Public|Grades 7–8
10552 Hazard Ave|1.98 Miles Away

Transit

BROOKHURST-13TH

1.73 miles away|34 min walk

BROOKHURST-BIXBY

0.65 miles away|13 min walk

BROOKHURST-BROOKSIDE

1.49 miles away|29 min walk

BROOKHURST-CENTRAL

0.73 miles away|15 min walk

BROOKHURST-CHAPMAN

0.8 miles away|16 min walk

BROOKHURST-CRESTWOOD

1.9 miles away|37 min walk
Next

Transit

arrow rightWhat to know about transitarrow right
Next

Description

BROOKHURST-13TH

1.73 miles away|34 min walk

BROOKHURST-BIXBY

0.65 miles away|13 min walk

BROOKHURST-BROOKSIDE

1.49 miles away|29 min walk

BROOKHURST-CENTRAL

0.73 miles away|15 min walk

BROOKHURST-CHAPMAN

0.8 miles away|16 min walk

BROOKHURST-CRESTWOOD

1.9 miles away|37 min walk

BROOKHURST-DEWEY

1.49 miles away|29 min walk

BROOKHURST-GARDEN GROVE

0.53 miles away|11 min walk

BROOKHURST-HAZARD

1.91 miles away|37 min walk

BROOKHURST-JENNRICH

1.74 miles away|34 min walk

BROOKHURST-KATELLA

1.67 miles away|32 min walk

BROOKHURST-LAMPSON

0.6 miles away|12 min walk

BROOKHURST-MCMICHAEL

1.09 miles away|21 min walk

BROOKHURST-ORANGEWOOD

1.23 miles away|24 min walk

BROOKHURST-PAVILION PLAZA

0.74 miles away|15 min walk

BROOKHURST-SKYLARK

1.07 miles away|21 min walk

BROOKHURST-STANFORD

0.54 miles away|11 min walk

BROOKHURST-TRASK

0.96 miles away|19 min walk

BROOKHURST-TRAYLOR

1.27 miles away|25 min walk

BROOKHURST-WESTMINSTER

1.4 miles away|27 min walk

BROOKHURST-WOODBURY

1.28 miles away|25 min walk

CHAPMAN-9TH

1.08 miles away|21 min walk

CHAPMAN-BROOKHURST

0.86 miles away|17 min walk

CHAPMAN-BUARO

1.79 miles away|35 min walk

CHAPMAN-EUCLID

0.71 miles away|14 min walk

CHAPMAN-GILBERT

1.22 miles away|24 min walk

CHAPMAN-HARBOR

1.96 miles away|38 min walk

CHAPMAN-JACALENE

1.34 miles away|26 min walk

CHAPMAN-LOARA

0.88 miles away|17 min walk

CHAPMAN-LORALEEN

1.46 miles away|28 min walk

CHAPMAN-MACNAB

1.81 miles away|35 min walk

CHAPMAN-MAGNOLIA

1.63 miles away|32 min walk

CHAPMAN-MEDINA

0.62 miles away|12 min walk

CHAPMAN-NELSON

0.61 miles away|12 min walk

CHAPMAN-NUTWOOD

0.6 miles away|12 min walk

CHAPMAN-PARK

0.7 miles away|14 min walk

CHAPMAN-PROMENADE

1 miles away|20 min walk

CHAPMAN-SEACREST

0.66 miles away|13 min walk

CHAPMAN-WEST

1.5 miles away|29 min walk

Delta Hotel Marriott Suites & Homewood Suites GG

1.93 miles away|37 min walk

EUCLID-ACACIA

0.66 miles away|13 min walk

EUCLID-BLAKE

1.31 miles away|26 min walk

EUCLID-CENTURY

0.92 miles away|18 min walk

EUCLID-CHAPMAN

0.69 miles away|14 min walk

EUCLID-COLLEGE

0.45 miles away|9 min walk

EUCLID-CRIS

1.97 miles away|38 min walk

EUCLID-EMPEROR QUANG TRUNG

1.83 miles away|35 min walk

EUCLID-GARDEN GROVE

0.71 miles away|14 min walk

EUCLID-HAZARD

1.97 miles away|38 min walk

EUCLID-JERRY

0.52 miles away|10 min walk

The Neighbourhood: 10511 Lakeside S

Similar Buildings Nearby

Add to favoritesAdd to favorites (hover)
9370 Garden Grove, 8
9370 Garden Grove, 8, GARDEN GROVE
Click to see listings
Add to favoritesAdd to favorites (hover)
9370 Garden Grove, 1
9370 Garden Grove, 1, GARDEN GROVE
Click to see listings
Add to favoritesAdd to favorites (hover)
9370 Garden Grove, 8
9370 Garden Grove, 8, GARDEN GROVE
Click to see listings
Add to favoritesAdd to favorites (hover)
9370 Garden Grove, 1
9370 Garden Grove, 1, GARDEN GROVE
Click to see listings

10511 Lakeside S Demographics

This neighborhood indicates a good mix of people which makes it a good place for families. About 15.01% are children aged 0–14, 20.64% are young adults between 15–29, 19.83% are adults aged 30–44, 23.57% are in the 45–59 range and 20.95% are seniors aged 60 and above. Commuting options are also varying where 88.93% of residents relying on driving, while others prefer public transit around 1.88%, walking around 0.87%, biking around 0.08%, allowing residents to choose travel modes that best fit their daily routines. Most homes in the area are with 50.65% of units are rented and 49.35% are owner occupied. The neighborhood offers different household types. About 35.76% are single family homes and 18.94% are multi family units. Around 18.69% are single-person households, while 81.31% are multi person households. This mix works well for families, roommates, and individuals. Education levels in the neighborhood vary widely where 19.87% of residents have bachelor’s degrees. Around 22.06% have high school or college education. Another 8.29% hold diplomas while 6.25% have completed postgraduate studies. The remaining are 43.53% with other types of qualifications.

Next

Demographics Description

This neighborhood indicates a good mix of people which makes it a good place for families. About 15.01% are children aged 0–14, 20.64% are young adults between 15–29, 19.83% are adults aged 30–44, 23.57% are in the 45–59 range and 20.95% are seniors aged 60 and above. Commuting options are also varying where 88.93% of residents relying on driving, while others prefer public transit around 1.88%, walking around 0.87%, biking around 0.08%, allowing residents to choose travel modes that best fit their daily routines. Most homes in the area are with 50.65% of units are rented and 49.35% are owner occupied. The neighborhood offers different household types. About 35.76% are single family homes and 18.94% are multi family units. Around 18.69% are single-person households, while 81.31% are multi person households. This mix works well for families, roommates, and individuals. Education levels in the neighborhood vary widely where 19.87% of residents have bachelor’s degrees. Around 22.06% have high school or college education. Another 8.29% hold diplomas while 6.25% have completed postgraduate studies. The remaining are 43.53% with other types of qualifications.

Age Demographics

15.01% (0 - 14 years old)

20.64% (15 - 29 years old)

19.83% (30 - 44 years old)

23.57% (45 - 59 years old)

20.95% (60+ years old)

Commute

1.88%

Transit

0.87%

Walk

88.93%

Drive

0.08%

Bike

Housing Ownership

49.35%

Owner Occupied

50.65%

Rental Units

Household Types

35.76%

Single Family

18.94%

Multi Family

18.69%

Single Person

81.31%

Multi Person

Education

Bachelors Degree19.87%
High School College22.06%
Diploma8.29%
Post Graduate6.25%
Others43.53%
Next

Education

Diploma8.29%
Post Graduate6.25%
Others43.53%
Get the HelloCondo Newsletter
Real-estate tips, insights, and market reports in your inbox.
Newsletter
  1. Home
  2. /Garden Grove, CA
  3. /
    10511 Lakeside S
Nearby Cities
North Hills
Buildings
10520 Lakeside Dr N
10521 Lakeside Dr S
10541 Lakeside S
10561 Lakeside Dr S
10580 Lakeside Dr N
10590 Lakeside Dr N
10620 Lakeside Dr N
Lakeside Condominiums
Neighborhoods
Adams/NormandieAvendale VillageBaldwin Heights / Crenshaw
BaycrestBeacon HillBear Brand RidgeCypress ParkDowntown LancasterEast HollywoodEastside West HollywoodEl DoradoFlower ParkGrant (Cherry Manor)Irvine Business ComplexMalibu ColonyMar-LesMcLaughlinMcManusNorth TustinSunrise
ZIP Codes
900049000890014
9001790031900499023090240906029063890640907469136791381916069260492614928709353693551
Community
1000 N Parton Street1001 S Lyon Street10075 Lola Lane
10111 15th Street10171 15th Street1030 W Santa Ana Boulevard10401 Garden Grove Boulevard1042 Walnut Street10480 Neal Drive108 W Santa Ana Street10920 Seville Court11306 Dale Street11546 Edinger Avenue11568 Edinger Avenue1201 N California Street1205 S Marin Court12050 226th Street12121 Centralia Street1226 S Western Avenue12552 Josephine Street
HelloCondo Logo
HelloCondo Logo
HelloCondo Is The #1 Condo Search Platform And Real Estate Recommendation Engine. Search, Find And Buy The Perfect Condo And Get Matched With The Best Agents. Finding A Condo Has Never Been So Easy.

HelloCondo is a division of HelloCasa, LLC

FacebookIconInstagramIconXIconRedditIcon

HelloCondo

Find A RealtorTerms of UsePrivacy PolicyCalifornia Privacy NoticeAccessibility PolicyCCPA Notice on CollectionDMCABrowseBlogsNYS Standard Operating ProcedureNYS Fair Housing Notice

Contact

LocationIcon
300 Galleria Pkwy SE, Suite 1500,
Atlanta, GA 30339
PhoneICon
(855) 625-0319
EmailIConhello@hellocondo.com
Contact Us

For Sale

Condos for saleTownhomes for sale
AgentIcon
LocationIcon

Pabst Premier Properties

John Pabst (DRE# 01014143)

125 S. Highway 101,Solana Beach, CA

92075

PhoneICon760-645-8050
EmailIConJohn@pabstpremierproperties.com
© HelloCondo 2026. All Rights Reserved.