Listed: $ 699,000 (Sold on: Jul 14, 2026) Days on Market:43
16- 10089 15th Street, Garden Grove, CA 92843
BEDS
3
BATHS
3
PARKING
2
SQFT
1316
Description
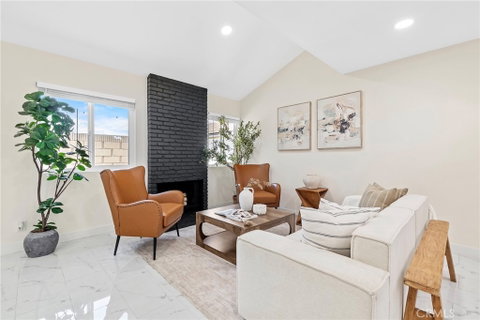
Welcome home to a beautifully reimagined end-unit condo where every detail has been thoughtfully upgraded for the way you actually live. With soaring high ceilings, an open two-story layout, and 1,316 square feet of light-filled space, this 3-bedroom, 2.5-bath residence feels more like a private home than a condo.
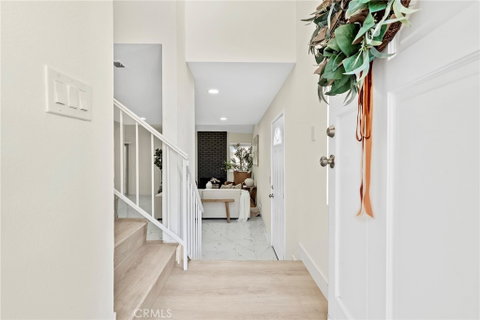
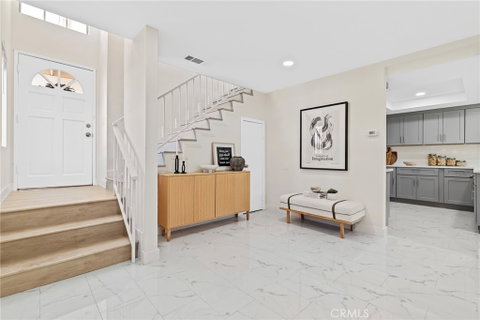
Step inside and immediately notice the difference - no popcorn ceilings, no dated finishes, no compromises. From the gleaming porcelain tile downstairs to the waterproof vinyl flooring above, every surface has been refreshed. The brand-new kitchen stuns with designer stone countertops, new cabinetry, and all-new appliances. Both full bathrooms have been completely transformed with new vanities, fixtures, and mirrors. Fresh interior and exterior paint, new living room windows, and new patio sliding doors and side entry door complete the picture of a home that truly has nothing left to do.
The spacious master suite offers a generous walk-in closet and a double-sink vanity - your own private retreat at the end of the day. A 2-car garage and a 2-year-old AC system add everyday convenience and peace of mind.
For families, this home sits within the highly rated Garden Grove Unified School District — giving your children access to quality education right from the start.
Outside your door, the lifestyle is unbeatable - just minutes to Thuan Phat, Hoa Binh Supermarket, Target, and the iconic Vietnamese eateries that make this community so beloved.
Homes this turnkey and this well-located don’t stay available for long—come see it before someone else calls it home.
Listed: $ 699,000 (Sold on: Jul 14, 2026) Days on Market:43
16 -
10089 15th Street #16, Garden Grove, CA 92843
BEDS
3
BATHS
3
PARKING
2
SQFT
1,316
Description
Welcome home to a beautifully reimagined end-unit condo where every detail has been thoughtfully upgraded for the way you actually live. With soaring high ceilings, an open two-story layout, and 1,316 square feet of light-filled space, this 3-bedroom, 2.5-bath residence feels more like a private home than a condo.
Step inside and immediately notice the difference - no popcorn ceilings, no dated finishes, no compromises. From the gleaming porcelain tile downstairs to the waterproof vinyl flooring above, every surface has been refreshed. The brand-new kitchen stuns with designer stone countertops, new cabinetry, and all-new appliances. Both full bathrooms have been completely transformed with new vanities, fixtures, and mirrors. Fresh interior and exterior paint, new living room windows, and new patio sliding doors and side entry door complete the picture of a home that truly has nothing left to do.
The spacious master suite offers a generous walk-in closet and a double-sink vanity - your own private retreat at the end of the day. A 2-car garage and a 2-year-old AC system add everyday convenience and peace of mind.
For families, this home sits within the highly rated Garden Grove Unified School District — giving your children access to quality education right from the start.
Outside your door, the lifestyle is unbeatable - just minutes to Thuan Phat, Hoa Binh Supermarket, Target, and the iconic Vietnamese eateries that make this community so beloved.
Homes this turnkey and this well-located don’t stay available for long—come see it before someone else calls it home.
HelloCondo Is The #1 Condo Search Platform And Real Estate Recommendation Engine. Search, Find And Buy The Perfect Condo And Get Matched With The Best Agents. Finding A Condo Has Never Been So Easy.