Listed: $ NaN (Sold on: Mar 19, 2021) Days on Market:5
3266 Brookside Drive, Furlong, PA 18925
BEDS
3
BATHS
4
PARKING
-
SQFT
2116
Description
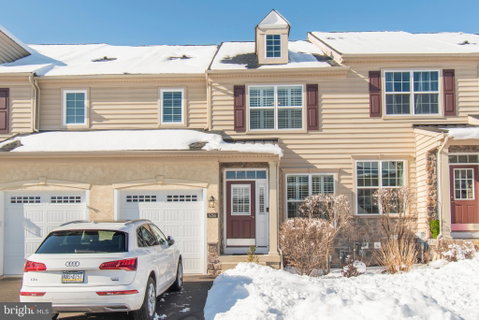
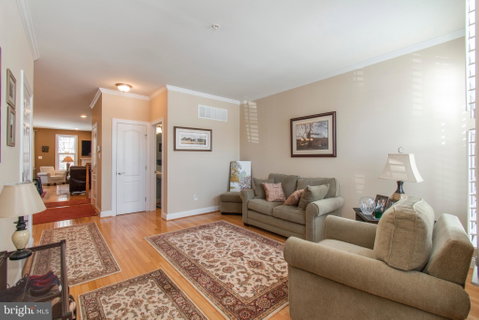
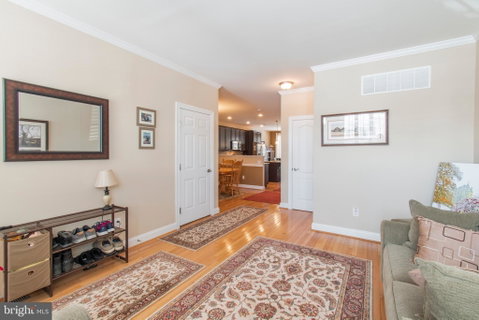
Welcome to this stunning three bedroom, two full and one half bathroom townhome in the desirable Townhomes at Heritage Center community, Buckingham Township and Central Bucks West Schools. 3226 Brookside is located in one of the most highly sought after locations in the neighborhood as it backs to woods and affords both the privacy on your deck, and allows for the added walk out square footage in the beautifully finished lower level. The main floor is appointed with detailed crown molding and hardwood floors that give the open floor plan a truly polished continuum. The combinations living room and dining room spaces will allow for that 'flex" space we are all looking for, be it office, home bar, or traditional formal entertaining needs. The spacious eat-in kitchen has tons of upgrades like granite countertops, stainless steel appliances, glass subway tile backsplash, recessed lighting, 42 inch custom cabinetry and a center island with sink that overlooks the living room, dining room and family room. In addition to it's access to the deck, the family room has a floor to ceiling stacked stone gas fireplace that cozies up the entire area. The owner's suite has a large walk-in closet and a luxurious private bath complete with a stall shower, soaking tub with tile surround, double vanities and upgraded lighting and fixtures. Two additional bedrooms with large closets, ceiling fans and huge sunny windows with custom blinds - ready for family and guests. Sparkling clean, well designed and easy to live in since the community offers a pool, tennis courts and a club house with gym, trash and snow removal and even exterior maintenance. Roughed in Bar plumbing and a half bath in lower level and large storage/laundry room.
Description
Welcome to this stunning three bedroom, two full and one half bathroom townhome in the desirable Townhomes at Heritage Center community, Buckingham Township and Central Bucks West Schools. 3226 Brookside is located in one of the most highly sought after locations in the neighborhood as it backs to woods and affords both the privacy on your deck, and allows for the added walk out square footage in the beautifully finished lower level. The main floor is appointed with detailed crown molding and hardwood floors that give the open floor plan a truly polished continuum. The combinations living room and dining room spaces will allow for that 'flex" space we are all looking for, be it office, home bar, or traditional formal entertaining needs. The spacious eat-in kitchen has tons of upgrades like granite countertops, stainless steel appliances, glass subway tile backsplash, recessed lighting, 42 inch custom cabinetry and a center island with sink that overlooks the living room, dining room and family room. In addition to it's access to the deck, the family room has a floor to ceiling stacked stone gas fireplace that cozies up the entire area. The owner's suite has a large walk-in closet and a luxurious private bath complete with a stall shower, soaking tub with tile surround, double vanities and upgraded lighting and fixtures. Two additional bedrooms with large closets, ceiling fans and huge sunny windows with custom blinds - ready for family and guests. Sparkling clean, well designed and easy to live in since the community offers a pool, tennis courts and a club house with gym, trash and snow removal and even exterior maintenance. Roughed in Bar plumbing and a half bath in lower level and large storage/laundry room.
Listed: $ NaN (Sold on: Mar 19, 2021) Days on Market:5
3266 Brookside Drive, Furlong, PA 18925
BEDS
3
BATHS
4
PARKING
-
SQFT
2,116
Description
Welcome to this stunning three bedroom, two full and one half bathroom townhome in the desirable Townhomes at Heritage Center community, Buckingham Township and Central Bucks West Schools. 3226 Brookside is located in one of the most highly sought after locations in the neighborhood as it backs to woods and affords both the privacy on your deck, and allows for the added walk out square footage in the beautifully finished lower level. The main floor is appointed with detailed crown molding and hardwood floors that give the open floor plan a truly polished continuum. The combinations living room and dining room spaces will allow for that 'flex" space we are all looking for, be it office, home bar, or traditional formal entertaining needs. The spacious eat-in kitchen has tons of upgrades like granite countertops, stainless steel appliances, glass subway tile backsplash, recessed lighting, 42 inch custom cabinetry and a center island with sink that overlooks the living room, dining room and family room. In addition to it's access to the deck, the family room has a floor to ceiling stacked stone gas fireplace that cozies up the entire area. The owner's suite has a large walk-in closet and a luxurious private bath complete with a stall shower, soaking tub with tile surround, double vanities and upgraded lighting and fixtures. Two additional bedrooms with large closets, ceiling fans and huge sunny windows with custom blinds - ready for family and guests. Sparkling clean, well designed and easy to live in since the community offers a pool, tennis courts and a club house with gym, trash and snow removal and even exterior maintenance. Roughed in Bar plumbing and a half bath in lower level and large storage/laundry room.
Description
Welcome to this stunning three bedroom, two full and one half bathroom townhome in the desirable Townhomes at Heritage Center community, Buckingham Township and Central Bucks West Schools. 3226 Brookside is located in one of the most highly sought after locations in the neighborhood as it backs to woods and affords both the privacy on your deck, and allows for the added walk out square footage in the beautifully finished lower level. The main floor is appointed with detailed crown molding and hardwood floors that give the open floor plan a truly polished continuum. The combinations living room and dining room spaces will allow for that 'flex" space we are all looking for, be it office, home bar, or traditional formal entertaining needs. The spacious eat-in kitchen has tons of upgrades like granite countertops, stainless steel appliances, glass subway tile backsplash, recessed lighting, 42 inch custom cabinetry and a center island with sink that overlooks the living room, dining room and family room. In addition to it's access to the deck, the family room has a floor to ceiling stacked stone gas fireplace that cozies up the entire area. The owner's suite has a large walk-in closet and a luxurious private bath complete with a stall shower, soaking tub with tile surround, double vanities and upgraded lighting and fixtures. Two additional bedrooms with large closets, ceiling fans and huge sunny windows with custom blinds - ready for family and guests. Sparkling clean, well designed and easy to live in since the community offers a pool, tennis courts and a club house with gym, trash and snow removal and even exterior maintenance. Roughed in Bar plumbing and a half bath in lower level and large storage/laundry room.
HelloCondo Is The #1 Condo Search Platform And Real Estate Recommendation Engine. Search, Find And Buy The Perfect Condo And Get Matched With The Best Agents. Finding A Condo Has Never Been So Easy.