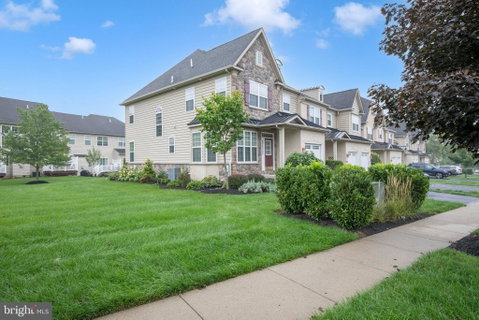
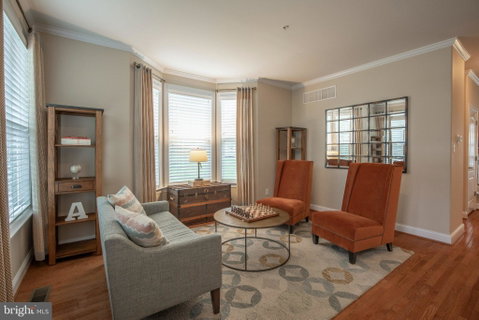
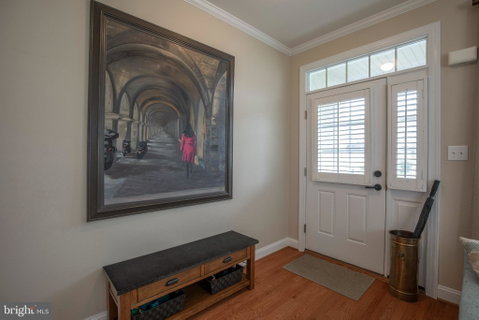
THIS is the Heritage Center home you’ve been waiting for! Perfectly situated on a premium end-unit lot, this beautifully maintained townhome offers the ideal blend of luxury, comfort, and low-maintenance living in highly sought-after Buckingham Township. Loaded with upgrades and abundant natural light throughout, the bright and airy open floor plan features gleaming oak hardwood flooring on the main level, elegant crown molding and wall molding accents, recessed lighting, tray ceilings, and tasteful finishes throughout. The stunning gourmet kitchen is the heart of the home, complete with granite countertops, upgraded cabinetry, tile backsplash, stainless steel appliances including double wall ovens and newer French door refrigerator, all flowing seamlessly into the spacious family room highlighted by a gas fireplace, plantation shutters and ceiling fan. The dining area opens to the rear patio and steps to the yard, offering one of the best outdoor settings in the neighborhood with mature perennial landscaping and peaceful views of community green space. Upstairs, the luxurious primary suite features tray ceilings, a large walk-in closet, and a newly upgraded spa-like en-suite bathroom complete with double sink vanity, linen cabinet and massive shower. The second floor is rounded out with two additional generously sized bedrooms with tray ceilings and ceiling fans, a hall bathroom, and a convenient second-floor laundry room. The enormous unfinished basement offers high ceilings, rough-in plumbing for a future full bathroom, a newer water heater (2020), new HVAC system (2025) and sump pump, providing endless finishing potential. Residents of Heritage Center enjoy outstanding community amenities including a clubhouse with fitness center, community pool, and tennis/pickleball court, all conveniently located close to shopping, dining, and major routes. This move-in ready home truly checks every box and won’t last long!
Description
THIS is the Heritage Center home you’ve been waiting for! Perfectly situated on a premium end-unit lot, this beautifully maintained townhome offers the ideal blend of luxury, comfort, and low-maintenance living in highly sought-after Buckingham Township. Loaded with upgrades and abundant natural light throughout, the bright and airy open floor plan features gleaming oak hardwood flooring on the main level, elegant crown molding and wall molding accents, recessed lighting, tray ceilings, and tasteful finishes throughout. The stunning gourmet kitchen is the heart of the home, complete with granite countertops, upgraded cabinetry, tile backsplash, stainless steel appliances including double wall ovens and newer French door refrigerator, all flowing seamlessly into the spacious family room highlighted by a gas fireplace, plantation shutters and ceiling fan. The dining area opens to the rear patio and steps to the yard, offering one of the best outdoor settings in the neighborhood with mature perennial landscaping and peaceful views of community green space. Upstairs, the luxurious primary suite features tray ceilings, a large walk-in closet, and a newly upgraded spa-like en-suite bathroom complete with double sink vanity, linen cabinet and massive shower. The second floor is rounded out with two additional generously sized bedrooms with tray ceilings and ceiling fans, a hall bathroom, and a convenient second-floor laundry room. The enormous unfinished basement offers high ceilings, rough-in plumbing for a future full bathroom, a newer water heater (2020), new HVAC system (2025) and sump pump, providing endless finishing potential. Residents of Heritage Center enjoy outstanding community amenities including a clubhouse with fitness center, community pool, and tennis/pickleball court, all conveniently located close to shopping, dining, and major routes. This move-in ready home truly checks every box and won’t last long!
THIS is the Heritage Center home you’ve been waiting for! Perfectly situated on a premium end-unit lot, this beautifully maintained townhome offers the ideal blend of luxury, comfort, and low-maintenance living in highly sought-after Buckingham Township. Loaded with upgrades and abundant natural light throughout, the bright and airy open floor plan features gleaming oak hardwood flooring on the main level, elegant crown molding and wall molding accents, recessed lighting, tray ceilings, and tasteful finishes throughout. The stunning gourmet kitchen is the heart of the home, complete with granite countertops, upgraded cabinetry, tile backsplash, stainless steel appliances including double wall ovens and newer French door refrigerator, all flowing seamlessly into the spacious family room highlighted by a gas fireplace, plantation shutters and ceiling fan. The dining area opens to the rear patio and steps to the yard, offering one of the best outdoor settings in the neighborhood with mature perennial landscaping and peaceful views of community green space. Upstairs, the luxurious primary suite features tray ceilings, a large walk-in closet, and a newly upgraded spa-like en-suite bathroom complete with double sink vanity, linen cabinet and massive shower. The second floor is rounded out with two additional generously sized bedrooms with tray ceilings and ceiling fans, a hall bathroom, and a convenient second-floor laundry room. The enormous unfinished basement offers high ceilings, rough-in plumbing for a future full bathroom, a newer water heater (2020), new HVAC system (2025) and sump pump, providing endless finishing potential. Residents of Heritage Center enjoy outstanding community amenities including a clubhouse with fitness center, community pool, and tennis/pickleball court, all conveniently located close to shopping, dining, and major routes. This move-in ready home truly checks every box and won’t last long!
Description
THIS is the Heritage Center home you’ve been waiting for! Perfectly situated on a premium end-unit lot, this beautifully maintained townhome offers the ideal blend of luxury, comfort, and low-maintenance living in highly sought-after Buckingham Township. Loaded with upgrades and abundant natural light throughout, the bright and airy open floor plan features gleaming oak hardwood flooring on the main level, elegant crown molding and wall molding accents, recessed lighting, tray ceilings, and tasteful finishes throughout. The stunning gourmet kitchen is the heart of the home, complete with granite countertops, upgraded cabinetry, tile backsplash, stainless steel appliances including double wall ovens and newer French door refrigerator, all flowing seamlessly into the spacious family room highlighted by a gas fireplace, plantation shutters and ceiling fan. The dining area opens to the rear patio and steps to the yard, offering one of the best outdoor settings in the neighborhood with mature perennial landscaping and peaceful views of community green space. Upstairs, the luxurious primary suite features tray ceilings, a large walk-in closet, and a newly upgraded spa-like en-suite bathroom complete with double sink vanity, linen cabinet and massive shower. The second floor is rounded out with two additional generously sized bedrooms with tray ceilings and ceiling fans, a hall bathroom, and a convenient second-floor laundry room. The enormous unfinished basement offers high ceilings, rough-in plumbing for a future full bathroom, a newer water heater (2020), new HVAC system (2025) and sump pump, providing endless finishing potential. Residents of Heritage Center enjoy outstanding community amenities including a clubhouse with fitness center, community pool, and tennis/pickleball court, all conveniently located close to shopping, dining, and major routes. This move-in ready home truly checks every box and won’t last long!
HelloCondo Is The #1 Condo Search Platform And Real Estate Recommendation Engine. Search, Find And Buy The Perfect Condo And Get Matched With The Best Agents. Finding A Condo Has Never Been So Easy.