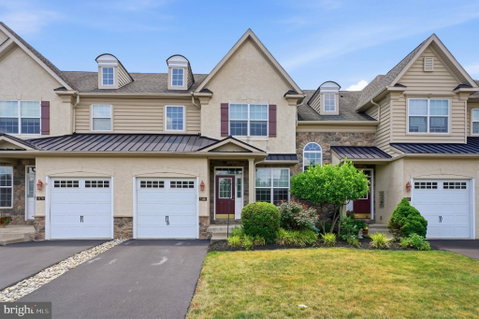
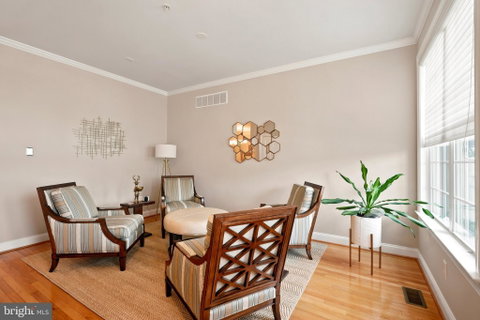
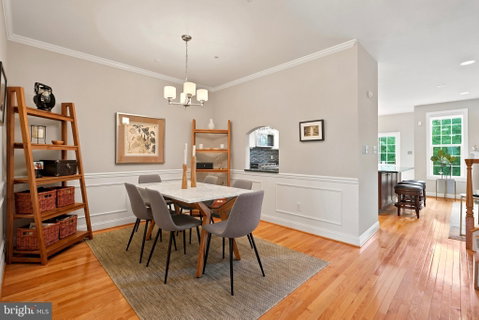
This beautifully maintained townhome, in the highly sought-after Townhomes at Heritage Center, offers the perfect blend of comfort, elegance, and low-maintenance living. Backs up to peaceful nature, with beautiful sunsets year round, and provides the privacy and tranquility that's rarely found in townhome communities, creating a beautiful backdrop to enjoy throughout every season. Step inside to discover a bright, open floor plan filled with natural light and rich hardwood flooring. Designed with both everyday living and entertaining in mind, the thoughtfully planned layout offers spacious living areas that flow seamlessly from one room to the next. At the heart of the home is the beautifully appointed gourmet kitchen with a generous island, gas cooking, quality stainless steel appliances, abundant cabinetry, and ample pantry space. Whether preparing a casual meal or entertaining guests, the kitchen opens effortlessly to the breakfast area and an inviting family room with a cozy gas fireplace. Step outside onto the maintenance-free deck and enjoy peaceful wooded views—the perfect setting for morning coffee or simply unwinding at the end of the day. Formal living and dining rooms provide additional space for entertaining, holiday gatherings, or a dedicated home office, offering flexibility to fit today's lifestyle. Upstairs, the spacious primary suite serves as a private retreat, complete with a tray ceiling, walk-in closet, and an en-suite bath featuring dual vanities, a soaking tub, and separate shower. Two additional generously sized bedrooms, a full hall bath, and the convenience of second-floor laundry complete the upper level. The finished walk-out lower level offers exceptional versatility with a large recreation room, full bathroom, gas fireplace, and sliding doors leading to the patio and backyard. Whether you envision a media room, fitness area, home office, guest suite, or playroom, this expansive space easily adapts to your needs. Residents of Heritage Center enjoy exceptional community amenities, including a clubhouse, fitness center, swimming pool, tennis and pickleball courts, basketball courts, and maintenance-free lawn care. Located within the award-winning Central Bucks School District and just minutes from Doylestown Borough, Peddler's Village, shopping, dining, and major commuter routes, this home offers an outstanding opportunity to enjoy the very best of Bucks County living. Whether you're entertaining friends, enjoying a quiet morning on the deck, or taking advantage of Heritage Center's outstanding amenities, this home offers a lifestyle that's as comfortable as it is convenient.
Description
This beautifully maintained townhome, in the highly sought-after Townhomes at Heritage Center, offers the perfect blend of comfort, elegance, and low-maintenance living. Backs up to peaceful nature, with beautiful sunsets year round, and provides the privacy and tranquility that's rarely found in townhome communities, creating a beautiful backdrop to enjoy throughout every season. Step inside to discover a bright, open floor plan filled with natural light and rich hardwood flooring. Designed with both everyday living and entertaining in mind, the thoughtfully planned layout offers spacious living areas that flow seamlessly from one room to the next. At the heart of the home is the beautifully appointed gourmet kitchen with a generous island, gas cooking, quality stainless steel appliances, abundant cabinetry, and ample pantry space. Whether preparing a casual meal or entertaining guests, the kitchen opens effortlessly to the breakfast area and an inviting family room with a cozy gas fireplace. Step outside onto the maintenance-free deck and enjoy peaceful wooded views—the perfect setting for morning coffee or simply unwinding at the end of the day. Formal living and dining rooms provide additional space for entertaining, holiday gatherings, or a dedicated home office, offering flexibility to fit today's lifestyle. Upstairs, the spacious primary suite serves as a private retreat, complete with a tray ceiling, walk-in closet, and an en-suite bath featuring dual vanities, a soaking tub, and separate shower. Two additional generously sized bedrooms, a full hall bath, and the convenience of second-floor laundry complete the upper level. The finished walk-out lower level offers exceptional versatility with a large recreation room, full bathroom, gas fireplace, and sliding doors leading to the patio and backyard. Whether you envision a media room, fitness area, home office, guest suite, or playroom, this expansive space easily adapts to your needs. Residents of Heritage Center enjoy exceptional community amenities, including a clubhouse, fitness center, swimming pool, tennis and pickleball courts, basketball courts, and maintenance-free lawn care. Located within the award-winning Central Bucks School District and just minutes from Doylestown Borough, Peddler's Village, shopping, dining, and major commuter routes, this home offers an outstanding opportunity to enjoy the very best of Bucks County living. Whether you're entertaining friends, enjoying a quiet morning on the deck, or taking advantage of Heritage Center's outstanding amenities, this home offers a lifestyle that's as comfortable as it is convenient.
This beautifully maintained townhome, in the highly sought-after Townhomes at Heritage Center, offers the perfect blend of comfort, elegance, and low-maintenance living. Backs up to peaceful nature, with beautiful sunsets year round, and provides the privacy and tranquility that's rarely found in townhome communities, creating a beautiful backdrop to enjoy throughout every season. Step inside to discover a bright, open floor plan filled with natural light and rich hardwood flooring. Designed with both everyday living and entertaining in mind, the thoughtfully planned layout offers spacious living areas that flow seamlessly from one room to the next. At the heart of the home is the beautifully appointed gourmet kitchen with a generous island, gas cooking, quality stainless steel appliances, abundant cabinetry, and ample pantry space. Whether preparing a casual meal or entertaining guests, the kitchen opens effortlessly to the breakfast area and an inviting family room with a cozy gas fireplace. Step outside onto the maintenance-free deck and enjoy peaceful wooded views—the perfect setting for morning coffee or simply unwinding at the end of the day. Formal living and dining rooms provide additional space for entertaining, holiday gatherings, or a dedicated home office, offering flexibility to fit today's lifestyle. Upstairs, the spacious primary suite serves as a private retreat, complete with a tray ceiling, walk-in closet, and an en-suite bath featuring dual vanities, a soaking tub, and separate shower. Two additional generously sized bedrooms, a full hall bath, and the convenience of second-floor laundry complete the upper level. The finished walk-out lower level offers exceptional versatility with a large recreation room, full bathroom, gas fireplace, and sliding doors leading to the patio and backyard. Whether you envision a media room, fitness area, home office, guest suite, or playroom, this expansive space easily adapts to your needs. Residents of Heritage Center enjoy exceptional community amenities, including a clubhouse, fitness center, swimming pool, tennis and pickleball courts, basketball courts, and maintenance-free lawn care. Located within the award-winning Central Bucks School District and just minutes from Doylestown Borough, Peddler's Village, shopping, dining, and major commuter routes, this home offers an outstanding opportunity to enjoy the very best of Bucks County living. Whether you're entertaining friends, enjoying a quiet morning on the deck, or taking advantage of Heritage Center's outstanding amenities, this home offers a lifestyle that's as comfortable as it is convenient.
Description
This beautifully maintained townhome, in the highly sought-after Townhomes at Heritage Center, offers the perfect blend of comfort, elegance, and low-maintenance living. Backs up to peaceful nature, with beautiful sunsets year round, and provides the privacy and tranquility that's rarely found in townhome communities, creating a beautiful backdrop to enjoy throughout every season. Step inside to discover a bright, open floor plan filled with natural light and rich hardwood flooring. Designed with both everyday living and entertaining in mind, the thoughtfully planned layout offers spacious living areas that flow seamlessly from one room to the next. At the heart of the home is the beautifully appointed gourmet kitchen with a generous island, gas cooking, quality stainless steel appliances, abundant cabinetry, and ample pantry space. Whether preparing a casual meal or entertaining guests, the kitchen opens effortlessly to the breakfast area and an inviting family room with a cozy gas fireplace. Step outside onto the maintenance-free deck and enjoy peaceful wooded views—the perfect setting for morning coffee or simply unwinding at the end of the day. Formal living and dining rooms provide additional space for entertaining, holiday gatherings, or a dedicated home office, offering flexibility to fit today's lifestyle. Upstairs, the spacious primary suite serves as a private retreat, complete with a tray ceiling, walk-in closet, and an en-suite bath featuring dual vanities, a soaking tub, and separate shower. Two additional generously sized bedrooms, a full hall bath, and the convenience of second-floor laundry complete the upper level. The finished walk-out lower level offers exceptional versatility with a large recreation room, full bathroom, gas fireplace, and sliding doors leading to the patio and backyard. Whether you envision a media room, fitness area, home office, guest suite, or playroom, this expansive space easily adapts to your needs. Residents of Heritage Center enjoy exceptional community amenities, including a clubhouse, fitness center, swimming pool, tennis and pickleball courts, basketball courts, and maintenance-free lawn care. Located within the award-winning Central Bucks School District and just minutes from Doylestown Borough, Peddler's Village, shopping, dining, and major commuter routes, this home offers an outstanding opportunity to enjoy the very best of Bucks County living. Whether you're entertaining friends, enjoying a quiet morning on the deck, or taking advantage of Heritage Center's outstanding amenities, this home offers a lifestyle that's as comfortable as it is convenient.
HelloCondo Is The #1 Condo Search Platform And Real Estate Recommendation Engine. Search, Find And Buy The Perfect Condo And Get Matched With The Best Agents. Finding A Condo Has Never Been So Easy.