Listed: $ NaN (Sold on: Sep 6, 2019) Days on Market:39
43- 3153 E Brighton Street, Furlong, PA 18925
BEDS
3
BATHS
3
PARKING
-
SQFT
2300
Description
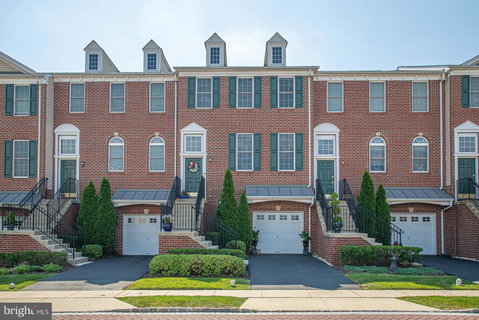
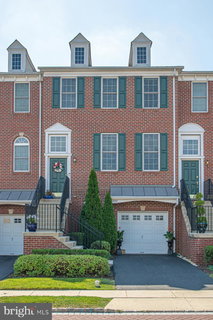
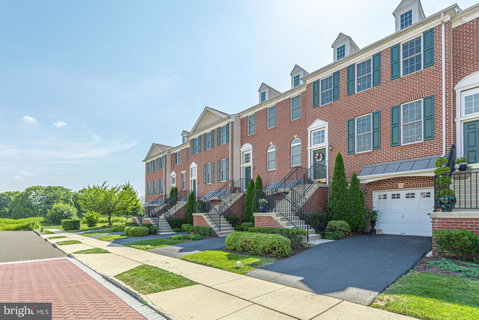
***Open House on August 4th from 1PM-3PM!***Beautiful Condominium at Arbor Point, formerly known as Village at Buckingham . This brick colonial style home provides you with an open layout on the main floor. As soon as you step into the foyer you will be impressed with the upgraded trim details, high ceilings and space. This home has been freshly painted throughout almost every room and has newer carpet in basement and on the entire second floor. It is even equipped with a security alarm! All new hardwood flooring on main level. Living Room is open into the Dining Room where you can host a wonderful gathering. A convenient powder room with pedestal sink is on this floor. The Kitchen is fantastic with lovely 42" cabinetry, plenty of counter space w/granite counters, tiled backsplash, wood floors and a bar counter. The breakfast room has plenty of windows to take in the gorgeous sweeping views. There's an exit onto a newly stained deck for outdoor relaxing and entertaining. Again, the view can't be beat! The family room is open into the kitchen and is equipped with a gas fireplace and vaulted ceilings. Upstairs lead to a large landing with a closet. Inside an ultra convenient 2nd floor laundry. All new ceiling fans were installed in every bedroom. The master bedroom is a generous size with a large walk in closet and master bath with soaking tub, large double vanity and stall shower. Hall bath is neutral with tub and surround. Two additional bedrooms have double closets and are a very good size. Neutral newer carpets throughout. The walk out basement is finished with a large rec room area and space for an office area. Two super sized walk in closets and access to the over sized garage with garage opener. The backyard and its view is beautiful. No backyard neighbors due to preserved land. This lovely community offers a Clubhouse with fitness center, community outdoor pool, Recroom, party space to rent out and walking/biking trails. There are many neighborhood activities such as Garage sales, family movie nights, girls night out, adult happy hour and other family events throughout the year. HOA covers trash, snow removal (streets, sidewalks, stairs, driveway), lawn care, mulch, weeding garden beds and pruning bushes. A fantastic location- easy access to many major highways. Gas heat and central air! Central Bucks Schools! Don't hesitate - Make your date to see this home today!
Description
***Open House on August 4th from 1PM-3PM!***Beautiful Condominium at Arbor Point, formerly known as Village at Buckingham . This brick colonial style home provides you with an open layout on the main floor. As soon as you step into the foyer you will be impressed with the upgraded trim details, high ceilings and space. This home has been freshly painted throughout almost every room and has newer carpet in basement and on the entire second floor. It is even equipped with a security alarm! All new hardwood flooring on main level. Living Room is open into the Dining Room where you can host a wonderful gathering. A convenient powder room with pedestal sink is on this floor. The Kitchen is fantastic with lovely 42" cabinetry, plenty of counter space w/granite counters, tiled backsplash, wood floors and a bar counter. The breakfast room has plenty of windows to take in the gorgeous sweeping views. There's an exit onto a newly stained deck for outdoor relaxing and entertaining. Again, the view can't be beat! The family room is open into the kitchen and is equipped with a gas fireplace and vaulted ceilings. Upstairs lead to a large landing with a closet. Inside an ultra convenient 2nd floor laundry. All new ceiling fans were installed in every bedroom. The master bedroom is a generous size with a large walk in closet and master bath with soaking tub, large double vanity and stall shower. Hall bath is neutral with tub and surround. Two additional bedrooms have double closets and are a very good size. Neutral newer carpets throughout. The walk out basement is finished with a large rec room area and space for an office area. Two super sized walk in closets and access to the over sized garage with garage opener. The backyard and its view is beautiful. No backyard neighbors due to preserved land. This lovely community offers a Clubhouse with fitness center, community outdoor pool, Recroom, party space to rent out and walking/biking trails. There are many neighborhood activities such as Garage sales, family movie nights, girls night out, adult happy hour and other family events throughout the year. HOA covers trash, snow removal (streets, sidewalks, stairs, driveway), lawn care, mulch, weeding garden beds and pruning bushes. A fantastic location- easy access to many major highways. Gas heat and central air! Central Bucks Schools! Don't hesitate - Make your date to see this home today!
Listed: $ NaN (Sold on: Sep 6, 2019) Days on Market:39
43 -
3153 E Brighton Street #43, Furlong, PA 18925
BEDS
3
BATHS
3
PARKING
-
SQFT
2,300
Description
***Open House on August 4th from 1PM-3PM!***Beautiful Condominium at Arbor Point, formerly known as Village at Buckingham . This brick colonial style home provides you with an open layout on the main floor. As soon as you step into the foyer you will be impressed with the upgraded trim details, high ceilings and space. This home has been freshly painted throughout almost every room and has newer carpet in basement and on the entire second floor. It is even equipped with a security alarm! All new hardwood flooring on main level. Living Room is open into the Dining Room where you can host a wonderful gathering. A convenient powder room with pedestal sink is on this floor. The Kitchen is fantastic with lovely 42" cabinetry, plenty of counter space w/granite counters, tiled backsplash, wood floors and a bar counter. The breakfast room has plenty of windows to take in the gorgeous sweeping views. There's an exit onto a newly stained deck for outdoor relaxing and entertaining. Again, the view can't be beat! The family room is open into the kitchen and is equipped with a gas fireplace and vaulted ceilings. Upstairs lead to a large landing with a closet. Inside an ultra convenient 2nd floor laundry. All new ceiling fans were installed in every bedroom. The master bedroom is a generous size with a large walk in closet and master bath with soaking tub, large double vanity and stall shower. Hall bath is neutral with tub and surround. Two additional bedrooms have double closets and are a very good size. Neutral newer carpets throughout. The walk out basement is finished with a large rec room area and space for an office area. Two super sized walk in closets and access to the over sized garage with garage opener. The backyard and its view is beautiful. No backyard neighbors due to preserved land. This lovely community offers a Clubhouse with fitness center, community outdoor pool, Recroom, party space to rent out and walking/biking trails. There are many neighborhood activities such as Garage sales, family movie nights, girls night out, adult happy hour and other family events throughout the year. HOA covers trash, snow removal (streets, sidewalks, stairs, driveway), lawn care, mulch, weeding garden beds and pruning bushes. A fantastic location- easy access to many major highways. Gas heat and central air! Central Bucks Schools! Don't hesitate - Make your date to see this home today!
Description
***Open House on August 4th from 1PM-3PM!***Beautiful Condominium at Arbor Point, formerly known as Village at Buckingham . This brick colonial style home provides you with an open layout on the main floor. As soon as you step into the foyer you will be impressed with the upgraded trim details, high ceilings and space. This home has been freshly painted throughout almost every room and has newer carpet in basement and on the entire second floor. It is even equipped with a security alarm! All new hardwood flooring on main level. Living Room is open into the Dining Room where you can host a wonderful gathering. A convenient powder room with pedestal sink is on this floor. The Kitchen is fantastic with lovely 42" cabinetry, plenty of counter space w/granite counters, tiled backsplash, wood floors and a bar counter. The breakfast room has plenty of windows to take in the gorgeous sweeping views. There's an exit onto a newly stained deck for outdoor relaxing and entertaining. Again, the view can't be beat! The family room is open into the kitchen and is equipped with a gas fireplace and vaulted ceilings. Upstairs lead to a large landing with a closet. Inside an ultra convenient 2nd floor laundry. All new ceiling fans were installed in every bedroom. The master bedroom is a generous size with a large walk in closet and master bath with soaking tub, large double vanity and stall shower. Hall bath is neutral with tub and surround. Two additional bedrooms have double closets and are a very good size. Neutral newer carpets throughout. The walk out basement is finished with a large rec room area and space for an office area. Two super sized walk in closets and access to the over sized garage with garage opener. The backyard and its view is beautiful. No backyard neighbors due to preserved land. This lovely community offers a Clubhouse with fitness center, community outdoor pool, Recroom, party space to rent out and walking/biking trails. There are many neighborhood activities such as Garage sales, family movie nights, girls night out, adult happy hour and other family events throughout the year. HOA covers trash, snow removal (streets, sidewalks, stairs, driveway), lawn care, mulch, weeding garden beds and pruning bushes. A fantastic location- easy access to many major highways. Gas heat and central air! Central Bucks Schools! Don't hesitate - Make your date to see this home today!
HelloCondo Is The #1 Condo Search Platform And Real Estate Recommendation Engine. Search, Find And Buy The Perfect Condo And Get Matched With The Best Agents. Finding A Condo Has Never Been So Easy.