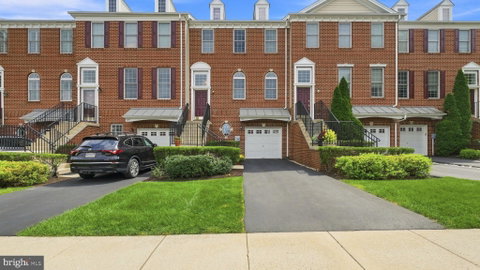
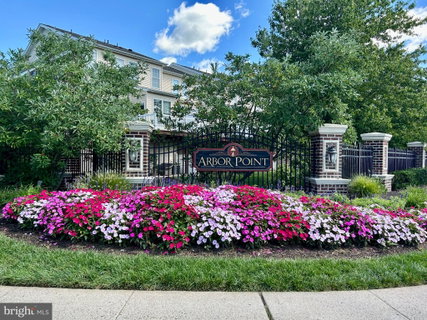
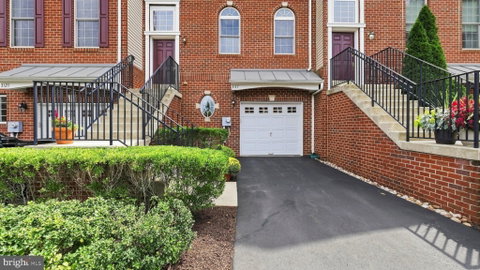
Move right into this light and sunny Arbor Point Condo on a desirable lot backing to natural green space. The home offers 3 bedrooms and 2.5 baths and approximately 1,840 sq ft of living space, plus an oversized 1 car garage, abundant storage and all updated mechanical systems...Walking through the front door you’ll find hardwood floors and living space with lots of flexibility to arrange as you prefer. The Living Room/Dining Room combination with custom trim and moldings features stunning arched windows. A large coat closet and powder room complete this space. To the rear of the main floor is the Granite Kitchen with wood cabinetry, undermount lighting, tiered island with sink and Bosch stainless steel refrigerator and dishwasher. Kitchen opens to Family Room with gas fireplace and charming breakfast nook with slider to beautiful large sustainable hardwood deck. You will enjoy the lovely views from the deck! Upstairs you will find 3 spacious, carpeted bedrooms with vaulted ceilings, new Fanimation ceiling fans and more than ample customized closet space as well as an efficient and fabulous newly upgraded laundry closet with custom cabinetry, countertops and new LG washer and dryer! Hall Bath is fresh and neutrally tiled. The Primary suite offers great natural light, two custom closets, one of which is a spacious walk-in, and a lovely tiled bath with stall shower, soaking tub and over-sized vanity with double sinks! The finished lower level is carpeted offering great rec room or office space, lots of closet storage space and entry to garage. Slider walk-out to rear yard leads to a lovely, shaded gravel patio area and large lawn area, backing to trees. New high efficiency Trane HVAC system installed in 2024, Bradford water heater in 2022, and AprilAire whole house humidifier in 2023. This property is mechanically turnkey! Sparklingly clean and freshly painted… this home is ready for you to move right in! Maintenance-free living as the association will take care of lawn mowing, landscaping and snow removal right up to your front door! Easy access to community pool, playground and clubhouse with gym, and the community is located across the street from Bridge Valley Elementary School! Award winning Central Bucks Schools. Welcome Home!
Description
Move right into this light and sunny Arbor Point Condo on a desirable lot backing to natural green space. The home offers 3 bedrooms and 2.5 baths and approximately 1,840 sq ft of living space, plus an oversized 1 car garage, abundant storage and all updated mechanical systems...Walking through the front door you’ll find hardwood floors and living space with lots of flexibility to arrange as you prefer. The Living Room/Dining Room combination with custom trim and moldings features stunning arched windows. A large coat closet and powder room complete this space. To the rear of the main floor is the Granite Kitchen with wood cabinetry, undermount lighting, tiered island with sink and Bosch stainless steel refrigerator and dishwasher. Kitchen opens to Family Room with gas fireplace and charming breakfast nook with slider to beautiful large sustainable hardwood deck. You will enjoy the lovely views from the deck! Upstairs you will find 3 spacious, carpeted bedrooms with vaulted ceilings, new Fanimation ceiling fans and more than ample customized closet space as well as an efficient and fabulous newly upgraded laundry closet with custom cabinetry, countertops and new LG washer and dryer! Hall Bath is fresh and neutrally tiled. The Primary suite offers great natural light, two custom closets, one of which is a spacious walk-in, and a lovely tiled bath with stall shower, soaking tub and over-sized vanity with double sinks! The finished lower level is carpeted offering great rec room or office space, lots of closet storage space and entry to garage. Slider walk-out to rear yard leads to a lovely, shaded gravel patio area and large lawn area, backing to trees. New high efficiency Trane HVAC system installed in 2024, Bradford water heater in 2022, and AprilAire whole house humidifier in 2023. This property is mechanically turnkey! Sparklingly clean and freshly painted… this home is ready for you to move right in! Maintenance-free living as the association will take care of lawn mowing, landscaping and snow removal right up to your front door! Easy access to community pool, playground and clubhouse with gym, and the community is located across the street from Bridge Valley Elementary School! Award winning Central Bucks Schools. Welcome Home!
Move right into this light and sunny Arbor Point Condo on a desirable lot backing to natural green space. The home offers 3 bedrooms and 2.5 baths and approximately 1,840 sq ft of living space, plus an oversized 1 car garage, abundant storage and all updated mechanical systems...Walking through the front door you’ll find hardwood floors and living space with lots of flexibility to arrange as you prefer. The Living Room/Dining Room combination with custom trim and moldings features stunning arched windows. A large coat closet and powder room complete this space. To the rear of the main floor is the Granite Kitchen with wood cabinetry, undermount lighting, tiered island with sink and Bosch stainless steel refrigerator and dishwasher. Kitchen opens to Family Room with gas fireplace and charming breakfast nook with slider to beautiful large sustainable hardwood deck. You will enjoy the lovely views from the deck! Upstairs you will find 3 spacious, carpeted bedrooms with vaulted ceilings, new Fanimation ceiling fans and more than ample customized closet space as well as an efficient and fabulous newly upgraded laundry closet with custom cabinetry, countertops and new LG washer and dryer! Hall Bath is fresh and neutrally tiled. The Primary suite offers great natural light, two custom closets, one of which is a spacious walk-in, and a lovely tiled bath with stall shower, soaking tub and over-sized vanity with double sinks! The finished lower level is carpeted offering great rec room or office space, lots of closet storage space and entry to garage. Slider walk-out to rear yard leads to a lovely, shaded gravel patio area and large lawn area, backing to trees. New high efficiency Trane HVAC system installed in 2024, Bradford water heater in 2022, and AprilAire whole house humidifier in 2023. This property is mechanically turnkey! Sparklingly clean and freshly painted… this home is ready for you to move right in! Maintenance-free living as the association will take care of lawn mowing, landscaping and snow removal right up to your front door! Easy access to community pool, playground and clubhouse with gym, and the community is located across the street from Bridge Valley Elementary School! Award winning Central Bucks Schools. Welcome Home!
Description
Move right into this light and sunny Arbor Point Condo on a desirable lot backing to natural green space. The home offers 3 bedrooms and 2.5 baths and approximately 1,840 sq ft of living space, plus an oversized 1 car garage, abundant storage and all updated mechanical systems...Walking through the front door you’ll find hardwood floors and living space with lots of flexibility to arrange as you prefer. The Living Room/Dining Room combination with custom trim and moldings features stunning arched windows. A large coat closet and powder room complete this space. To the rear of the main floor is the Granite Kitchen with wood cabinetry, undermount lighting, tiered island with sink and Bosch stainless steel refrigerator and dishwasher. Kitchen opens to Family Room with gas fireplace and charming breakfast nook with slider to beautiful large sustainable hardwood deck. You will enjoy the lovely views from the deck! Upstairs you will find 3 spacious, carpeted bedrooms with vaulted ceilings, new Fanimation ceiling fans and more than ample customized closet space as well as an efficient and fabulous newly upgraded laundry closet with custom cabinetry, countertops and new LG washer and dryer! Hall Bath is fresh and neutrally tiled. The Primary suite offers great natural light, two custom closets, one of which is a spacious walk-in, and a lovely tiled bath with stall shower, soaking tub and over-sized vanity with double sinks! The finished lower level is carpeted offering great rec room or office space, lots of closet storage space and entry to garage. Slider walk-out to rear yard leads to a lovely, shaded gravel patio area and large lawn area, backing to trees. New high efficiency Trane HVAC system installed in 2024, Bradford water heater in 2022, and AprilAire whole house humidifier in 2023. This property is mechanically turnkey! Sparklingly clean and freshly painted… this home is ready for you to move right in! Maintenance-free living as the association will take care of lawn mowing, landscaping and snow removal right up to your front door! Easy access to community pool, playground and clubhouse with gym, and the community is located across the street from Bridge Valley Elementary School! Award winning Central Bucks Schools. Welcome Home!
HelloCondo Is The #1 Condo Search Platform And Real Estate Recommendation Engine. Search, Find And Buy The Perfect Condo And Get Matched With The Best Agents. Finding A Condo Has Never Been So Easy.