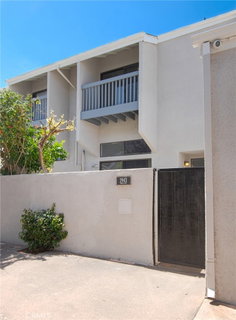
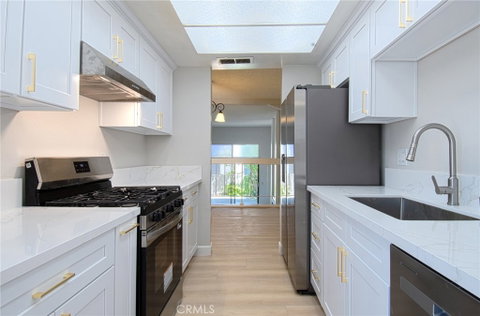
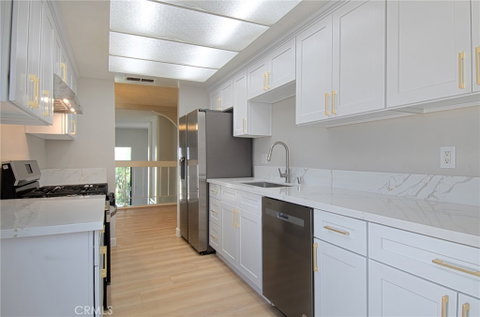
Welcome to your dream tri-level condo! Located in a highly desirable community, this spacious 3-bedroom, 3-bathroom home perfectly blends comfort, style, and thoughtful multi-level functionality. Step into the ground level and find a huge, light-filled living room featuring direct access to a generous private patio—ideal for indoor-outdoor relaxing and entertaining. On the second level, you will discover a beautifully upgraded chef’s kitchen complete with brand-new countertops, sleek fresh cabinetry, and gorgeous new flooring. Just off the kitchen sits a sunlit formal dining room enhanced with stylish new wood laminate flooring, alongside a versatile main-level bedroom that also features matching new laminate floors. The third level features two exceptionally sized bedrooms offering plenty of comfort and flexibility, including a primary suite complete with a private ensuite bathroom, large walk-in closet and brand-new carpet. Beyond the fresh cosmetic updates, this move-in-ready home offers top-tier comfort and energy efficiency thanks to a recently installed HVAC system with brand-new ducting. Rounding out this incredible property is a direct-access, oversized 2-car garage with ample extra space for storage. Residents also enjoy resort-style HOA amenities, including lush greenbelts and a sparkling pool. Don't miss out on this gem!
Description
Welcome to your dream tri-level condo! Located in a highly desirable community, this spacious 3-bedroom, 3-bathroom home perfectly blends comfort, style, and thoughtful multi-level functionality. Step into the ground level and find a huge, light-filled living room featuring direct access to a generous private patio—ideal for indoor-outdoor relaxing and entertaining. On the second level, you will discover a beautifully upgraded chef’s kitchen complete with brand-new countertops, sleek fresh cabinetry, and gorgeous new flooring. Just off the kitchen sits a sunlit formal dining room enhanced with stylish new wood laminate flooring, alongside a versatile main-level bedroom that also features matching new laminate floors. The third level features two exceptionally sized bedrooms offering plenty of comfort and flexibility, including a primary suite complete with a private ensuite bathroom, large walk-in closet and brand-new carpet. Beyond the fresh cosmetic updates, this move-in-ready home offers top-tier comfort and energy efficiency thanks to a recently installed HVAC system with brand-new ducting. Rounding out this incredible property is a direct-access, oversized 2-car garage with ample extra space for storage. Residents also enjoy resort-style HOA amenities, including lush greenbelts and a sparkling pool. Don't miss out on this gem!
Welcome to your dream tri-level condo! Located in a highly desirable community, this spacious 3-bedroom, 3-bathroom home perfectly blends comfort, style, and thoughtful multi-level functionality. Step into the ground level and find a huge, light-filled living room featuring direct access to a generous private patio—ideal for indoor-outdoor relaxing and entertaining. On the second level, you will discover a beautifully upgraded chef’s kitchen complete with brand-new countertops, sleek fresh cabinetry, and gorgeous new flooring. Just off the kitchen sits a sunlit formal dining room enhanced with stylish new wood laminate flooring, alongside a versatile main-level bedroom that also features matching new laminate floors. The third level features two exceptionally sized bedrooms offering plenty of comfort and flexibility, including a primary suite complete with a private ensuite bathroom, large walk-in closet and brand-new carpet. Beyond the fresh cosmetic updates, this move-in-ready home offers top-tier comfort and energy efficiency thanks to a recently installed HVAC system with brand-new ducting. Rounding out this incredible property is a direct-access, oversized 2-car garage with ample extra space for storage. Residents also enjoy resort-style HOA amenities, including lush greenbelts and a sparkling pool. Don't miss out on this gem!
Description
Welcome to your dream tri-level condo! Located in a highly desirable community, this spacious 3-bedroom, 3-bathroom home perfectly blends comfort, style, and thoughtful multi-level functionality. Step into the ground level and find a huge, light-filled living room featuring direct access to a generous private patio—ideal for indoor-outdoor relaxing and entertaining. On the second level, you will discover a beautifully upgraded chef’s kitchen complete with brand-new countertops, sleek fresh cabinetry, and gorgeous new flooring. Just off the kitchen sits a sunlit formal dining room enhanced with stylish new wood laminate flooring, alongside a versatile main-level bedroom that also features matching new laminate floors. The third level features two exceptionally sized bedrooms offering plenty of comfort and flexibility, including a primary suite complete with a private ensuite bathroom, large walk-in closet and brand-new carpet. Beyond the fresh cosmetic updates, this move-in-ready home offers top-tier comfort and energy efficiency thanks to a recently installed HVAC system with brand-new ducting. Rounding out this incredible property is a direct-access, oversized 2-car garage with ample extra space for storage. Residents also enjoy resort-style HOA amenities, including lush greenbelts and a sparkling pool. Don't miss out on this gem!
HelloCondo Is The #1 Condo Search Platform And Real Estate Recommendation Engine. Search, Find And Buy The Perfect Condo And Get Matched With The Best Agents. Finding A Condo Has Never Been So Easy.