
HeaderIcon
  1. Agent Logo

Explore by Metro

  • Atlanta
  • Baltimore
  • Boston
  • Bronx
  • Brooklyn
  • Chicago
  • Los Angeles
  • Manhattan
  • Miami
  • Nashville
  • North Port
  • Orlando
  • Philadelphia
  • Phoenix
  • Queens
  • San Diego
  • San Jose
  • Tampa
  • Washington
HeaderIcon

Explore By Metro

  • Atlanta
  • Baltimore
  • Boston
  • Bronx
  • Brooklyn
  • Chicago
  • Los Angeles
  • Manhattan
  • Miami
  • Nashville
  • North Port
  • Orlando
  • Philadelphia
  • Phoenix
  • Queens
  • San Diego
  • San Jose
  • Tampa
  • Washington
leftArrowBack to Search
OverviewAmenities & PoliciesFinancialsNeighborhood
Add to favoritesAdd to favorites (hover)
Save
  1. Home
  2. /Fullerton, CA
  3. /2163 Camellia Lane
leftArrow
Add to favoritesAdd to favorites (hover)
$999,900est. $5,056 MortgageInfo icon
Date Listed : Sep 23, 2026 Days on HelloCondo: 19

2163 Camellia Lane , Fullerton, CA 92833

BEDS

beds

3

BATHS

baths

3

PARKING

parking

2

SQFT

sqft
1737

Description

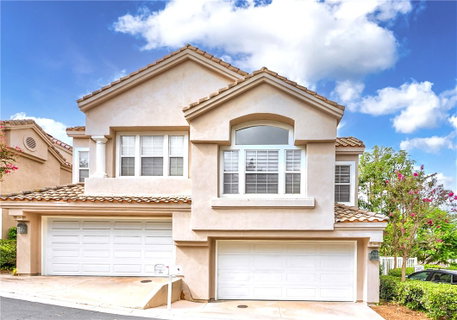
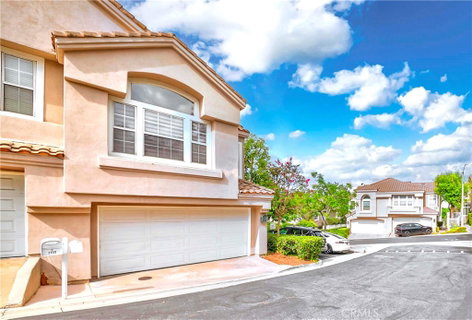
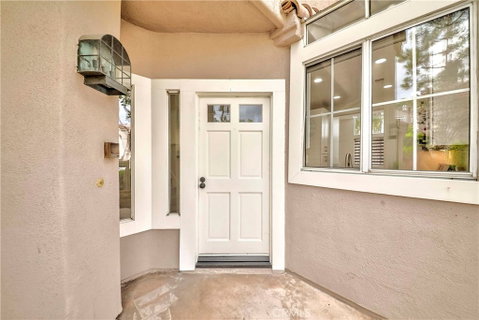
IT’S A “10”. Upgraded Townhouse in a Quiet Community of Maison de Fleur. 2 Story Home with Private Entry, 1,737 SQFT, 3 Bedroom, 2.5 Bathroom with Direct Access 2 Car Attached Garage. Bright, Open Floor Plan. Upgrades includes Remodeled Kitchen with New Cabinets, Quartz Counter Tops, and New Stainless Appliances. Remodeled Bathrooms, Laminate Floor throughout, Recess Lights and New Paint. Large Primary Suite with Views, Oval Tub / Shower, and a Walk-in Closet. Two Other Bedrooms are located across the Hall for Privacy. Laundry Room Located on Second Floor. Whole House Re-Pipe done in 2022, New A/C, Furnace and Water Heater in 2025. 220V in the Garage for EV Charging. Ample Guest Parking, Community Pool, Spa and Playground. This Beautiful Home is Centrally Located Near Shopping, Restaurants, and Ralph Clark Regional Park just Across the Street. A MUST SEE!!!
listing image
listing image 2
listing image 3
$999,900
est. $5,056.04 MortgageInfo icon
Date Listed : Sep 23, 2026
Days on HelloCondo: 19

2163 Camellia Lane, Fullerton, CA 92833

BEDS

3

BATHS

3

PARKING

2

SQFT

1,737

Description

IT’S A “10”. Upgraded Townhouse in a Quiet Community of Maison de Fleur. 2 Story Home with Private Entry, 1,737 SQFT, 3 Bedroom, 2.5 Bathroom with Direct Access 2 Car Attached Garage. Bright, Open Floor Plan. Upgrades includes Remodeled Kitchen with New Cabinets, Quartz Counter Tops, and New Stainless Appliances. Remodeled Bathrooms, Laminate Floor throughout, Recess Lights and New Paint. Large Primary Suite with Views, Oval Tub / Shower, and a Walk-in Closet. Two Other Bedrooms are located across the Hall for Privacy. Laundry Room Located on Second Floor. Whole House Re-Pipe done in 2022, New A/C, Furnace and Water Heater in 2025. 220V in the Garage for EV Charging. Ample Guest Parking, Community Pool, Spa and Playground. This Beautiful Home is Centrally Located Near Shopping, Restaurants, and Ralph Clark Regional Park just Across the Street. A MUST SEE!!!

Glen Gardens Estate Market Stats Last 12 months

LOCKER
Contact Us for Info

POSSESSION
Close Of Esc
HOA FEESinfo
$300 /Monthly

OUTDOOR SPACE
Contact Us for Info
TAXES
Contact Us for Info

BUILDING AGE
36 Years
BASEMENT FEATURE
Contact Us for Info

PRICE PER SQFTinfo
$576

Market Stats

HOA FEESinfo
$300 /Monthly

OUTDOOR SPACE
Contact Us for Info
TAXES
Contact Us for Info

BUILDING AGE
36 Years
BASEMENT FEATURE
Contact Us for Info

PRICE PER SQFTinfo
$576

Amenities

Parking
Parking
Check Icon
Locker
Locker
Concierge
Concierge
-
Elevator(s)
Elevator(s)
-
Central AC
Central AC
Check Icon
Pool
Pool
Check Icon
Fitness Center
Fitness Center
-
Visitors Parking
Visitors Parking
-

Amenities

Unit
ParkingParking
Parking GarageParking Garage
Building

Policies

Pet Allowed
Pet Allowed
-
BBQ Permitted
BBQ Permitted
Sublet Allowed
Sublet Allowed
Short-term Rental Allowed

Unit Price History

DateMLSStatusPrice
Unit Price History for this Listing is not available

Unit Price History

Unit Price History for this Listing is not available

Monthly Payment Calculator

$5,540 / Monthly

All calculations are estimates and provided by HelloCondo.com
for informational purposes only. Actual amounts may vary.

DropDown
$5,540
Est.
Listing Price
Down Payment
Interest Rate
Terms
Listing Price
Down Payment
Interest Rate
Terms

Monthly Payment Calculator

$5,540
Est.
Listing Price
Down Payment
Interest Rate
Terms
Listing Price
Down Payment
Interest Rate
Terms
$5,540 / Monthly

All calculations are estimates and provided by HelloCondo.com for informational purposes only. Actual amounts may vary.

view source
DropDown

Monthly Payment Calculator

Mortgage calculator

Monthly Mortgage: $5,056
DropDown

The Neighborhood: Fullerton, CA

Get the HelloCondo Newsletter
Real-estate tips, insights, and market reports in your inbox.
Newsletter
  1. Home
  2. /Fullerton, CA
  3. /2163 Camellia Lane
Nearby Cities
Tecate

Buildings

13650 La Jolla Cir
15902 Alta Vista Dr
15925 Alta Vista Dr
15942 Alta Vista Dr
15974 Alta Vista Dr
2111 Cheyenne Way
2150 Cheyenne Way
2201 Cheyenne Way
2245 Cheyenne Way
2252 Cheyenne Way
3010 Colt Way
3031 Colt Way
3110 Cochise
3120 Chisolm Way
3151 Cochise Way
La Mirada Landmark
Westside

Neighborhoods

Aubry at Alamitos RidgeBel AirBelmont Park
Bolsa Chica - HeilCannery VillageCapistrano Valley Mobile Home EstatesCarroll ParkCitrus GroveCobblestoneCollege ParkCrown Valley HighlandsDowntown Long BeachDowntown Santa AnaEl DoradoEl Dorado LakesGarfieldHarbor LaneHollywoodLaguna Crest EstatesReseda

ZIP Codes

900109002590036
9004690222902409026290272910069100791202912149174191792926259264892833928619286593539

Community

10700 Colima Road108 W Santa Ana Street11102 Woodruff Avenue
11119 Barnwall Street11125 Lyndora Street11237 Barnwall Street11239 Ferina Street11306 Dale Street11411 216th Street11425 216th Street11426 186th Street11432 Gettysburg Drive11433 Excelsior Drive11504 Double Eagle Drive11510 215th Street11532 186th Street11628 205th Street11716 Valley View Avenue11718 205th Street11729 207th Street
Hellocondo Logo
HelloCondo Is The #1 Condo Search Platform And Real Estate Recommendation Engine. Search, Find And Buy The Perfect Condo And Get Matched With The Best Agents. Finding A Condo Has Never Been So Easy.

HelloCondo is a division of HelloCasa, LLC

FacebookIconInstagramIconXIconRedditIcon

HelloCondo

Find A RealtorTerms of UsePrivacy PolicyCalifornia Privacy NoticeAccessibility PolicyCCPA Notice on CollectionDMCABrowseBlogsNYS Standard Operating ProcedureNYS Fair Housing Notice

Contact

LocationIcon
300 Galleria Pkwy SE, Suite 1500,
Atlanta, GA 30339
PhoneICon
(855) 625-0319
EmailIConhello@hellocondo.com
Contact Us

For Sale

Condos for saleTownhomes for sale
AgentIcon
LocationIcon

Pabst Premier PropertiesJohn Pabst (DRE# 01014143)125 S. Highway 101,Solana Beach, CA92075

PhoneICon760-645-8050
EmailIConJohn@pabstpremierproperties.com
© HelloCondo 2026. All Rights Reserved.
