HeaderIcon
  1. Agent Logo

Explore by Metro

  • Atlanta
  • Baltimore
  • Boston
  • Bronx
  • Brooklyn
  • Chicago
  • Los Angeles
  • Manhattan
  • Miami
  • Nashville
  • North Port
  • Orlando
  • Philadelphia
  • Phoenix
  • Queens
  • San Diego
  • San Jose
  • Tampa
  • Washington
HeaderIcon

Explore by Metro

  • Atlanta
  • Baltimore
  • Boston
  • Bronx
  • Brooklyn
  • Chicago
  • Los Angeles
  • Manhattan
  • Miami
  • Nashville
  • North Port
  • Orlando
  • Philadelphia
  • Phoenix
  • Queens
  • San Diego
  • San Jose
  • Tampa
  • Washington
leftArrowBack to Search
  1. Home
  2. /
  3. Fullerton, CA
  4. /
  5. 1641 S Pomona
Add to favoritesAdd to favorites (hover)
Save
leftArrow
Add to favoritesAdd to favorites (hover)

1641 S Pomona

1641 S Pomona, Fullerton, CA, 92832

YEAR BUILT

1963

# STORIES

2

# TOTAL UNITS

8

UNIT SIZE RANGE

881-1,437 sqft

Description

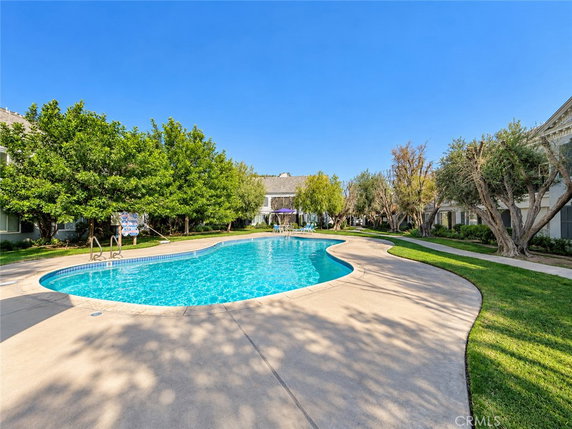
1641 S Pomona is located in Fullerton, California, within the Meredith Manor community. The building sits near the intersection of S Brookhurst St and W Katella Ave. This area enjoys close proximity to Downtown Fullerton, the Fullerton Transportation Center, and various shopping and dining options. Residents can find restaurants like La Salsa Fresh Mexican Grill and Blaze Pizza not far away. The low-rise building has 2 stories and contains 8 condominium units. Constructed in 1963, these units offer sizes from 881 to 1,437 square feet. There is a mix of 1 and 3-bedroom layouts, providing choices for different living needs. Each unit is well-maintained and turnkey, making them ready for immediate occupancy. Unit pricing ranges from $599,999 to $650,000. Over the last year, the average closed price was $650,000, with the average price per square foot reaching $454. Units typically spend around 122 days on the market, reflecting the demand for this building's appealing features and location. Residents enjoy a variety of amenities, including a pool, spa, picnic area, and landscaped grounds. Maintenance services support communal living by covering trash, water, and grounds upkeep. Sidewalks and street lights enhance the neighborhood's walkability and safety. Pets are welcome, adding to the community’s charm. Living spaces offer an open and airy living room layout, allowing for comfort and flexibility. The architecture reflects a low-rise style that complements the local area. This community balances a relaxed lifestyle with easy access to urban amenities, making it a convenient choice for many residents. Overall, 1641 S Pomona provides a great mix of comfort, convenience, and community, appealing to various lifestyles.

Building ImageMLS ID #CV26191918
Building ImageView Listing

1641 S Pomona

1641 S Pomona, Fullerton, CA, 92832

YEAR BUILT

1963

# STORIES

2

# TOTAL UNITS

8

UNIT SIZE RANGE

881-1,437 sqft

Description

1641 S Pomona is located in Fullerton, California, within the Meredith Manor community. The building sits near the intersection of S Brookhurst St and W Katella Ave. This area enjoys close proximity to Downtown Fullerton, the Fullerton Transportation Center, and various shopping and dining options. Residents can find restaurants like La Salsa Fresh Mexican Grill and Blaze Pizza not far away. The low-rise building has 2 stories and contains 8 condominium units. Constructed in 1963, these units offer sizes from 881 to 1,437 square feet. There is a mix of 1 and 3-bedroom layouts, providing choices for different living needs. Each unit is well-maintained and turnkey, making them ready for immediate occupancy. Unit pricing ranges from $599,999 to $650,000. Over the last year, the average closed price was $650,000, with the average price per square foot reaching $454. Units typically spend around 122 days on the market, reflecting the demand for this building's appealing features and location. Residents enjoy a variety of amenities, including a pool, spa, picnic area, and landscaped grounds. Maintenance services support communal living by covering trash, water, and grounds upkeep. Sidewalks and street lights enhance the neighborhood's walkability and safety. Pets are welcome, adding to the community’s charm. Living spaces offer an open and airy living room layout, allowing for comfort and flexibility. The architecture reflects a low-rise style that complements the local area. This community balances a relaxed lifestyle with easy access to urban amenities, making it a convenient choice for many residents. Overall, 1641 S Pomona provides a great mix of comfort, convenience, and community, appealing to various lifestyles.

Next

Description

1641 S Pomona is located in Fullerton, California, within the Meredith Manor community. The building sits near the intersection of S Brookhurst St and W Katella Ave. This area enjoys close proximity to Downtown Fullerton, the Fullerton Transportation Center, and various shopping and dining options. Residents can find restaurants like La Salsa Fresh Mexican Grill and Blaze Pizza not far away. The low-rise building has 2 stories and contains 8 condominium units. Constructed in 1963, these units offer sizes from 881 to 1,437 square feet. There is a mix of 1 and 3-bedroom layouts, providing choices for different living needs. Each unit is well-maintained and turnkey, making them ready for immediate occupancy. Unit pricing ranges from $599,999 to $650,000. Over the last year, the average closed price was $650,000, with the average price per square foot reaching $454. Units typically spend around 122 days on the market, reflecting the demand for this building's appealing features and location. Residents enjoy a variety of amenities, including a pool, spa, picnic area, and landscaped grounds. Maintenance services support communal living by covering trash, water, and grounds upkeep. Sidewalks and street lights enhance the neighborhood's walkability and safety. Pets are welcome, adding to the community’s charm. Living spaces offer an open and airy living room layout, allowing for comfort and flexibility. The architecture reflects a low-rise style that complements the local area. This community balances a relaxed lifestyle with easy access to urban amenities, making it a convenient choice for many residents. Overall, 1641 S Pomona provides a great mix of comfort, convenience, and community, appealing to various lifestyles.

1641 S Pomona Key Stats Last 12 months

Avg. Listed Price$574,944($511/Sqft.)

Avg. Sale Price$650,000($454/Sqft.)
Year over year list price0.00%

Year over year sale price 0.00%
Total Listings2 Listed

Total sold1 Sold
Average Days on Market122 days

Average HOA fees per sqft$4 /monthly
Next

Key Stats

Year over year list price0.00%

Year over year sale price0.00%
Total Listings2 Listed

Total sold1 Sold
Average Days on Market122 days

Average HOA fees per sqft$4 /monthly

Glen Gardens Estate Availability & Demand

Unit Availability

High
High availability buildings list units frequently.

Unit Availability helps to understand how often units in a particular building are listed for sale as compared with the neighborhood average. Units are rarely listed in buildings with low availability.

Unit Demand

Low
Units in high-demand buildings sell quicker.

Unit Demand is a measure of quickly units in a particular building sell as compared with other buildings in the neighborhood. Units in high-demand buildings sell more quickly.

For Sale 0 For Sale

1641 S Pomona Sold Listings

UnitSize (sqft)BedsBathsDays On MarketDateStatusPrice
Unit D36D361433321202026-02-13
MLS#: OC25240166
Closed$650,000
Unit D37D3788111312024-08-07
MLS#: OC24138671
Closed$475,000
Unit D36D36143332252023-12-26
MLS#: PW23219483
Closed$599,999
Unit D38D3888111712021-01-22
MLS#: PW20237975
Closed$339,900
Unit D36
D36

3 Beds

2 Baths

1433 sqft


DateStatusPrice
2026-02-13Closed$650,000
MLS#: OC25240166
Days On Market120
Unit D36
D36

3 Beds

2 Baths

1433 sqft


DateStatusPrice
2023-12-26Closed$599,999
MLS#: PW23219483
Days On Market25
Unit D37
D37

1 Beds

1 Baths

881 sqft


DateStatusPrice
2024-08-07Closed$475,000
MLS#: OC24138671
Days On Market31
Unit D38
D38

1 Beds

1 Baths

881 sqft


DateStatusPrice
2021-01-22Closed$339,900
MLS#: PW20237975
Days On Market71
View Complete Unit Listing HistorySource By: CRMLS

Amenities

This condo building offers a fantastic array of amenities. You can enjoy your leisure time by the pool, taking a refreshing dip or lounging on warm days. For those looking to unwind, the spa and hot tub are perfect spots to relax and recharge. The well-maintained grounds feature sidewalks, curbs, and street lights, making your strolls around the property safe and pleasant. You can also enjoy outdoor meals in the picnic area with family and friends. If you have pets, you will be glad to know that they are allowed. With the combination of these features, your living experience here can truly feel like a retreat.

Next

Amenities Description

This condo building offers a fantastic array of amenities. You can enjoy your leisure time by the pool, taking a refreshing dip or lounging on warm days. For those looking to unwind, the spa and hot tub are perfect spots to relax and recharge. The well-maintained grounds feature sidewalks, curbs, and street lights, making your strolls around the property safe and pleasant. You can also enjoy outdoor meals in the picnic area with family and friends. If you have pets, you will be glad to know that they are allowed. With the combination of these features, your living experience here can truly feel like a retreat.

Parking
Parking
Locker
Locker
Concierge
Concierge
Elevator(s)
Elevator(s)
Central AC
Central AC
Pool
Pool
Check Icon
Fitness Center
Fitness Center
-
Visitors Parking
Visitors Parking
Next

Amenities

PetsAllowed

PetsAllowed

Pool

Pool

Picnic Area

Picnic Area

Smoke Detector(s)

Smoke Detector(s)

Policies

Living in this condo is made easier with a straightforward set of policies. You can enjoy the vibrant community while feeling secure. The building fosters a friendly atmosphere, ensuring that residents can appreciate all it has to offer. With a focus on comfort and convenience, this space will feel like home without unnecessary restrictions. You can immerse yourself in the lifestyle you desire, surrounded by a welcoming environment. Whether you seek relaxation or social opportunities, this place has something for everyone. Overall, it promises a positive experience that blends convenience and tranquility in your daily life.

Next

Amenities Description

Living in this condo is made easier with a straightforward set of policies. You can enjoy the vibrant community while feeling secure. The building fosters a friendly atmosphere, ensuring that residents can appreciate all it has to offer. With a focus on comfort and convenience, this space will feel like home without unnecessary restrictions. You can immerse yourself in the lifestyle you desire, surrounded by a welcoming environment. Whether you seek relaxation or social opportunities, this place has something for everyone. Overall, it promises a positive experience that blends convenience and tranquility in your daily life.

Pet Allowed
Pet Allowed
BBQ Permitted
BBQ Permitted
Sublet Allowed
Sublet Allowed
Short-term Rental Allowed

Compare with Buildings in the Neighbourhood (Last 12 Months)

Compare building's average price/sq. ft. and HOA fees/sq. ft. to buildings nearby

Building NameAvg price per square footAVG HOA FEE per square foot (Monthly)
1641 S Pomona$454/sqft.$4 /sqft.
Meredith Manor$511/sqft.$3 /sqft.
1521 S Pomona Ave$556/sqft.$3 /sqft.
Meredith Manor$416/sqft.$5 /sqft.
Meredith Manor$534/sqft.$3 /sqft.
Meredith Manor$516/sqft.$3 /sqft.

Nearby Schools

Vibrant Minds Charter

C
Public|Grades KG–6
412 W Carl Karcher...|0.32 miles away

Woodcrest Elementary School

D
Public|Grades KG–6
455 W Baker Ave|0.56 miles away

Mann Elementary School

C-
Public|Grades KG–6
600 W La Palma Ave|0.6 miles away

Henry Elementary School

D+
Public|Grades KG–6
1123 W Romneya Dr|0.64 miles away

Maple Elementary School

C
Public|Grades KG–6
244 E Valencia Dr|0.78 miles away

Richman Elementary School

C+
Public|Grades KG–6
700 S Richman Ave|0.85 miles away
Next

Schools

arrow rightWhat to know about schoolsarrow right
Next

Description

Vibrant Minds Charter

C
Public|Grades KG–6
412 W Carl Karcher...|Less than 1 Mile Away

Woodcrest Elementary School

D
Public|Grades KG–6
455 W Baker Ave|Less than 1 Mile Away

Mann Elementary School

C-
Public|Grades KG–6
600 W La Palma Ave|Less than 1 Mile Away

Henry Elementary School

D+
Public|Grades KG–6
1123 W Romneya Dr|Less than 1 Mile Away

Maple Elementary School

C
Public|Grades KG–6
244 E Valencia Dr|Less than 1 Mile Away

Richman Elementary School

C+
Public|Grades KG–6
700 S Richman Ave|Less than 1 Mile Away

Montessori Learning Center

--
Private|Grades PK–2
331 N Harbor Blvd|1.20 Miles Away

Price Elementary School

C-
Public|Grades KG–6
1516 W North St|1.29 Miles Away

St Catherine's Academy

--
Private|Grades KG–8
215 N Harbor Blvd|1.33 Miles Away

Nicolas Junior High School

D
Public|Grades 7–8
1100 W Olive Ave|1.37 Miles Away

Westmont Elementary School

C-
Public|Grades KG–6
1525 W Westmont Dr|1.40 Miles Away

Epic Charter (Excellence Performance Innovation Citizenship)

B
Public|Grades KG–12
100 S Anaheim Blvd...|1.44 Miles Away

Fullerton Union High School

B-
Public|Grades 9–12
201 E Chapman Ave|1.44 Miles Away

Anaheim High School

C
Public|Grades 9–12
811 W Lincoln Ave|1.45 Miles Away

Happy Day Education Center

--
Private|Grades PK–KG
1845 W La Palma Av...|1.49 Miles Away

Edison Elementary School

C-
Public|Grades KG–6
1526 E Romneya Dr|1.49 Miles Away

Guide Academy

--
Private|Grades KG–7
788 Leyland Dr|1.53 Miles Away

Zion Lutheran School

--
Private|Grades PK–8
1244 E Cypress St|1.58 Miles Away

Frontiers Academy

--
Private|Grades PK–6
320 W Broadway|1.58 Miles Away

Orange County Workforce Innovation High School

D-
Public|Grades 9–12
505 N Euclid St|1.60 Miles Away

Servite High School

--
Private|Grades 9–12
1952 W La Palma Av...|1.67 Miles Away

Raymond Elementary School

C+
Public|Grades KG–6
517 N Raymond Ave|1.67 Miles Away

Sycamore Junior High School

D-
Public|Grades 7–8
1801 E Sycamore St|1.78 Miles Away

Fairmont Private Schools

--
Private|Grades PK–12
1557 W Mable St|1.84 Miles Away

Lincoln Elementary School

D
Public|Grades KG–6
1413 E Broadway|1.84 Miles Away

Gilbert High (Continuation)

--
Public|Grades 9–12
1800 W Ball Rd|1.85 Miles Away

Franklin Elementary School

C+
Public|Grades KG–6
521 W Water St|1.85 Miles Away

Ladera Vista Junior High School of the Arts

C+
Public|Grades 7–8
1700 E Wilshire Av...|1.86 Miles Away

Marshall Elementary School

C-
Public|Grades KG–6
2066 W Falmouth Av...|1.91 Miles Away

Golden Hill Elementary School

B+
Public|Grades KG–6
732 Barris Dr|1.93 Miles Away

Minaret Academy

--
Private|Grades PK–8
1220 N State Colle...|1.96 Miles Away

Loara Elementary School

D
Public|Grades KG–6
1601 W Broadway|1.96 Miles Away

The Montessori Academy of Anaheim

--
Private|Grades PK–1
515 N State Colleg...|1.97 Miles Away

Pacific Drive Elementary School

C+
Public|Grades PK–6
1501 W Valencia Dr|1.98 Miles Away

Ross Elementary School

C
Public|Grades KG–6
535 S Walnut St|1.97 Miles Away

Transit

ANAHEIM-BROADWAY

1.53 miles away|30 min walk

ANAHEIM-CENTER ST PROMENADE

1.46 miles away|28 min walk

ANAHEIM-LA VERNE

0.65 miles away|13 min walk

ANAHEIM-LINCOLN

1.3 miles away|25 min walk

ANAHEIM-NORTH

0.78 miles away|15 min walk

ANAHEIM-SANTA ANA

1.7 miles away|33 min walk
Next

Transit

arrow rightWhat to know about transitarrow right
Next

Description

ANAHEIM-BROADWAY

1.53 miles away|30 min walk

ANAHEIM-CENTER ST PROMENADE

1.46 miles away|28 min walk

ANAHEIM-LA VERNE

0.65 miles away|13 min walk

ANAHEIM-LINCOLN

1.3 miles away|25 min walk

ANAHEIM-NORTH

0.78 miles away|15 min walk

ANAHEIM-SANTA ANA

1.7 miles away|33 min walk

ANAHEIM-SYCAMORE

1.12 miles away|22 min walk

ANAHEIM-WATER

1.9 miles away|37 min walk

ANAHEIM-WILHELMINA

0.96 miles away|19 min walk

BERKELEY-HARBOR

1.68 miles away|33 min walk

BERKELEY-WEST VALLEY VIEW

1.9 miles away|37 min walk

CHAPMAN-ACACIA

1.91 miles away|37 min walk

CHAPMAN-ANNIN

1.81 miles away|35 min walk

CHAPMAN-BERKELEY

1.41 miles away|28 min walk

CHAPMAN-CORNELL

1.51 miles away|29 min walk

CHAPMAN-FORD

1.39 miles away|27 min walk

CHAPMAN-HARBOR

1.32 miles away|26 min walk

CHAPMAN-HART

1.78 miles away|35 min walk

CHAPMAN-LEMON

1.33 miles away|26 min walk

CHAPMAN-MALDEN

1.33 miles away|26 min walk

CHAPMAN-POMONA

1.33 miles away|26 min walk

CHAPMAN-RAYMOND

1.58 miles away|31 min walk

CHAPMAN-RICHMAN

1.45 miles away|28 min walk

CHAPMAN-VICTORIA

1.68 miles away|33 min walk

CHAPMAN-WOODS

1.56 miles away|30 min walk

CHAPMAN-YALE

1.46 miles away|29 min walk

City Hall

1.46 miles away|28 min walk

City Hall SB

1.47 miles away|29 min walk

COMMONWEALTH-ACACIA

1.75 miles away|34 min walk

COMMONWEALTH-ANNIN

1.6 miles away|31 min walk

COMMONWEALTH-BALCOM

1.15 miles away|23 min walk

COMMONWEALTH-BASQUE

1.91 miles away|37 min walk

COMMONWEALTH-CITRUS

1.72 miles away|33 min walk

COMMONWEALTH-COMMUNITY CENTER

1.15 miles away|23 min walk

COMMONWEALTH-CORNELL

1.31 miles away|26 min walk

COMMONWEALTH-DRAKE

1.31 miles away|26 min walk

COMMONWEALTH-EUCLID

1.51 miles away|29 min walk

COMMONWEALTH-HIGHLAND

1.12 miles away|22 min walk

COMMONWEALTH-LADERA VISTA

1.98 miles away|38 min walk

COMMONWEALTH-LAWRENCE

1.11 miles away|22 min walk

COMMONWEALTH-LEMON

1.08 miles away|21 min walk

COMMONWEALTH-MALDEN

1.09 miles away|21 min walk

COMMONWEALTH-MOUNTAIN VIEW

1.88 miles away|36 min walk

COMMONWEALTH-RAYMOND

1.42 miles away|28 min walk

COMMONWEALTH-RICHMAN

1.22 miles away|24 min walk

COMMONWEALTH-SHORT

1.19 miles away|23 min walk

COMMONWEALTH-WOODS

1.35 miles away|26 min walk

COMMONWEALTH-YALE

1.24 miles away|24 min walk

EUCLID-BAKER

1.11 miles away|22 min walk

EUCLID-CHAPMAN

1.71 miles away|33 min walk

The Neighbourhood: 1641 S Pomona

Similar Buildings Nearby

Add to favoritesAdd to favorites (hover)
400 N Acacia
400 N Acacia, Fullerton, CA
Click to see listings
Add to favoritesAdd to favorites (hover)
Club Acacia
400 N Acacia Avenue, Fullerton, CA
Click to see listings
Add to favoritesAdd to favorites (hover)
400 N Acacia Ave
400 N Acacia Ave, Fullerton, CA
Click to see listings
Add to favoritesAdd to favorites (hover)
400 N Acacia
400 N Acacia, Fullerton, CA
Click to see listings
Add to favoritesAdd to favorites (hover)
Club Acacia
400 N Acacia Avenue, Fullerton, CA
Click to see listings
Add to favoritesAdd to favorites (hover)
400 N Acacia Ave
400 N Acacia Ave, Fullerton, CA
Click to see listings

1641 S Pomona Demographics

This neighborhood indicates a good mix of people which makes it a good place for families. About 23.72% are children aged 0–14, 25.31% are young adults between 15–29, 21.16% are adults aged 30–44, 17.89% are in the 45–59 range and 11.93% are seniors aged 60 and above. Commuting options are also varying where 83.21% of residents relying on driving, while others prefer public transit around 5.54%, walking around 3.08%, biking around 1.62%, allowing residents to choose travel modes that best fit their daily routines. Most homes in the area are with 66.57% of units are rented and 33.43% are owner occupied. The neighborhood offers different household types. About 31.45% are single family homes and 28.51% are multi family units. Around 20.81% are single-person households, while 79.19% are multi person households. This mix works well for families, roommates, and individuals. Education levels in the neighborhood vary widely where 14.95% of residents have bachelor’s degrees. Around 22.34% have high school or college education. Another 4.97% hold diplomas while 4.33% have completed postgraduate studies. The remaining are 53.41% with other types of qualifications.

Next

Demographics Description

This neighborhood indicates a good mix of people which makes it a good place for families. About 23.72% are children aged 0–14, 25.31% are young adults between 15–29, 21.16% are adults aged 30–44, 17.89% are in the 45–59 range and 11.93% are seniors aged 60 and above. Commuting options are also varying where 83.21% of residents relying on driving, while others prefer public transit around 5.54%, walking around 3.08%, biking around 1.62%, allowing residents to choose travel modes that best fit their daily routines. Most homes in the area are with 66.57% of units are rented and 33.43% are owner occupied. The neighborhood offers different household types. About 31.45% are single family homes and 28.51% are multi family units. Around 20.81% are single-person households, while 79.19% are multi person households. This mix works well for families, roommates, and individuals. Education levels in the neighborhood vary widely where 14.95% of residents have bachelor’s degrees. Around 22.34% have high school or college education. Another 4.97% hold diplomas while 4.33% have completed postgraduate studies. The remaining are 53.41% with other types of qualifications.

Age Demographics

23.72% (0 - 14 years old)

25.31% (15 - 29 years old)

21.16% (30 - 44 years old)

17.89% (45 - 59 years old)

11.93% (60+ years old)

Commute

5.54%

Transit

3.08%

Walk

83.21%

Drive

1.62%

Bike

Housing Ownership

33.43%

Owner Occupied

66.57%

Rental Units

Household Types

31.45%

Single Family

28.51%

Multi Family

20.81%

Single Person

79.19%

Multi Person

Education

Bachelors Degree14.95%
High School College22.34%
Diploma4.97%
Post Graduate4.33%
Others53.41%
Next

Education

Diploma4.97%
Post Graduate4.33%
Others53.41%
Get the HelloCondo Newsletter
Real-estate tips, insights, and market reports in your inbox.
Newsletter
  1. Home
  2. /Fullerton, CA
  3. /
    1641 S Pomona
Nearby Cities
Castaic
Buildings
1152 N WEST ST
1511 S Pomona Ave
1521 S Pomona Ave
1541 N Pomona Ave
1620 S Pomona Ave
1621 S Pomona Ave
1630 S Pomona
1630 S Pomona Ave
1631 S Pomona Ave
1641 S Pomona Ave
Meredith Manor
Neighborhoods
Adams HillAircraft ManorAirport Tract
Alta FinisterraAubry at Alamitos RidgeAvocado HeightsBalearic ParkBayridge ParkBayside VillageBridgeport at ValenciaCancunCentral CityChatsworthCheviot HillsEl NidoNewport NorthNiguel SummitNorth Bluff ParkNorth HollywoodThe Island Streets
ZIP Codes
902229023290274
9062390813908449110191351913529142391604917229173391776917809264792691927019280593539
Community
1000 N Parton Street10075 Lola Lane10111 15th Street
10171 15th Street1030 W Santa Ana Boulevard10401 Garden Grove Boulevard10480 Neal Drive106 Eisenhower Way10700 Colima Road108 W Santa Ana Street10920 Seville Court11306 Dale Street11504 Double Eagle Drive11716 Valley View Avenue11738 Valley View Avenue11819 Loma Drive1201 N California Street1205 S Marin Court1226 S Western Avenue1248 Hillandale Avenue
HelloCondo Logo
HelloCondo Logo
HelloCondo Is The #1 Condo Search Platform And Real Estate Recommendation Engine. Search, Find And Buy The Perfect Condo And Get Matched With The Best Agents. Finding A Condo Has Never Been So Easy.

HelloCondo is a division of HelloCasa, LLC

FacebookIconInstagramIconXIconRedditIcon

HelloCondo

Find A RealtorTerms of UsePrivacy PolicyCalifornia Privacy NoticeAccessibility PolicyCCPA Notice on CollectionDMCABrowseBlogs

Contact

LocationIcon
300 Galleria Pkwy SE, Suite 1500,
Atlanta, GA 30339
PhoneICon
(855) 625-0319
EmailIConhello@hellocondo.com
Contact Us

For Sale

Condos for saleTownhomes for sale
AgentIcon
LocationIcon

Pabst Premier Properties

John Pabst (DRE# 01014143)

125 S. Highway 101,Solana Beach, CA

92075

PhoneICon760-645-8050
EmailIConJohn@pabstpremierproperties.com
© HelloCondo 2026. All Rights Reserved.