HeaderIcon
  1. Agent Logo

Explore by Metro

  • Atlanta
  • Baltimore
  • Boston
  • Bronx
  • Brooklyn
  • Chicago
  • Los Angeles
  • Manhattan
  • Miami
  • Nashville
  • North Port
  • Orlando
  • Philadelphia
  • Phoenix
  • Queens
  • San Diego
  • San Jose
  • Tampa
  • Washington
HeaderIcon

Explore by Metro

  • Atlanta
  • Baltimore
  • Boston
  • Bronx
  • Brooklyn
  • Chicago
  • Los Angeles
  • Manhattan
  • Miami
  • Nashville
  • North Port
  • Orlando
  • Philadelphia
  • Phoenix
  • Queens
  • San Diego
  • San Jose
  • Tampa
  • Washington
leftArrowBack to Search
  1. Home
  2. /
  3. Fullerton, CA
  4. /
  5. 1331 Victoria
Add to favoritesAdd to favorites (hover)
Save
leftArrow
Add to favoritesAdd to favorites (hover)

1331 Victoria

1331 Victoria, Fullerton, CA, 92831

YEAR BUILT

1969

# STORIES

1

# TOTAL UNITS

6

UNIT SIZE RANGE

749-1,115 sqft

Description

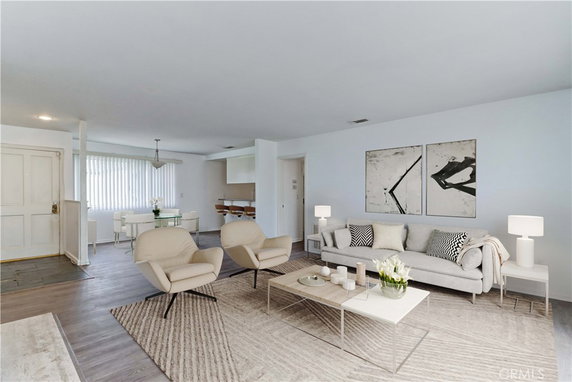
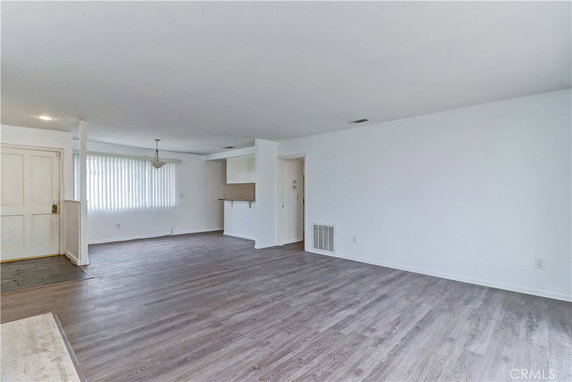
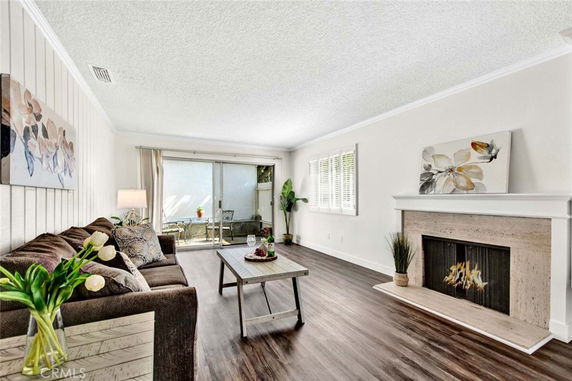
1331 Victoria sits in Fullerton at the corner of North Harbor Boulevard and West Malvern Avenue. The building features a low-rise, single-story layout and six condominium units. Construction finished in 1969 and continues to show established charm with neighborhood views and tree-lined surroundings. Unit sizes range from 749 to 1,115 square feet. Each unit offers either 1 or 2 bedrooms, ideal for various living arrangements. Prices for the units range from $465,000 to $520,000, making it accessible for different budgets. The spacious living rooms come with fireplaces, providing a cozy touch to home life. The building's amenities include a community pool, spa, well-maintained grounds, and gated parking. Sidewalks and street lights contribute to a pleasant neighborhood atmosphere. The HOA covers water, trash, and exterior maintenance, simplifying daily responsibilities for residents. Nearby, residents can find shopping options like 7-Eleven and dining at places like Kansai. Educational institutions include Amalie Academy Montessori School and Fullerton College. Major freeways like #91 and #57 offer quick access for commuters. Close landmarks include Brea Mall and downtown Fullerton, ensuring plenty of activities to enjoy. Units have private patios and open-concept floor plans, enhancing comfort and usability. The shared outdoor spaces invite relaxation and community engagement. This property represents a blend of practicality and inviting living in a vibrant Fullerton neighborhood.

Building ImageMLS ID #PW26086193
Building Image
Building ImageView Listing

1331 Victoria

1331 Victoria, Fullerton, CA, 92831

YEAR BUILT

1969

# STORIES

1

# TOTAL UNITS

6

UNIT SIZE RANGE

749-1,115 sqft

Description

1331 Victoria sits in Fullerton at the corner of North Harbor Boulevard and West Malvern Avenue. The building features a low-rise, single-story layout and six condominium units. Construction finished in 1969 and continues to show established charm with neighborhood views and tree-lined surroundings. Unit sizes range from 749 to 1,115 square feet. Each unit offers either 1 or 2 bedrooms, ideal for various living arrangements. Prices for the units range from $465,000 to $520,000, making it accessible for different budgets. The spacious living rooms come with fireplaces, providing a cozy touch to home life. The building's amenities include a community pool, spa, well-maintained grounds, and gated parking. Sidewalks and street lights contribute to a pleasant neighborhood atmosphere. The HOA covers water, trash, and exterior maintenance, simplifying daily responsibilities for residents. Nearby, residents can find shopping options like 7-Eleven and dining at places like Kansai. Educational institutions include Amalie Academy Montessori School and Fullerton College. Major freeways like #91 and #57 offer quick access for commuters. Close landmarks include Brea Mall and downtown Fullerton, ensuring plenty of activities to enjoy. Units have private patios and open-concept floor plans, enhancing comfort and usability. The shared outdoor spaces invite relaxation and community engagement. This property represents a blend of practicality and inviting living in a vibrant Fullerton neighborhood.

Next

Description

1331 Victoria sits in Fullerton at the corner of North Harbor Boulevard and West Malvern Avenue. The building features a low-rise, single-story layout and six condominium units. Construction finished in 1969 and continues to show established charm with neighborhood views and tree-lined surroundings. Unit sizes range from 749 to 1,115 square feet. Each unit offers either 1 or 2 bedrooms, ideal for various living arrangements. Prices for the units range from $465,000 to $520,000, making it accessible for different budgets. The spacious living rooms come with fireplaces, providing a cozy touch to home life. The building's amenities include a community pool, spa, well-maintained grounds, and gated parking. Sidewalks and street lights contribute to a pleasant neighborhood atmosphere. The HOA covers water, trash, and exterior maintenance, simplifying daily responsibilities for residents. Nearby, residents can find shopping options like 7-Eleven and dining at places like Kansai. Educational institutions include Amalie Academy Montessori School and Fullerton College. Major freeways like #91 and #57 offer quick access for commuters. Close landmarks include Brea Mall and downtown Fullerton, ensuring plenty of activities to enjoy. Units have private patios and open-concept floor plans, enhancing comfort and usability. The shared outdoor spaces invite relaxation and community engagement. This property represents a blend of practicality and inviting living in a vibrant Fullerton neighborhood.

1331 Victoria Key Stats Last 12 months

Avg. Listed Price$615,000($552/Sqft.)

Avg. Sale Price-
Year over year list priceUp Arrow36.67%

Year over year sale price 0.00%
Total Listings1 Listed

Total sold0 Sold
Average Days on Market0 days

Average HOA fees per sqft-
Next

Key Stats

Year over year list priceUp Arrow36.67%

Year over year sale price0.00%
Total Listings1 Listed

Total sold0 Sold
Average Days on Market0 days

Average HOA fees per sqft-

Glen Gardens Estate Availability & Demand

Unit Availability

Medium
High availability buildings list units frequently.

Unit Availability helps to understand how often units in a particular building are listed for sale as compared with the neighborhood average. Units are rarely listed in buildings with low availability.

Unit Demand

-
Units in high-demand buildings sell quicker.

Unit Demand is a measure of quickly units in a particular building sell as compared with other buildings in the neighborhood. Units in high-demand buildings sell more quickly.

For Sale 0 For Sale

1331 Victoria Sold Listings

UnitSize (sqft)BedsBathsDays On MarketDateStatusPrice
Unit 222274911532024-11-25
MLS#: PW24205350
Closed$465,000
Unit DD109922282022-12-14
MLS#: PW22242620
Closed$520,000
Unit 212174911442016-05-05
MLS#: PW16059596
Closed$269,000
Unit 21
21

1 Beds

1 Baths

749 sqft


DateStatusPrice
2016-05-05Closed$269,000
MLS#: PW16059596
Days On Market44
Unit 22
22

1 Beds

1 Baths

749 sqft


DateStatusPrice
2024-11-25Closed$465,000
MLS#: PW24205350
Days On Market53
Unit D
D

2 Beds

2 Baths

1099 sqft


DateStatusPrice
2022-12-14Closed$520,000
MLS#: PW22242620
Days On Market28
View Complete Unit Listing HistorySource By: CRMLS

Amenities

Experience the comfort and convenience of this lovely condo building. It boasts great amenities to enhance your lifestyle. Take a stroll along the sidewalks and enjoy the beautiful landscaping. The community features well-maintained curbs and efficient storm drains that keep everything tidy. For those who love relaxation, the spa hot tub is the perfect spot to unwind. If you're a fan of outdoor activities, biking paths nearby invite you to explore. On warm days, you can cool off in the sparkling pool. Plus, the street lights provide safety and visibility when you enjoy evening walks. All these features create a vibrant, friendly atmosphere for residents.

Next

Amenities Description

Experience the comfort and convenience of this lovely condo building. It boasts great amenities to enhance your lifestyle. Take a stroll along the sidewalks and enjoy the beautiful landscaping. The community features well-maintained curbs and efficient storm drains that keep everything tidy. For those who love relaxation, the spa hot tub is the perfect spot to unwind. If you're a fan of outdoor activities, biking paths nearby invite you to explore. On warm days, you can cool off in the sparkling pool. Plus, the street lights provide safety and visibility when you enjoy evening walks. All these features create a vibrant, friendly atmosphere for residents.

Parking
Parking
Locker
Locker
Concierge
Concierge
Elevator(s)
Elevator(s)
Central AC
Central AC
Pool
Pool
Check Icon
Fitness Center
Fitness Center
-
Visitors Parking
Visitors Parking
Next

Amenities

PetsAllowed

PetsAllowed

Pool

Pool

Smoke Detector(s)

Smoke Detector(s)

Policies

The building fosters a welcoming environment for all residents. You can expect a sense of community and comfort here. With no restrictive policies in place, you'll feel free to make this space your own. Embrace the chance to add your personal touch to your condo. Enjoy hosting friends or family without worrying about strict rules. This space celebrates living life to the fullest while ensuring a shared respect among neighbors. Overall, this condo building offers everything you need for a fulfilling and enjoyable lifestyle.

Next

Amenities Description

The building fosters a welcoming environment for all residents. You can expect a sense of community and comfort here. With no restrictive policies in place, you'll feel free to make this space your own. Embrace the chance to add your personal touch to your condo. Enjoy hosting friends or family without worrying about strict rules. This space celebrates living life to the fullest while ensuring a shared respect among neighbors. Overall, this condo building offers everything you need for a fulfilling and enjoyable lifestyle.

Pet Allowed
Pet Allowed
BBQ Permitted
BBQ Permitted
Sublet Allowed
Sublet Allowed
Short-term Rental Allowed

Compare with Buildings in the Neighbourhood (Last 12 Months)

Compare building's average price/sq. ft. and HOA fees/sq. ft. to buildings nearby

Building NameAvg price per square footAVG HOA FEE per square foot (Monthly)
1331 Victoria--
1340 Victoria Drive$553/sqft.$3 /sqft.
400 N Acacia$539/sqft.$2 /sqft.
Club Acacia$582/sqft.$2 /sqft.
400 N Acacia Ave$539/sqft.$2 /sqft.
Chapman Villas Townhomes$461/sqft.$4 /sqft.

Nearby Schools

Raymond Elementary School

C+
Public|Grades KG–6
517 N Raymond Ave|0.22 miles away

Ladera Vista Junior High School of the Arts

C+
Public|Grades 7–8
1700 E Wilshire Av...|0.47 miles away

Ivycrest Montessori Private School - Chapman

--
Private|Grades PK–6
2025 E Chapman Ave|0.52 miles away

Acacia Elementary School

A
Public|Grades KG–6
1200 N Acacia Ave|0.59 miles away

Troy High School

A+
Public|Grades 9–12
2200 Dorothy Ln|0.65 miles away

St Juliana Falconieri School

--
Private|Grades KG–8
1320 N Acacia Ave|0.68 miles away
Next

Schools

arrow rightWhat to know about schoolsarrow right
Next

Description

Raymond Elementary School

C+
Public|Grades KG–6
517 N Raymond Ave|Less than 1 Mile Away

Ladera Vista Junior High School of the Arts

C+
Public|Grades 7–8
1700 E Wilshire Av...|Less than 1 Mile Away

Ivycrest Montessori Private School - Chapman

--
Private|Grades PK–6
2025 E Chapman Ave|Less than 1 Mile Away

Acacia Elementary School

A
Public|Grades KG–6
1200 N Acacia Ave|Less than 1 Mile Away

Troy High School

A+
Public|Grades 9–12
2200 Dorothy Ln|Less than 1 Mile Away

St Juliana Falconieri School

--
Private|Grades KG–8
1320 N Acacia Ave|Less than 1 Mile Away

Rosary Academy

--
Private|Grades 9–12
1340 N Acacia Ave|Less than 1 Mile Away

Commonwealth Elementary School

C+
Public|Grades KG–6
2200 E Commonwealt...|Less than 1 Mile Away

La Vista High (Continuation)

--
Public|Grades 9–12
909 N State Colleg...|Less than 1 Mile Away

La Sierra High (Alternative)

--
Public|Grades 9–12
951 N State Colleg...|Less than 1 Mile Away

Fullerton Union High School

B-
Public|Grades 9–12
201 E Chapman Ave|1.03 Miles Away

Maple Elementary School

C
Public|Grades KG–6
244 E Valencia Dr|1.16 Miles Away

Ruby Drive Elementary School

C
Public|Grades KG–6
601 Ruby Dr|1.76 Miles Away

Edison Elementary School

C-
Public|Grades KG–6
1526 E Romneya Dr|1.77 Miles Away

Richman Elementary School

C+
Public|Grades KG–6
700 S Richman Ave|1.80 Miles Away

Rolling Hills Elementary School

B-
Public|Grades KG–6
1460 Rolling Hills...|1.83 Miles Away

Minaret Academy

--
Private|Grades PK–8
1220 N State Colle...|1.86 Miles Away

Beechwood School

A
Public|Grades KG–8
780 Beechwood Ave|1.87 Miles Away

St Joseph Elementary School

--
Private|Grades PK–8
801 N Bradford Ave|1.98 Miles Away

Transit

BERKELEY-HARBOR

1.19 miles away|23 min walk

BERKELEY-WEST VALLEY VIEW

1.35 miles away|26 min walk

BRADFORD-CHAPMAN

1.94 miles away|38 min walk

BRADFORD-PRIMROSE

1.99 miles away|39 min walk

BREA-ASHBURN

1.49 miles away|29 min walk

BREA-BASTANCHURY

1.65 miles away|32 min walk
Next

Transit

arrow rightWhat to know about transitarrow right
Next

Description

BERKELEY-HARBOR

1.19 miles away|23 min walk

BERKELEY-WEST VALLEY VIEW

1.35 miles away|26 min walk

BRADFORD-CHAPMAN

1.94 miles away|38 min walk

BRADFORD-PRIMROSE

1.99 miles away|39 min walk

BREA-ASHBURN

1.49 miles away|29 min walk

BREA-BASTANCHURY

1.65 miles away|32 min walk

BREA-LEMON

1.24 miles away|24 min walk

BREA-LONGVIEW

1.24 miles away|24 min walk

BREA-MARION

1.25 miles away|24 min walk

BREA-PANORAMA

1.38 miles away|27 min walk

BREA-ROLLING HILLS

1.93 miles away|37 min walk

CHAPMAN-ACACIA

0.3 miles away|6 min walk

CHAPMAN-ANNIN

0.2 miles away|4 min walk

CHAPMAN-BERKELEY

0.57 miles away|11 min walk

CHAPMAN-BRADFORD

1.89 miles away|37 min walk

CHAPMAN-CORNELL

0.34 miles away|7 min walk

CHAPMAN-FORD

1.53 miles away|30 min walk

CHAPMAN-HARBOR

1.13 miles away|22 min walk

CHAPMAN-HART

0.14 miles away|3 min walk

CHAPMAN-LADERA VISTA

0.62 miles away|12 min walk

CHAPMAN-LEMON

0.78 miles away|15 min walk

CHAPMAN-MALDEN

1.32 miles away|26 min walk

CHAPMAN-MELODY

1.57 miles away|31 min walk

CHAPMAN-MELROSE

1.79 miles away|35 min walk

CHAPMAN-MOUNTAIN VIEW

0.44 miles away|9 min walk

CHAPMAN-PLACENTIA

1.47 miles away|29 min walk

CHAPMAN-POMONA

1.11 miles away|22 min walk

CHAPMAN-RAYMOND

0.18 miles away|4 min walk

CHAPMAN-RICHMAN

1.69 miles away|33 min walk

CHAPMAN-STATE COLLEGE

0.79 miles away|16 min walk

CHAPMAN-VICTORIA

0.11 miles away|3 min walk

CHAPMAN-WALNUT

1.77 miles away|34 min walk

CHAPMAN-WOODS

1.9 miles away|37 min walk

CHAPMAN-YALE

0.46 miles away|9 min walk

COMMONWEALTH-ACACIA

0.46 miles away|9 min walk

COMMONWEALTH-ANNIN

0.36 miles away|7 min walk

COMMONWEALTH-BALCOM

0.74 miles away|15 min walk

COMMONWEALTH-COMMUNITY CENTER

1.55 miles away|30 min walk

COMMONWEALTH-CORNELL

0.48 miles away|10 min walk

COMMONWEALTH-DRAKE

1.86 miles away|36 min walk

COMMONWEALTH-HIGHLAND

1.46 miles away|28 min walk

COMMONWEALTH-LADERA VISTA

0.67 miles away|13 min walk

COMMONWEALTH-LAWRENCE

0.85 miles away|17 min walk

COMMONWEALTH-LEMON

0.97 miles away|19 min walk

COMMONWEALTH-MALDEN

1.33 miles away|26 min walk

COMMONWEALTH-MOUNTAIN VIEW

0.58 miles away|12 min walk

COMMONWEALTH-RAYMOND

0.38 miles away|8 min walk

COMMONWEALTH-RICHMAN

1.7 miles away|33 min walk

COMMONWEALTH-SHORT

1.61 miles away|31 min walk

COMMONWEALTH-STATE COLLEGE

0.87 miles away|17 min walk

The Neighbourhood: 1331 Victoria

Similar Buildings Nearby

Add to favoritesAdd to favorites (hover)
400 N Acacia
400 N Acacia, Fullerton, CA
Click to see listings
Add to favoritesAdd to favorites (hover)
Club Acacia
400 N Acacia Avenue, Fullerton, CA
Click to see listings
Add to favoritesAdd to favorites (hover)
400 N Acacia Ave
400 N Acacia Ave, Fullerton, CA
Click to see listings
Add to favoritesAdd to favorites (hover)
400 N Acacia
400 N Acacia, Fullerton, CA
Click to see listings
Add to favoritesAdd to favorites (hover)
Club Acacia
400 N Acacia Avenue, Fullerton, CA
Click to see listings
Add to favoritesAdd to favorites (hover)
400 N Acacia Ave
400 N Acacia Ave, Fullerton, CA
Click to see listings

1331 Victoria Demographics

This neighborhood indicates a good mix of people which makes it a good place for families. About 18.97% are children aged 0–14, 27.8% are young adults between 15–29, 17.69% are adults aged 30–44, 17.43% are in the 45–59 range and 18.1% are seniors aged 60 and above. Commuting options are also varying where 83.09% of residents relying on driving, while others prefer public transit around 1.79%, walking around 3.79%, biking around 0.88%, allowing residents to choose travel modes that best fit their daily routines. Most homes in the area are with 53.19% of units are rented and 46.81% are owner occupied. The neighborhood offers different household types. About 33.61% are single family homes and 16.42% are multi family units. Around 18.27% are single-person households, while 81.73% are multi person households. This mix works well for families, roommates, and individuals. Education levels in the neighborhood vary widely where 25.31% of residents have bachelor’s degrees. Around 18.71% have high school or college education. Another 7.52% hold diplomas while 12.67% have completed postgraduate studies. The remaining are 35.78% with other types of qualifications.

Next

Demographics Description

This neighborhood indicates a good mix of people which makes it a good place for families. About 18.97% are children aged 0–14, 27.8% are young adults between 15–29, 17.69% are adults aged 30–44, 17.43% are in the 45–59 range and 18.1% are seniors aged 60 and above. Commuting options are also varying where 83.09% of residents relying on driving, while others prefer public transit around 1.79%, walking around 3.79%, biking around 0.88%, allowing residents to choose travel modes that best fit their daily routines. Most homes in the area are with 53.19% of units are rented and 46.81% are owner occupied. The neighborhood offers different household types. About 33.61% are single family homes and 16.42% are multi family units. Around 18.27% are single-person households, while 81.73% are multi person households. This mix works well for families, roommates, and individuals. Education levels in the neighborhood vary widely where 25.31% of residents have bachelor’s degrees. Around 18.71% have high school or college education. Another 7.52% hold diplomas while 12.67% have completed postgraduate studies. The remaining are 35.78% with other types of qualifications.

Age Demographics

18.97% (0 - 14 years old)

27.8% (15 - 29 years old)

17.69% (30 - 44 years old)

17.43% (45 - 59 years old)

18.1% (60+ years old)

Commute

1.79%

Transit

3.79%

Walk

83.09%

Drive

0.88%

Bike

Housing Ownership

46.81%

Owner Occupied

53.19%

Rental Units

Household Types

33.61%

Single Family

16.42%

Multi Family

18.27%

Single Person

81.73%

Multi Person

Education

Bachelors Degree25.31%
High School College18.71%
Diploma7.52%
Post Graduate12.67%
Others35.78%
Next

Education

Diploma7.52%
Post Graduate12.67%
Others35.78%
Get the HelloCondo Newsletter
Real-estate tips, insights, and market reports in your inbox.
Newsletter
  1. Home
  2. /Fullerton, CA
  3. /
    1331 Victoria
Nearby Cities
Harbor City
Buildings
1307 Shadow Ln
1340 Victoria Drive
1349 Shadow Ln
1354 Shadow Ln
1501 Brea Blvd
2220 E Chapman Ave
301 N Ford Ave
351 N Ford Ave
400 N Acacia
400 N Acacia Ave
Chapman Villas Townhomes
Club Acacia
Fullerton Heights (fulh)
Shadow Lane Apartments
The Fountains Senior Condomini...
Neighborhoods
Aegis LivingAircraft ManorAlta Vista
Avendale VillageAvocado HeightsBeverly GroveCasa La PazCharter TerraceCoast RoyalCollege Park WestEagle RockEl MiraderoEl ModenaEthel ParkFrench ParkJasmine CreekLindaraxa ParkLos CerritosMarbella Golf VillasTierra Bonita
ZIP Codes
900109001590023
9002590048900739024590275906239071290747910069120291207913409173391741917669262892833
Community
10401 Garden Grove Boulevard106 Eisenhower Way10700 Colima Road
108 W Santa Ana Street10920 Seville Court11306 Dale Street11504 Double Eagle Drive11716 Valley View Avenue11738 Valley View Avenue11819 Loma Drive1201 N California Street1205 S Marin Court1226 S Western Avenue1248 Hillandale Avenue125 S Orange Avenue12552 Josephine Street12562 Dale Street126 N Orange Avenue12637 8th Street12726 Shearer Lane
HelloCondo Logo
HelloCondo Logo
HelloCondo Is The #1 Condo Search Platform And Real Estate Recommendation Engine. Search, Find And Buy The Perfect Condo And Get Matched With The Best Agents. Finding A Condo Has Never Been So Easy.

HelloCondo is a division of HelloCasa, LLC

FacebookIconInstagramIconXIconRedditIcon

HelloCondo

Find A RealtorTerms of UsePrivacy PolicyCalifornia Privacy NoticeAccessibility PolicyCCPA Notice on CollectionDMCABrowseBlogsNYS Standard Operating ProcedureNYS Fair Housing Notice

Contact

LocationIcon
300 Galleria Pkwy SE, Suite 1500,
Atlanta, GA 30339
PhoneICon
(855) 625-0319
EmailIConhello@hellocondo.com
Contact Us

For Sale

Condos for saleTownhomes for sale
AgentIcon
LocationIcon

Pabst Premier Properties

John Pabst (DRE# 01014143)

125 S. Highway 101,Solana Beach, CA

92075

PhoneICon760-645-8050
EmailIConJohn@pabstpremierproperties.com
© HelloCondo 2026. All Rights Reserved.