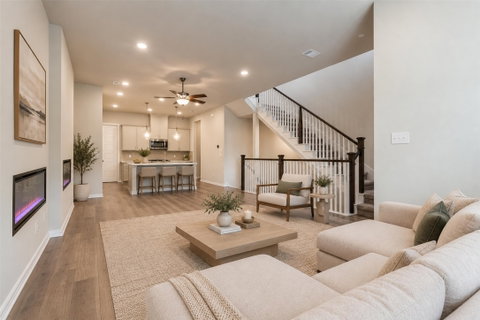
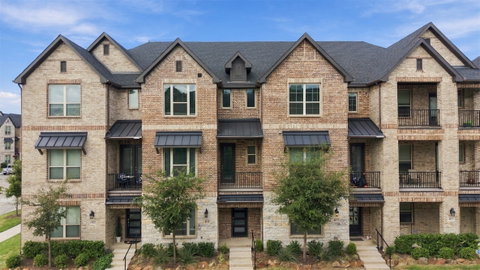
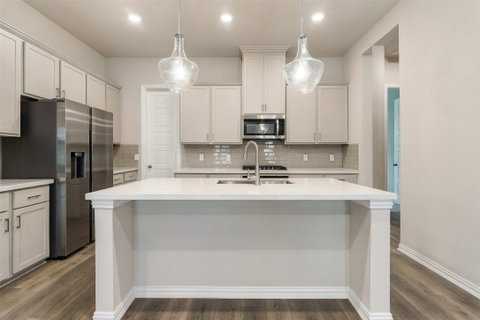
Modern luxury meets low-maintenance living in this beautifully appointed 2,512 sq. ft. townhome in Wade Settlement in the heart of Frisco. Featuring 4 bedrooms, 4.5 bathrooms, and a two-car garage, this thoughtfully designed three-story home offers an inviting open-concept layout with plenty of room for everyday living and entertaining. The light-filled main living area seamlessly connects the spacious family room, dining area, and designer kitchen, complete with light cabinetry, bright quartz countertops, stainless steel appliances, and a large island with breakfast bar seating. Upgraded lighting and a built-in mudroom add style and functionality throughout.
The versatile floor plan features a first-floor secondary primary suite with a private ensuite bath, along with an upstairs primary suite offering a dedicated sitting area, private bath, and generous walk-in closet. Two additional bedrooms provide flexibility for guests, a home office, or other needs. A second-floor living area creates additional space to relax or gather. Two separate laundry rooms, one on the first floor and another on the third floor, provide added convenience, while under-stair storage offers additional functionality.
Ideally located just minutes from The Star, Legacy West, Stonebriar Centre, Grandscape, PGA Frisco, and the highly anticipated The Mix development, this home offers exceptional access to premier shopping, dining, and entertainment. Convenient access to the Dallas North Tollway and Sam Rayburn Tollway makes commuting easy. Zoned to highly acclaimed Frisco ISD, this stylish and thoughtfully designed townhome offers an exceptional opportunity to enjoy modern Frisco living.
Description
Modern luxury meets low-maintenance living in this beautifully appointed 2,512 sq. ft. townhome in Wade Settlement in the heart of Frisco. Featuring 4 bedrooms, 4.5 bathrooms, and a two-car garage, this thoughtfully designed three-story home offers an inviting open-concept layout with plenty of room for everyday living and entertaining. The light-filled main living area seamlessly connects the spacious family room, dining area, and designer kitchen, complete with light cabinetry, bright quartz countertops, stainless steel appliances, and a large island with breakfast bar seating. Upgraded lighting and a built-in mudroom add style and functionality throughout.
The versatile floor plan features a first-floor secondary primary suite with a private ensuite bath, along with an upstairs primary suite offering a dedicated sitting area, private bath, and generous walk-in closet. Two additional bedrooms provide flexibility for guests, a home office, or other needs. A second-floor living area creates additional space to relax or gather. Two separate laundry rooms, one on the first floor and another on the third floor, provide added convenience, while under-stair storage offers additional functionality.
Ideally located just minutes from The Star, Legacy West, Stonebriar Centre, Grandscape, PGA Frisco, and the highly anticipated The Mix development, this home offers exceptional access to premier shopping, dining, and entertainment. Convenient access to the Dallas North Tollway and Sam Rayburn Tollway makes commuting easy. Zoned to highly acclaimed Frisco ISD, this stylish and thoughtfully designed townhome offers an exceptional opportunity to enjoy modern Frisco living.
Modern luxury meets low-maintenance living in this beautifully appointed 2,512 sq. ft. townhome in Wade Settlement in the heart of Frisco. Featuring 4 bedrooms, 4.5 bathrooms, and a two-car garage, this thoughtfully designed three-story home offers an inviting open-concept layout with plenty of room for everyday living and entertaining. The light-filled main living area seamlessly connects the spacious family room, dining area, and designer kitchen, complete with light cabinetry, bright quartz countertops, stainless steel appliances, and a large island with breakfast bar seating. Upgraded lighting and a built-in mudroom add style and functionality throughout.
The versatile floor plan features a first-floor secondary primary suite with a private ensuite bath, along with an upstairs primary suite offering a dedicated sitting area, private bath, and generous walk-in closet. Two additional bedrooms provide flexibility for guests, a home office, or other needs. A second-floor living area creates additional space to relax or gather. Two separate laundry rooms, one on the first floor and another on the third floor, provide added convenience, while under-stair storage offers additional functionality.
Ideally located just minutes from The Star, Legacy West, Stonebriar Centre, Grandscape, PGA Frisco, and the highly anticipated The Mix development, this home offers exceptional access to premier shopping, dining, and entertainment. Convenient access to the Dallas North Tollway and Sam Rayburn Tollway makes commuting easy. Zoned to highly acclaimed Frisco ISD, this stylish and thoughtfully designed townhome offers an exceptional opportunity to enjoy modern Frisco living.
Description
Modern luxury meets low-maintenance living in this beautifully appointed 2,512 sq. ft. townhome in Wade Settlement in the heart of Frisco. Featuring 4 bedrooms, 4.5 bathrooms, and a two-car garage, this thoughtfully designed three-story home offers an inviting open-concept layout with plenty of room for everyday living and entertaining. The light-filled main living area seamlessly connects the spacious family room, dining area, and designer kitchen, complete with light cabinetry, bright quartz countertops, stainless steel appliances, and a large island with breakfast bar seating. Upgraded lighting and a built-in mudroom add style and functionality throughout.
The versatile floor plan features a first-floor secondary primary suite with a private ensuite bath, along with an upstairs primary suite offering a dedicated sitting area, private bath, and generous walk-in closet. Two additional bedrooms provide flexibility for guests, a home office, or other needs. A second-floor living area creates additional space to relax or gather. Two separate laundry rooms, one on the first floor and another on the third floor, provide added convenience, while under-stair storage offers additional functionality.
Ideally located just minutes from The Star, Legacy West, Stonebriar Centre, Grandscape, PGA Frisco, and the highly anticipated The Mix development, this home offers exceptional access to premier shopping, dining, and entertainment. Convenient access to the Dallas North Tollway and Sam Rayburn Tollway makes commuting easy. Zoned to highly acclaimed Frisco ISD, this stylish and thoughtfully designed townhome offers an exceptional opportunity to enjoy modern Frisco living.
HelloCondo Is The #1 Condo Search Platform And Real Estate Recommendation Engine. Search, Find And Buy The Perfect Condo And Get Matched With The Best Agents. Finding A Condo Has Never Been So Easy.