Listed: $ NaN (Sold on: Aug 13, 2026) Days on Market:
11462 Fountainbridge Drive, Frisco, TX 75035
BEDS
4
BATHS
3
PARKING
-
SQFT
2148
Description
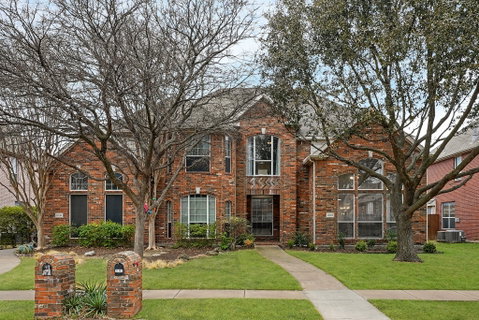
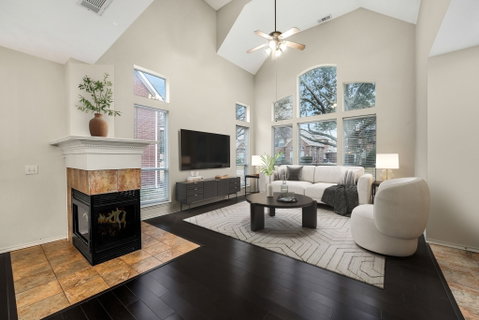
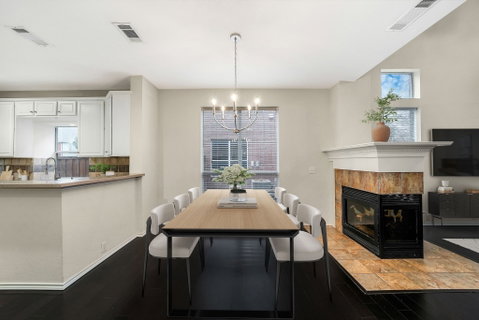
This well-kept two-story Townhome blends classic curb appeal with a spacious, functional layout. The red brick exterior is complemented by mature trees and neat landscaping, creating an inviting first impression. Inside, the entry leads directly into the main living space, with a convenient storage closet tucked beneath the stairs. The living room features a soaring ceiling, generous windows, a ceiling fan, and an electric fireplace with a tile surround that adds warmth and character. The adjacent dining area flows easily between the living room and kitchen, showcasing a shared fireplace view, a chandelier, and natural light, ideal for everyday living or entertaining. The kitchen offers tile floors, built-in upper and lower cabinetry, ample counter space, a large farmhouse sink, tile backsplash, and appliances including an electric stove, oven, microwave, and dishwasher. A double-door pantry provides excellent storage, while the breakfast nook includes window seats, great natural light, and an open connection to the kitchen. A main-level bedroom and full hall bath add flexibility for guests or work-from-home needs. Upstairs, carpeting flows throughout along with a hall closet and utility room complete with shelving and washer dryer hookups. Secondary bedrooms are well sized with ceiling fans and closets. The spacious primary suite features double doors, a ceiling fan, and a private bath with dual vanities, soaking tub, glass-enclosed shower, separate toilet room, and a walk-in closet with built-in storage. The backyard includes a covered patio, low-maintenance grassy turf, wood fencing, and gated driveway access. Located in The Lakes of Preston Vineyards, this home is surrounded by established residences, top-rated FISD schools, parks, and greenspaces, all while being positioned in a vibrant area offering easy access to nearby shopping, dining, and major roadways.
Description
This well-kept two-story Townhome blends classic curb appeal with a spacious, functional layout. The red brick exterior is complemented by mature trees and neat landscaping, creating an inviting first impression. Inside, the entry leads directly into the main living space, with a convenient storage closet tucked beneath the stairs. The living room features a soaring ceiling, generous windows, a ceiling fan, and an electric fireplace with a tile surround that adds warmth and character. The adjacent dining area flows easily between the living room and kitchen, showcasing a shared fireplace view, a chandelier, and natural light, ideal for everyday living or entertaining. The kitchen offers tile floors, built-in upper and lower cabinetry, ample counter space, a large farmhouse sink, tile backsplash, and appliances including an electric stove, oven, microwave, and dishwasher. A double-door pantry provides excellent storage, while the breakfast nook includes window seats, great natural light, and an open connection to the kitchen. A main-level bedroom and full hall bath add flexibility for guests or work-from-home needs. Upstairs, carpeting flows throughout along with a hall closet and utility room complete with shelving and washer dryer hookups. Secondary bedrooms are well sized with ceiling fans and closets. The spacious primary suite features double doors, a ceiling fan, and a private bath with dual vanities, soaking tub, glass-enclosed shower, separate toilet room, and a walk-in closet with built-in storage. The backyard includes a covered patio, low-maintenance grassy turf, wood fencing, and gated driveway access. Located in The Lakes of Preston Vineyards, this home is surrounded by established residences, top-rated FISD schools, parks, and greenspaces, all while being positioned in a vibrant area offering easy access to nearby shopping, dining, and major roadways.
Listed: $ NaN (Sold on: Aug 13, 2026) Days on Market:
11462 Fountainbridge Drive, Frisco, TX 75035
BEDS
4
BATHS
3
PARKING
-
SQFT
2,148
Description
This well-kept two-story Townhome blends classic curb appeal with a spacious, functional layout. The red brick exterior is complemented by mature trees and neat landscaping, creating an inviting first impression. Inside, the entry leads directly into the main living space, with a convenient storage closet tucked beneath the stairs. The living room features a soaring ceiling, generous windows, a ceiling fan, and an electric fireplace with a tile surround that adds warmth and character. The adjacent dining area flows easily between the living room and kitchen, showcasing a shared fireplace view, a chandelier, and natural light, ideal for everyday living or entertaining. The kitchen offers tile floors, built-in upper and lower cabinetry, ample counter space, a large farmhouse sink, tile backsplash, and appliances including an electric stove, oven, microwave, and dishwasher. A double-door pantry provides excellent storage, while the breakfast nook includes window seats, great natural light, and an open connection to the kitchen. A main-level bedroom and full hall bath add flexibility for guests or work-from-home needs. Upstairs, carpeting flows throughout along with a hall closet and utility room complete with shelving and washer dryer hookups. Secondary bedrooms are well sized with ceiling fans and closets. The spacious primary suite features double doors, a ceiling fan, and a private bath with dual vanities, soaking tub, glass-enclosed shower, separate toilet room, and a walk-in closet with built-in storage. The backyard includes a covered patio, low-maintenance grassy turf, wood fencing, and gated driveway access. Located in The Lakes of Preston Vineyards, this home is surrounded by established residences, top-rated FISD schools, parks, and greenspaces, all while being positioned in a vibrant area offering easy access to nearby shopping, dining, and major roadways.
Description
This well-kept two-story Townhome blends classic curb appeal with a spacious, functional layout. The red brick exterior is complemented by mature trees and neat landscaping, creating an inviting first impression. Inside, the entry leads directly into the main living space, with a convenient storage closet tucked beneath the stairs. The living room features a soaring ceiling, generous windows, a ceiling fan, and an electric fireplace with a tile surround that adds warmth and character. The adjacent dining area flows easily between the living room and kitchen, showcasing a shared fireplace view, a chandelier, and natural light, ideal for everyday living or entertaining. The kitchen offers tile floors, built-in upper and lower cabinetry, ample counter space, a large farmhouse sink, tile backsplash, and appliances including an electric stove, oven, microwave, and dishwasher. A double-door pantry provides excellent storage, while the breakfast nook includes window seats, great natural light, and an open connection to the kitchen. A main-level bedroom and full hall bath add flexibility for guests or work-from-home needs. Upstairs, carpeting flows throughout along with a hall closet and utility room complete with shelving and washer dryer hookups. Secondary bedrooms are well sized with ceiling fans and closets. The spacious primary suite features double doors, a ceiling fan, and a private bath with dual vanities, soaking tub, glass-enclosed shower, separate toilet room, and a walk-in closet with built-in storage. The backyard includes a covered patio, low-maintenance grassy turf, wood fencing, and gated driveway access. Located in The Lakes of Preston Vineyards, this home is surrounded by established residences, top-rated FISD schools, parks, and greenspaces, all while being positioned in a vibrant area offering easy access to nearby shopping, dining, and major roadways.
HelloCondo Is The #1 Condo Search Platform And Real Estate Recommendation Engine. Search, Find And Buy The Perfect Condo And Get Matched With The Best Agents. Finding A Condo Has Never Been So Easy.