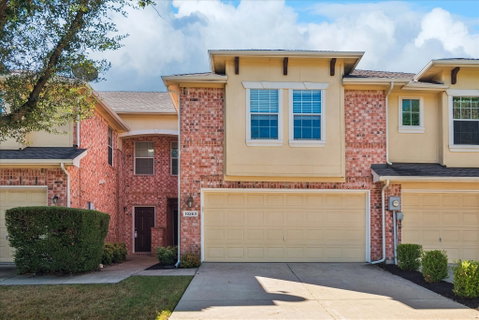
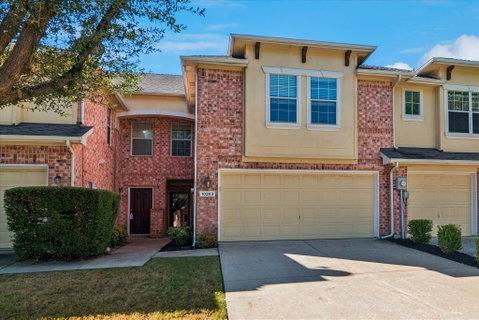
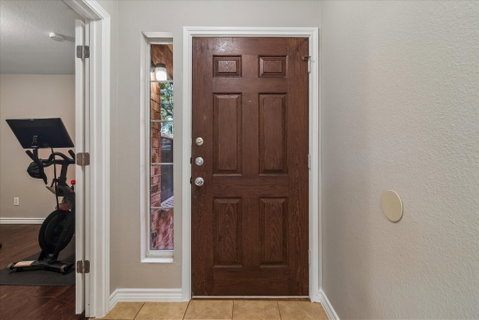
Welcome home to this inviting 3-bedroom, 3-bath townhome in Frisco, where comfortable living, flexible spaces, and neighborhood amenities come together beautifully. Step inside to an open, light-filled living area featuring soaring ceilings, rich wood flooring, and an abundance of windows that create a bright and airy feel. The kitchen is designed for everyday living and entertaining with granite countertops, a generous breakfast bar, stainless steel appliances, and plenty of cabinet space. A versatile bonus space offers the perfect setting for a home office, workout room, or additional living area. Upstairs, the spacious primary suite provides a relaxing retreat with vaulted ceilings and an updated bath featuring a dual-sink vanity and modern finishes. Two additional bedrooms and well-appointed baths provide plenty of flexibility for guests, family, or working from home. Enjoy a private fenced backyard and patio that's just right for morning coffee, grilling, or unwinding at the end of the day. The home also features a 2-car garage and dedicated laundry area for added convenience. Best of all, the community pool is located close to the home, making summer days easy to enjoy, while a large neighborhood playground offers even more outdoor recreation. With low-maintenance townhome living and a convenient Frisco location, this home offers the space and lifestyle you've been looking for.
Description
Welcome home to this inviting 3-bedroom, 3-bath townhome in Frisco, where comfortable living, flexible spaces, and neighborhood amenities come together beautifully. Step inside to an open, light-filled living area featuring soaring ceilings, rich wood flooring, and an abundance of windows that create a bright and airy feel. The kitchen is designed for everyday living and entertaining with granite countertops, a generous breakfast bar, stainless steel appliances, and plenty of cabinet space. A versatile bonus space offers the perfect setting for a home office, workout room, or additional living area. Upstairs, the spacious primary suite provides a relaxing retreat with vaulted ceilings and an updated bath featuring a dual-sink vanity and modern finishes. Two additional bedrooms and well-appointed baths provide plenty of flexibility for guests, family, or working from home. Enjoy a private fenced backyard and patio that's just right for morning coffee, grilling, or unwinding at the end of the day. The home also features a 2-car garage and dedicated laundry area for added convenience. Best of all, the community pool is located close to the home, making summer days easy to enjoy, while a large neighborhood playground offers even more outdoor recreation. With low-maintenance townhome living and a convenient Frisco location, this home offers the space and lifestyle you've been looking for.
Welcome home to this inviting 3-bedroom, 3-bath townhome in Frisco, where comfortable living, flexible spaces, and neighborhood amenities come together beautifully. Step inside to an open, light-filled living area featuring soaring ceilings, rich wood flooring, and an abundance of windows that create a bright and airy feel. The kitchen is designed for everyday living and entertaining with granite countertops, a generous breakfast bar, stainless steel appliances, and plenty of cabinet space. A versatile bonus space offers the perfect setting for a home office, workout room, or additional living area. Upstairs, the spacious primary suite provides a relaxing retreat with vaulted ceilings and an updated bath featuring a dual-sink vanity and modern finishes. Two additional bedrooms and well-appointed baths provide plenty of flexibility for guests, family, or working from home. Enjoy a private fenced backyard and patio that's just right for morning coffee, grilling, or unwinding at the end of the day. The home also features a 2-car garage and dedicated laundry area for added convenience. Best of all, the community pool is located close to the home, making summer days easy to enjoy, while a large neighborhood playground offers even more outdoor recreation. With low-maintenance townhome living and a convenient Frisco location, this home offers the space and lifestyle you've been looking for.
Description
Welcome home to this inviting 3-bedroom, 3-bath townhome in Frisco, where comfortable living, flexible spaces, and neighborhood amenities come together beautifully. Step inside to an open, light-filled living area featuring soaring ceilings, rich wood flooring, and an abundance of windows that create a bright and airy feel. The kitchen is designed for everyday living and entertaining with granite countertops, a generous breakfast bar, stainless steel appliances, and plenty of cabinet space. A versatile bonus space offers the perfect setting for a home office, workout room, or additional living area. Upstairs, the spacious primary suite provides a relaxing retreat with vaulted ceilings and an updated bath featuring a dual-sink vanity and modern finishes. Two additional bedrooms and well-appointed baths provide plenty of flexibility for guests, family, or working from home. Enjoy a private fenced backyard and patio that's just right for morning coffee, grilling, or unwinding at the end of the day. The home also features a 2-car garage and dedicated laundry area for added convenience. Best of all, the community pool is located close to the home, making summer days easy to enjoy, while a large neighborhood playground offers even more outdoor recreation. With low-maintenance townhome living and a convenient Frisco location, this home offers the space and lifestyle you've been looking for.
HelloCondo Is The #1 Condo Search Platform And Real Estate Recommendation Engine. Search, Find And Buy The Perfect Condo And Get Matched With The Best Agents. Finding A Condo Has Never Been So Easy.