
HeaderIcon
  1. Agent Logo

Explore by Metro

  • Atlanta
  • Baltimore
  • Boston
  • Bronx
  • Brooklyn
  • Chicago
  • Los Angeles
  • Manhattan
  • Miami
  • Nashville
  • North Port
  • Orlando
  • Philadelphia
  • Phoenix
  • Queens
  • San Diego
  • San Jose
  • Tampa
  • Washington
HeaderIcon

Explore By Metro

  • Atlanta
  • Baltimore
  • Boston
  • Bronx
  • Brooklyn
  • Chicago
  • Los Angeles
  • Manhattan
  • Miami
  • Nashville
  • North Port
  • Orlando
  • Philadelphia
  • Phoenix
  • Queens
  • San Diego
  • San Jose
  • Tampa
  • Washington
leftArrowBack to Search
OverviewAmenities & PoliciesFinancialsNeighborhood
Add to favoritesAdd to favorites (hover)
Save
  1. Home
  2. /Franklin, TN
  3. /118 Boxwood Dr
leftArrow
Add to favoritesAdd to favorites (hover)
$523,500est. $2,647 MortgageInfo icon
Date Listed : May 23, 2026 Days on HelloCondo: 33

118 Boxwood Dr , Franklin, TN 37069

BEDS

beds

4

BATHS

baths

3

PARKING

parking

1

SQFT

sqft
2117

Description

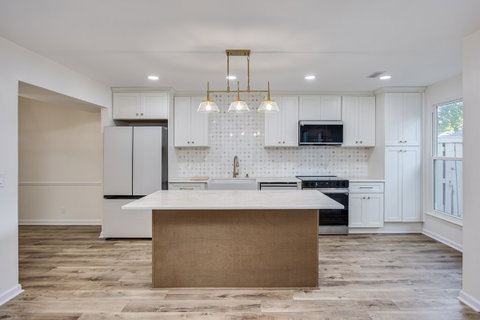
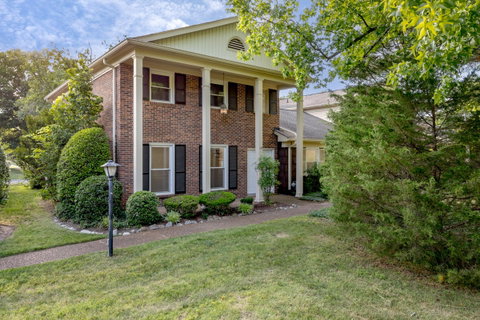
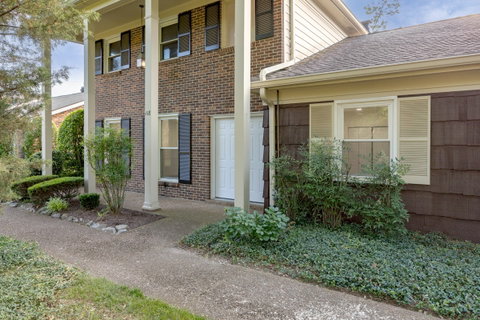
Welcome to this exquisitely renovated 4-bedroom, 2 full bath, and 1 half bath townhouse designed with both style and functionality in mind. Stunning designer kitchen, showcasing brand-new oatmeal cabinetry complemented by a rich chestnut island, elegant Taj Mahal quartz countertops, timeless marble backsplash details and Bespoke Samsung appliances.The kitchen flows effortlessly into the spacious living area, where a natural gas fireplace framed in sophisticated limestone creates a warm and inviting focal point perfect for entertaining or relaxing. Designer bathtubs and smart toilets along side beautiful vanities. luxuries wide planks vinyl flooring through out the house. versatile flex room on the first floor offers endless possibilities as a fourth bedroom, home office, gym, or guest space with separate entrance through garage.peaceful private patio equipped with NG hook up for grill to enjoy outdoor gatherings. Move-in ready in one of the most desirable part of Franklin few minutes walk to Grassland elementary/middle school waiting for the new owner to call it home.

Description

Welcome to this exquisitely renovated 4-bedroom, 2 full bath, and 1 half bath townhouse designed with both style and functionality in mind. Stunning designer kitchen, showcasing brand-new oatmeal cabinetry complemented by a rich chestnut island, elegant Taj Mahal quartz countertops, timeless marble backsplash details and Bespoke Samsung appliances.The kitchen flows effortlessly into the spacious living area, where a natural gas fireplace framed in sophisticated limestone creates a warm and inviting focal point perfect for entertaining or relaxing. Designer bathtubs and smart toilets along side beautiful vanities. luxuries wide planks vinyl flooring through out the house. versatile flex room on the first floor offers endless possibilities as a fourth bedroom, home office, gym, or guest space with separate entrance through garage.peaceful private patio equipped with NG hook up for grill to enjoy outdoor gatherings. Move-in ready in one of the most desirable part of Franklin few minutes walk to Grassland elementary/middle school waiting for the new owner to call it home.
listing image
listing image 2
listing image 3
$523,500
est. $2,647.1 MortgageInfo icon
Date Listed : May 23, 2026
Days on HelloCondo: 33

118 Boxwood Dr, Franklin, TN 37069

BEDS

4

BATHS

3

PARKING

1

SQFT

2,117

Description

Welcome to this exquisitely renovated 4-bedroom, 2 full bath, and 1 half bath townhouse designed with both style and functionality in mind. Stunning designer kitchen, showcasing brand-new oatmeal cabinetry complemented by a rich chestnut island, elegant Taj Mahal quartz countertops, timeless marble backsplash details and Bespoke Samsung appliances.The kitchen flows effortlessly into the spacious living area, where a natural gas fireplace framed in sophisticated limestone creates a warm and inviting focal point perfect for entertaining or relaxing. Designer bathtubs and smart toilets along side beautiful vanities. luxuries wide planks vinyl flooring through out the house. versatile flex room on the first floor offers endless possibilities as a fourth bedroom, home office, gym, or guest space with separate entrance through garage.peaceful private patio equipped with NG hook up for grill to enjoy outdoor gatherings. Move-in ready in one of the most desirable part of Franklin few minutes walk to Grassland elementary/middle school waiting for the new owner to call it home.

Description

Welcome to this exquisitely renovated 4-bedroom, 2 full bath, and 1 half bath townhouse designed with both style and functionality in mind. Stunning designer kitchen, showcasing brand-new oatmeal cabinetry complemented by a rich chestnut island, elegant Taj Mahal quartz countertops, timeless marble backsplash details and Bespoke Samsung appliances.The kitchen flows effortlessly into the spacious living area, where a natural gas fireplace framed in sophisticated limestone creates a warm and inviting focal point perfect for entertaining or relaxing. Designer bathtubs and smart toilets along side beautiful vanities. luxuries wide planks vinyl flooring through out the house. versatile flex room on the first floor offers endless possibilities as a fourth bedroom, home office, gym, or guest space with separate entrance through garage.peaceful private patio equipped with NG hook up for grill to enjoy outdoor gatherings. Move-in ready in one of the most desirable part of Franklin few minutes walk to Grassland elementary/middle school waiting for the new owner to call it home.

Glen Gardens Estate Market Stats Last 12 months

LOCKER
Contact Us for Info

POSSESSION
Close Of Esc
HOA FEESinfo
$430 /Monthly

OUTDOOR SPACE
Gas Grill
TAXES
$1,441 (2026)

BUILDING AGE
50 Years
BASEMENT FEATURE
None

PRICE PER SQFTinfo
$247

Market Stats

HOA FEESinfo
$430 /Monthly

OUTDOOR SPACE
Gas Grill
TAXES
$1,441 (2026)

BUILDING AGE
50 Years
BASEMENT FEATURE
None

PRICE PER SQFTinfo
$247

Amenities

Parking
Parking
Check Icon
Locker
Locker
Concierge
Concierge
-
Elevator(s)
Elevator(s)
-
Central AC
Central AC
Check Icon
Pool
Pool
-
Fitness Center
Fitness Center
-
Visitors Parking
Visitors Parking
-

Amenities

Unit
ParkingParking
Parking GarageParking Garage
Building

Policies

Pet Allowed
Pet Allowed
-
BBQ Permitted
BBQ Permitted
Sublet Allowed
Sublet Allowed
Short-term Rental Allowed

Unit Price History

DateMLSStatusPrice
Dec 2025MLS#: 3043214Closed$310,000

Unit Price History

$310,000

Closed

Dec 2025MLS#: 3043214

Monthly Payment Calculator

$3,276 / Monthly

All calculations are estimates and provided by HelloCondo.com
for informational purposes only. Actual amounts may vary.

DropDown
$3,276
Est.
Listing Price
Down Payment
Interest Rate
Terms
Listing Price
Down Payment
Interest Rate
Terms

Monthly Payment Calculator

$3,276
Est.
Listing Price
Down Payment
Interest Rate
Terms
Listing Price
Down Payment
Interest Rate
Terms
$3,276 / Monthly

All calculations are estimates and provided by HelloCondo.com for informational purposes only. Actual amounts may vary.

view source
DropDown

Monthly Payment Calculator

Mortgage calculator

Monthly Mortgage: $2,647
DropDown

The Neighborhood: Franklin, TN

Get the HelloCondo Newsletter
Real-estate tips, insights, and market reports in your inbox.
Newsletter
  1. Home
  2. /Franklin, TN
  3. /118 Boxwood Dr
Nearby Cities
Mount Pleasant

Buildings

110 Bellevue Rd
165 Hicks Rd
2002 Gildridge Dr
21 Vaughns Gap Rd
21 Vaughns Gap Rd Apt 133
210 Old Hickory Blvd
210 Old Hickory Blvd Apt 4
214 Old Hickory Blvd
214 Old Hickory Blvd Apt 153
6666 Brookmont Ter
6820 Hwy 70 S
6952 Hwy 70 S
7241 Hwy 70 S
7252 Hwy 70 S
7252 Hwy 70 S Apt 1503
810 Bellevue Rd
810 Bellevue Rd Apt 195

Neighborhoods

Brick Church BellshireCrieve HallEast Glencliff
Hadley / WashingtonHarpeth Valley ParkHickory Woods EstatesHillsboro / West EndHistoric EdgefieldLinton South HarpethMusic RowNashboro VillageProvidenceRichland / West EndRiverwalkRosebankShelby HillsStanford EstatesTemple HillsThe CrossingsTraceside

ZIP Codes

370203702237026
3703237062370733708037085371293714337145371673717937189372033720537217372323845138547

Community

1101 Boost Condominiums11th Off Main730 Boulevard West
865 Bellevue ApartmentsAshley GreenAshley Park CondominiumsAshton ParkAvondale CottagesBarrington PlaceBelle Forest CondominiumsBelle Glen CondominiumsBelle Meade CourtBelle PointeBellevue ManorBellevue Station CondominiumsBrattlesboro PlaceBreckenridge CondominiumsBrentwoodBrentwood PointeBrentwood Trace
Hellocondo Logo
HelloCondo Is The #1 Condo Search Platform And Real Estate Recommendation Engine. Search, Find And Buy The Perfect Condo And Get Matched With The Best Agents. Finding A Condo Has Never Been So Easy.

HelloCondo is a division of HelloCasa, LLC

FacebookIconInstagramIconXIconRedditIcon

HelloCondo

Find A RealtorTerms of UsePrivacy PolicyCalifornia Privacy NoticeAccessibility PolicyCCPA Notice on CollectionDMCABrowseBlogsNYS Standard Operating ProcedureNYS Fair Housing Notice

Contact

LocationIcon
300 Galleria Pkwy SE, Suite 1500,
Atlanta, GA 30339
PhoneICon
(855) 625-0319
EmailIConhello@hellocondo.com
Contact Us

For Sale

Condos for saleTownhomes for sale
AgentIcon
LocationIcon

The Womack Team - simpliHŌMAli Womack800 19th Ave S, #8Nashville, TN 37203

PhoneICon615-606-0672
EmailIConAli@simplihom.com
© HelloCondo 2026. All Rights Reserved.
