
HeaderIcon
  1. Agent Logo

Explore by Metro

  • Atlanta
  • Baltimore
  • Boston
  • Bronx
  • Brooklyn
  • Chicago
  • Los Angeles
  • Manhattan
  • Miami
  • Nashville
  • North Port
  • Orlando
  • Philadelphia
  • Phoenix
  • Queens
  • San Diego
  • San Jose
  • Tampa
  • Washington
HeaderIcon

Explore By Metro

  • Atlanta
  • Baltimore
  • Boston
  • Bronx
  • Brooklyn
  • Chicago
  • Los Angeles
  • Manhattan
  • Miami
  • Nashville
  • North Port
  • Orlando
  • Philadelphia
  • Phoenix
  • Queens
  • San Diego
  • San Jose
  • Tampa
  • Washington
leftArrowBack to Search
OverviewAmenities & PoliciesFinancialsNeighborhood
Add to favoritesAdd to favorites (hover)
Save
  1. Home
  2. /Franklin, MA
  3. /3 - 91 Oliver Pond Circle
leftArrow
Add to favoritesAdd to favorites (hover)
$915,816est. $4,631 MortgageInfo icon
Listed: $ 915,816 (Sold on: Aug 7, 2026) Days on Market:43

3- 91 Oliver Pond Circle , Franklin, MA 02038

BEDS

beds

3

BATHS

baths

3

PARKING

parking

4

SQFT

sqft
3128

Description

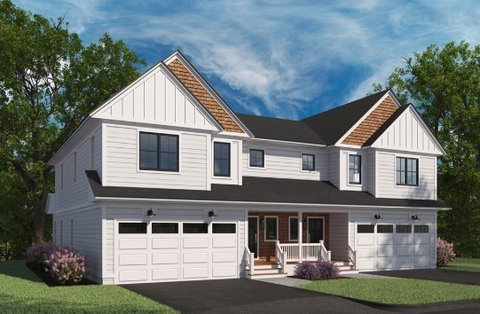
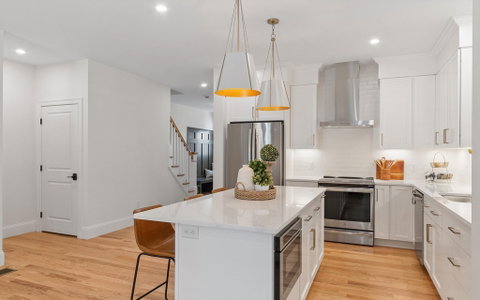
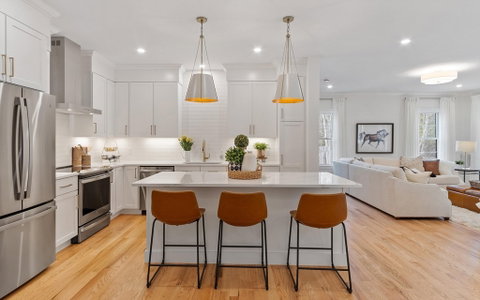
Welcome to Oliver Crossing, Franklin’s newest community by award-winning Habitech Communities, set in a picturesque tree-lined neighborhood just minutes from Route 495 and three miles to the train station. The Abigail floor plan delivers an entertainer-friendly first floor with an oversized island kitchen, stainless steel appliances, dining area opening to a private deck, and a fireplaced family room. A convenient owner’s entry includes a mudroom and powder room. The primary suite features a large walk-in closet and en-suite bath with tiled shower, double vanity, and private water closet. Upstairs, enjoy a versatile loft, two additional bedrooms, a full bath, and laundry. Personalize your home with curated designer finishes. #OliverCrossing #FranklinMAHomes #NewConstructionMA #CommuterFriendly
listing image
listing image 2
listing image 3
3 -
$915,816
est. $4,630.86 MortgageInfo icon
Listed: $ 915,816 (Sold on: Aug 7, 2026)
Days on Market:43

3 -

91 Oliver Pond Circle #3, Franklin, MA 02038

BEDS

3

BATHS

3

PARKING

4

SQFT

3,128

Description

Welcome to Oliver Crossing, Franklin’s newest community by award-winning Habitech Communities, set in a picturesque tree-lined neighborhood just minutes from Route 495 and three miles to the train station. The Abigail floor plan delivers an entertainer-friendly first floor with an oversized island kitchen, stainless steel appliances, dining area opening to a private deck, and a fireplaced family room. A convenient owner’s entry includes a mudroom and powder room. The primary suite features a large walk-in closet and en-suite bath with tiled shower, double vanity, and private water closet. Upstairs, enjoy a versatile loft, two additional bedrooms, a full bath, and laundry. Personalize your home with curated designer finishes. #OliverCrossing #FranklinMAHomes #NewConstructionMA #CommuterFriendly

Glen Gardens Estate Market Stats Last 12 months

LOCKER
Contact Us for Info

POSSESSION
Contact Us for Info
HOA FEESinfo
$595 /Monthly

OUTDOOR SPACE
Porch
TAXES
Contact Us for Info

BUILDING AGE
0 Years
BASEMENT FEATURE
Contact Us for Info

PRICE PER SQFTinfo
$293

Market Stats

HOA FEESinfo
$595 /Monthly

OUTDOOR SPACE
Porch
TAXES
Contact Us for Info

BUILDING AGE
0 Years
BASEMENT FEATURE
Contact Us for Info

PRICE PER SQFTinfo
$293

Amenities

Parking
Parking
Check Icon
Locker
Locker
Concierge
Concierge
-
Elevator(s)
Elevator(s)
-
Central AC
Central AC
Check Icon
Pool
Pool
-
Fitness Center
Fitness Center
-
Visitors Parking
Visitors Parking
-

Amenities

Unit
ParkingParking
Parking GarageParking Garage
Building

Policies

Pet Allowed
Pet Allowed
-
BBQ Permitted
BBQ Permitted
Sublet Allowed
Sublet Allowed
Short-term Rental Allowed

Unit Price History

DateMLSStatusPrice
Aug 2026MLS#: 73541014Closed$915,816

Unit Price History

$915,816

Closed

Aug 2026MLS#: 73541014

Monthly Payment Calculator

$5,320 / Monthly

All calculations are estimates and provided by HelloCondo.com
for informational purposes only. Actual amounts may vary.

DropDown
$5,320
Est.
Listing Price
Down Payment
Interest Rate
Terms
Listing Price
Down Payment
Interest Rate
Terms

Monthly Payment Calculator

$5,320
Est.
Listing Price
Down Payment
Interest Rate
Terms
Listing Price
Down Payment
Interest Rate
Terms
$5,320 / Monthly

All calculations are estimates and provided by HelloCondo.com for informational purposes only. Actual amounts may vary.

view source
DropDown

Monthly Payment Calculator

Mortgage calculator

Monthly Mortgage: $4,631
DropDown

The Neighborhood: Franklin, MA

Get the HelloCondo Newsletter
Real-estate tips, insights, and market reports in your inbox.
Newsletter
  1. Home
  2. /Franklin, MA
  3. /3 - 91 Oliver Pond Circle
Nearby Cities
Wareham

Buildings

1 Pine Ridge Way
14 Leanne Way
14 Sanford St
166 Village St
2 Pine Ridge Dr
215 Village St
280 Village St
5 Eagles Nest Way
7 Eagles Nest Way
8 Leanne Way
9 Eagles Nest Way
Anderson Village Condo Associa...
Clark Partridge Condominiums
Franklin Heights
Franklin Heights Estates
Sanford Mill
The Villas At Eagle's Nest
The Villas At Eagles Nest
Village Hill

Neighborhoods

AuburndaleBelvidereCastle Hill
ChinatownDana HallDowntown WatertownDuck VillageHorace MannNewton Lower FallsNewton Upper FallsNorth MedfordOak Hill Park / Mount IdaPrides CrossingRoxburySalem End RoadSouth BrooklineSouth EndWellesley FarmsWest NewtonWestgate Area

ZIP Codes

018010184001864
0188001889019080191301938020350204502067021180212102122021240212802135024530245902464

Community

Balancing Rock Village CondominiumsBeechwoodBellwood Town House Condominiums
Benchmark Senior Living at Forge HillBenjamin's LandingBridlefieldBrook EstatesCaryville CrossingCedar SquareCentury Farm EstatesChestnut HillChestnut Ridge CondominiumsClaremont CondominiumsCobblestone WoodsColonial Park EstatesColonial VillageCountry VillageCourtyard CondominiumsCrystal SpringsDeerfield Estates
Hellocondo Logo
HelloCondo Is The #1 Condo Search Platform And Real Estate Recommendation Engine. Search, Find And Buy The Perfect Condo And Get Matched With The Best Agents. Finding A Condo Has Never Been So Easy.

HelloCondo is a division of HelloCasa, LLC

FacebookIconInstagramIconXIconRedditIcon

HelloCondo

Find A RealtorTerms of UsePrivacy PolicyCalifornia Privacy NoticeAccessibility PolicyCCPA Notice on CollectionDMCABrowseBlogsNYS Standard Operating ProcedureNYS Fair Housing Notice

Contact

LocationIcon
300 Galleria Pkwy SE, Suite 1500,
Atlanta, GA 30339
PhoneICon
(855) 625-0319
EmailIConhello@hellocondo.com
Contact Us

For Sale

Condos for saleTownhomes for sale
AgentIcon
LocationIcon

The MarketLindsay HigginsPO Box 290148 Boston, MA 02129

PhoneICon781-488-5245
EmailIConLindsay@TheMarket.Properties
© HelloCondo 2026. All Rights Reserved.
