
HeaderIcon
  1. Agent Logo

Explore by Metro

  • Atlanta
  • Baltimore
  • Boston
  • Bronx
  • Brooklyn
  • Chicago
  • Los Angeles
  • Manhattan
  • Miami
  • Nashville
  • North Port
  • Orlando
  • Philadelphia
  • Phoenix
  • Queens
  • San Diego
  • San Jose
  • Tampa
  • Washington
HeaderIcon

Explore By Metro

  • Atlanta
  • Baltimore
  • Boston
  • Bronx
  • Brooklyn
  • Chicago
  • Los Angeles
  • Manhattan
  • Miami
  • Nashville
  • North Port
  • Orlando
  • Philadelphia
  • Phoenix
  • Queens
  • San Diego
  • San Jose
  • Tampa
  • Washington
leftArrowBack to Search
OverviewAmenities & PoliciesFinancialsNeighborhood
Add to favoritesAdd to favorites (hover)
Save
  1. Home
  2. /Franklin, MA
  3. /8 - 8 Cherrywood Lane
leftArrow
Add to favoritesAdd to favorites (hover)
$699,900est. $3,539 MortgageInfo icon
Listed: $ 699,900 (Sold on: Aug 24, 2026) Days on Market:33

8- 8 Cherrywood Lane , Franklin, MA 02038

BEDS

beds

2

BATHS

baths

3

PARKING

parking

3

SQFT

sqft
2026

Description

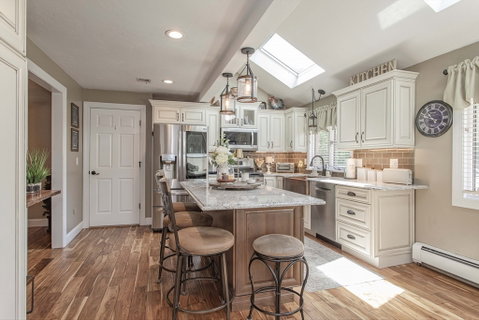
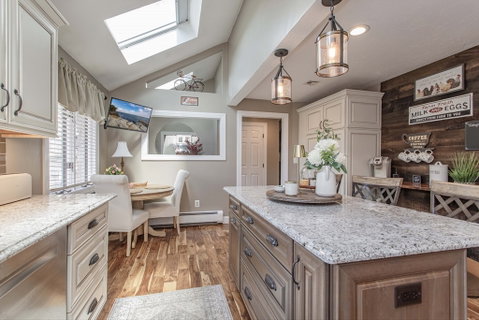
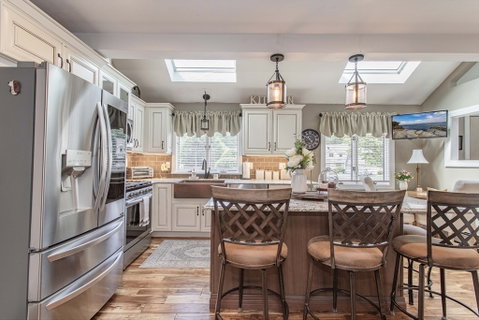
Meticulously maintained and custom renovated, this exceptional townhome offers over 2,000 sq. ft. of above-grade living plus 1,000+ sq. ft. of finished lower-level space. The flexible floor plan features 2 spacious bedrooms, 2.5 baths, and a first-floor study that easily functions as a guest room or home office. The expansive finished basement includes a recreation room, separate living area, dedicated office, laundry, and abundant storage. Abutting conservation land, the home offers a peaceful, private setting, while residents also enjoy access to a community swimming pool. Every detail has been thoughtfully updated, creating a truly move-in-ready home. Ideally located in charming Franklin, you'll enjoy a vibrant downtown with locally owned restaurants and cafés, Dean College, the MBTA commuter rail, easy highway access, grocery stores, and everyday shopping. Exceptional space, quality updates, and an unbeatable location make this home a must-see.

Description

Meticulously maintained and custom renovated, this exceptional townhome offers over 2,000 sq. ft. of above-grade living plus 1,000+ sq. ft. of finished lower-level space. The flexible floor plan features 2 spacious bedrooms, 2.5 baths, and a first-floor study that easily functions as a guest room or home office. The expansive finished basement includes a recreation room, separate living area, dedicated office, laundry, and abundant storage. Abutting conservation land, the home offers a peaceful, private setting, while residents also enjoy access to a community swimming pool. Every detail has been thoughtfully updated, creating a truly move-in-ready home. Ideally located in charming Franklin, you'll enjoy a vibrant downtown with locally owned restaurants and cafés, Dean College, the MBTA commuter rail, easy highway access, grocery stores, and everyday shopping. Exceptional space, quality updates, and an unbeatable location make this home a must-see.
listing image
listing image 2
listing image 3
8 -
$699,900
est. $3,539.08 MortgageInfo icon
Listed: $ 699,900 (Sold on: Aug 24, 2026)
Days on Market:33

8 -

8 Cherrywood Lane #8, Franklin, MA 02038

BEDS

2

BATHS

3

PARKING

3

SQFT

2,026

Description

Meticulously maintained and custom renovated, this exceptional townhome offers over 2,000 sq. ft. of above-grade living plus 1,000+ sq. ft. of finished lower-level space. The flexible floor plan features 2 spacious bedrooms, 2.5 baths, and a first-floor study that easily functions as a guest room or home office. The expansive finished basement includes a recreation room, separate living area, dedicated office, laundry, and abundant storage. Abutting conservation land, the home offers a peaceful, private setting, while residents also enjoy access to a community swimming pool. Every detail has been thoughtfully updated, creating a truly move-in-ready home. Ideally located in charming Franklin, you'll enjoy a vibrant downtown with locally owned restaurants and cafés, Dean College, the MBTA commuter rail, easy highway access, grocery stores, and everyday shopping. Exceptional space, quality updates, and an unbeatable location make this home a must-see.

Description

Meticulously maintained and custom renovated, this exceptional townhome offers over 2,000 sq. ft. of above-grade living plus 1,000+ sq. ft. of finished lower-level space. The flexible floor plan features 2 spacious bedrooms, 2.5 baths, and a first-floor study that easily functions as a guest room or home office. The expansive finished basement includes a recreation room, separate living area, dedicated office, laundry, and abundant storage. Abutting conservation land, the home offers a peaceful, private setting, while residents also enjoy access to a community swimming pool. Every detail has been thoughtfully updated, creating a truly move-in-ready home. Ideally located in charming Franklin, you'll enjoy a vibrant downtown with locally owned restaurants and cafés, Dean College, the MBTA commuter rail, easy highway access, grocery stores, and everyday shopping. Exceptional space, quality updates, and an unbeatable location make this home a must-see.

Glen Gardens Estate Market Stats Last 12 months

LOCKER
Contact Us for Info

POSSESSION
Contact Us for Info
HOA FEESinfo
$514 /Monthly

OUTDOOR SPACE
Contact Us for Info
TAXES
$6,551 (2026)

BUILDING AGE
39 Years
BASEMENT FEATURE
Contact Us for Info

PRICE PER SQFTinfo
$345

Market Stats

HOA FEESinfo
$514 /Monthly

OUTDOOR SPACE
Contact Us for Info
TAXES
$6,551 (2026)

BUILDING AGE
39 Years
BASEMENT FEATURE
Contact Us for Info

PRICE PER SQFTinfo
$345

Amenities

Parking
Parking
Check Icon
Locker
Locker
Concierge
Concierge
-
Elevator(s)
Elevator(s)
-
Central AC
Central AC
Check Icon
Pool
Pool
Check Icon
Fitness Center
Fitness Center
-
Visitors Parking
Visitors Parking
-

Amenities

Unit
ParkingParking
Parking GarageParking Garage
Building

Policies

Pet Allowed
Pet Allowed
-
BBQ Permitted
BBQ Permitted
Sublet Allowed
Sublet Allowed
Short-term Rental Allowed

Unit Price History

DateMLSStatusPrice
Aug 2026MLS#: 73552513Closed$725,000
Aug 2019MLS#: 72499566Closed$389,000

Unit Price History

$725,000

Closed

Aug 2026MLS#: 73552513

$389,000

Closed

Aug 2019MLS#: 72499566

Monthly Payment Calculator

$4,710 / Monthly

All calculations are estimates and provided by HelloCondo.com
for informational purposes only. Actual amounts may vary.

DropDown
$4,710
Est.
Listing Price
Down Payment
Interest Rate
Terms
Listing Price
Down Payment
Interest Rate
Terms

Monthly Payment Calculator

$4,710
Est.
Listing Price
Down Payment
Interest Rate
Terms
Listing Price
Down Payment
Interest Rate
Terms
$4,710 / Monthly

All calculations are estimates and provided by HelloCondo.com for informational purposes only. Actual amounts may vary.

view source
DropDown

Monthly Payment Calculator

Mortgage calculator

Monthly Mortgage: $3,539
DropDown

The Neighborhood: Franklin, MA

Get the HelloCondo Newsletter
Real-estate tips, insights, and market reports in your inbox.
Newsletter
  1. Home
  2. /Franklin, MA
  3. /8 - 8 Cherrywood Lane
Nearby Cities
Newton Lower Falls

Buildings

1 Crab Apple Ln
15 Summer St
151 King
2 Crab Apple Ln
65 Milliken Ave
67 Milliken
67 Milliken Ave
70 E Central St
72 E Central St
90 E Central St
Chestnut Ridge Condominiums
Claremont Condominiums
Emmons St. Condo Trust
Franklin Center Commons
Milliken Hills
Milliken Hills Condominiums
The Residences Downtown

Neighborhoods

Beacon HillBelvidereBrickbottom
Brookline HillsCedarwoodCentral Business DistrictCottage ParkDavis SquareDowntown MedfordFellsFish Flake HillFolly HillIndustrial ParkInner BeltIsland HillLakeviewLongwood Medical AreaMattapanMill HillWinthrop Highlands

ZIP Codes

018670188601907
0191301960019690198302025020930211002132021400214202163023220234602452024780248205501

Community

BeechwoodBellwood Town House CondominiumsBenchmark Senior Living at Forge Hill
Benjamin's LandingBridlefieldBrook EstatesCaryville CrossingCedar SquareChestnut HillChestnut Ridge CondominiumsClaremont CondominiumsCobblestone WoodsCocasset Park CondominiumsColonial Park EstatesColonial VillageCountry VillageCourtyard CondominiumsCrystal SpringsDeerfield EstatesDover Farms
Hellocondo Logo
HelloCondo Is The #1 Condo Search Platform And Real Estate Recommendation Engine. Search, Find And Buy The Perfect Condo And Get Matched With The Best Agents. Finding A Condo Has Never Been So Easy.

HelloCondo is a division of HelloCasa, LLC

FacebookIconInstagramIconXIconRedditIcon

HelloCondo

Find A RealtorTerms of UsePrivacy PolicyCalifornia Privacy NoticeAccessibility PolicyCCPA Notice on CollectionDMCABrowseBlogsNYS Standard Operating ProcedureNYS Fair Housing Notice

Contact

LocationIcon
300 Galleria Pkwy SE, Suite 1500,
Atlanta, GA 30339
PhoneICon
(855) 625-0319
EmailIConhello@hellocondo.com
Contact Us

For Sale

Condos for saleTownhomes for sale
AgentIcon
LocationIcon

The MarketLindsay HigginsPO Box 290148 Boston, MA 02129

PhoneICon781-488-5245
EmailIConLindsay@TheMarket.Properties
© HelloCondo 2026. All Rights Reserved.
