
HeaderIcon
  1. Agent Logo

Explore by Metro

  • Atlanta
  • Baltimore
  • Boston
  • Bronx
  • Brooklyn
  • Chicago
  • Los Angeles
  • Manhattan
  • Miami
  • Nashville
  • North Port
  • Orlando
  • Philadelphia
  • Phoenix
  • Queens
  • San Diego
  • San Jose
  • Tampa
  • Washington
HeaderIcon

Explore By Metro

  • Atlanta
  • Baltimore
  • Boston
  • Bronx
  • Brooklyn
  • Chicago
  • Los Angeles
  • Manhattan
  • Miami
  • Nashville
  • North Port
  • Orlando
  • Philadelphia
  • Phoenix
  • Queens
  • San Diego
  • San Jose
  • Tampa
  • Washington
leftArrowBack to Search
OverviewAmenities & PoliciesFinancialsNeighborhood
Add to favoritesAdd to favorites (hover)
Save
  1. Home
  2. /Franklin, MA
  3. /51 - 51 Lawrence Dr
leftArrow
Add to favoritesAdd to favorites (hover)
$755,000est. $3,818 MortgageInfo icon
Date Listed : Sep 26, 2026 Days on HelloCondo: 8

51- 51 Lawrence Dr , Franklin, MA 02038

BEDS

beds

2

BATHS

baths

3

PARKING

parking

6

SQFT

sqft
1800

Description

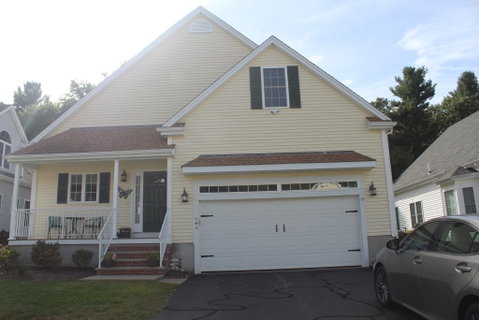
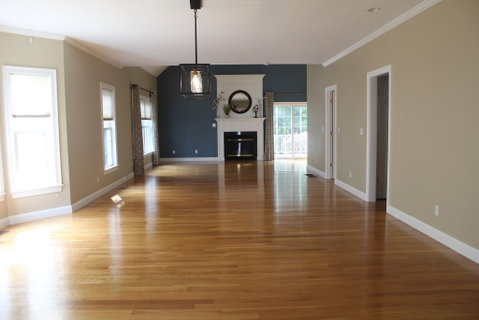
Presented at 51 Lawrence Dr U:51, Franklin, MA, this sophisticated 1,800 square foot detached cape, constructed in 2006, offers a refined living experience. This single-story residence is designed for discerning individuals seeking a blend of comfort and convenience within a professionally managed community. The residence encompasses two well-proportioned bedrooms, providing ample private accommodations. Complementing these are two full bathrooms and an additional half bathroom, ensuring both residents and guests are comfortably accommodated. Further enhancing the property's appeal is a two-car garage, offering secure parking and additional storage solutions. There is a remote sunsetter awning for the composite deck. Discover the exceptional potential of this Franklin home and schedule your private viewing today. 1ST OH SAT Sept 26th. 1-3pm.
listing image
listing image 2
listing image 3
51 -
$755,000
est. $3,817.69 MortgageInfo icon
Date Listed : Sep 26, 2026
Days on HelloCondo: 8

51 -

51 Lawrence Dr #51, Franklin, MA 02038

BEDS

2

BATHS

3

PARKING

6

SQFT

1,800

Description

Presented at 51 Lawrence Dr U:51, Franklin, MA, this sophisticated 1,800 square foot detached cape, constructed in 2006, offers a refined living experience. This single-story residence is designed for discerning individuals seeking a blend of comfort and convenience within a professionally managed community. The residence encompasses two well-proportioned bedrooms, providing ample private accommodations. Complementing these are two full bathrooms and an additional half bathroom, ensuring both residents and guests are comfortably accommodated. Further enhancing the property's appeal is a two-car garage, offering secure parking and additional storage solutions. There is a remote sunsetter awning for the composite deck. Discover the exceptional potential of this Franklin home and schedule your private viewing today. 1ST OH SAT Sept 26th. 1-3pm.

Glen Gardens Estate Market Stats Last 12 months

LOCKER
Contact Us for Info

POSSESSION
Contact Us for Info
HOA FEESinfo
$325 /Monthly

OUTDOOR SPACE
Porch, Sprin
TAXES
$7,394 (2026)

BUILDING AGE
20 Years
BASEMENT FEATURE
Contact Us for Info

PRICE PER SQFTinfo
$419

Market Stats

HOA FEESinfo
$325 /Monthly

OUTDOOR SPACE
Porch, Sprin
TAXES
$7,394 (2026)

BUILDING AGE
20 Years
BASEMENT FEATURE
Contact Us for Info

PRICE PER SQFTinfo
$419

Amenities

Parking
Parking
Check Icon
Locker
Locker
Concierge
Concierge
-
Elevator(s)
Elevator(s)
-
Central AC
Central AC
Check Icon
Pool
Pool
-
Fitness Center
Fitness Center
-
Visitors Parking
Visitors Parking
-

Amenities

Unit
ParkingParking
Parking GarageParking Garage
Building

Policies

Pet Allowed
Pet Allowed
-
BBQ Permitted
BBQ Permitted
Sublet Allowed
Sublet Allowed
Short-term Rental Allowed

Unit Price History

DateMLSStatusPrice
Unit Price History for this Listing is not available

Unit Price History

Unit Price History for this Listing is not available

Monthly Payment Calculator

$4,893 / Monthly

All calculations are estimates and provided by HelloCondo.com
for informational purposes only. Actual amounts may vary.

DropDown
$4,893
Est.
Listing Price
Down Payment
Interest Rate
Terms
Listing Price
Down Payment
Interest Rate
Terms

Monthly Payment Calculator

$4,893
Est.
Listing Price
Down Payment
Interest Rate
Terms
Listing Price
Down Payment
Interest Rate
Terms
$4,893 / Monthly

All calculations are estimates and provided by HelloCondo.com for informational purposes only. Actual amounts may vary.

view source
DropDown

Monthly Payment Calculator

Mortgage calculator

Monthly Mortgage: $3,818
DropDown

The Neighborhood: Franklin, MA

Get the HelloCondo Newsletter
Real-estate tips, insights, and market reports in your inbox.
Newsletter
  1. Home
  2. /Franklin, MA
  3. /51 - 51 Lawrence Dr
Nearby Cities
Kingston

Buildings

127 King
127 King St
139 King St
15 Summer St
151 King
27 WORSTED ST
65 Milliken Ave
67 Milliken
67 Milliken Ave
70 E Central St
72 E Central St
90 E Central St
Clairmont
Claremont Condominiums
Franklin Center Commons
Milliken Hills
Milliken Hills Condominiums
The Residences Downtown

Neighborhoods

Fish Flake HillLogan International AirportMontserrat
Newton CornerNobscotNonantumNorth RevereNorth SalemOak Hill Park / Mount IdaPawtucketvillePowder House SquareSacred HeartShinglevilleSouth EndThe BleacheryThe ChemistryUnion Square / Prospect HillWashington SquareWatertown West EndWest Lynn

ZIP Codes

017200177301845
0185101863019130196601982019830212602128021310213402135021760218802481024940253802739

Community

BeechwoodBellwood Town House CondominiumsBenchmark Senior Living at Forge Hill
Benjamin's LandingBrook EstatesCaryville CrossingChestnut HillChestnut Ridge CondominiumsClaremont CondominiumsCobblestone WoodsColonial Park EstatesColonial VillageCountry VillageCourtyard CondominiumsCrystal SpringsDeerfield EstatesDover FarmsEagles LandingEmerald PathFarm Hill Estates
Hellocondo Logo
HelloCondo Is The #1 Condo Search Platform And Real Estate Recommendation Engine. Search, Find And Buy The Perfect Condo And Get Matched With The Best Agents. Finding A Condo Has Never Been So Easy.

HelloCondo is a division of HelloCasa, LLC

FacebookIconInstagramIconXIconRedditIcon

HelloCondo

Find A RealtorTerms of UsePrivacy PolicyCalifornia Privacy NoticeAccessibility PolicyCCPA Notice on CollectionDMCABrowseBlogsNYS Standard Operating ProcedureNYS Fair Housing Notice

Contact

LocationIcon
300 Galleria Pkwy SE, Suite 1500,
Atlanta, GA 30339
PhoneICon
(855) 625-0319
EmailIConhello@hellocondo.com
Contact Us

For Sale

Condos for saleTownhomes for sale
AgentIcon
LocationIcon

The MarketLindsay HigginsPO Box 290148 Boston, MA 02129

PhoneICon781-488-5245
EmailIConLindsay@TheMarket.Properties
© HelloCondo 2026. All Rights Reserved.
