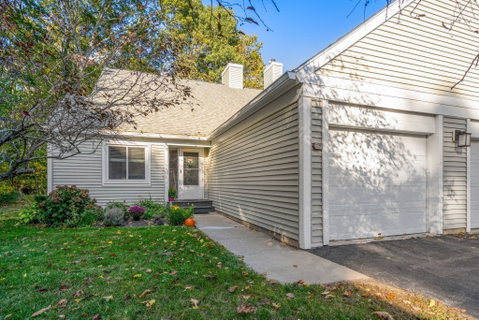
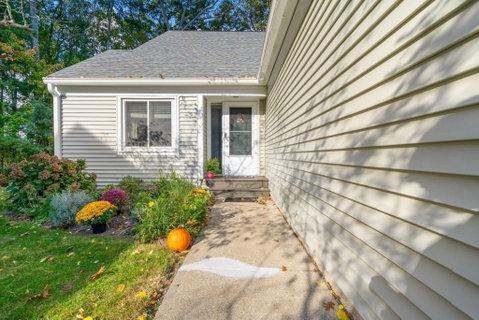
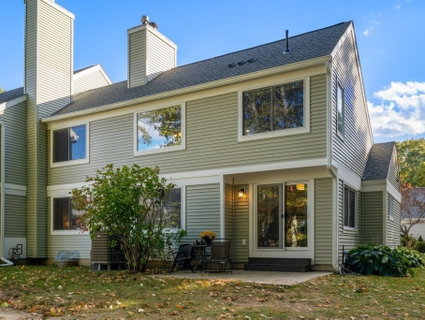
Welcome home to this RARE Dalton-style END-UNIT townhouse in desirable Stone Ridge! Featuring a sought-after FIRST-FLOOR PRIMARY SUITE and DIRECT-ENTRY ATTACHED GARAGE, this beautifully maintained home offers the perfect blend of comfort, convenience, and low-maintenance living. MAJOR UPDATES have already been completed, including NEW windows, NEW HVAC system with heat pump providing both heating and cooling, NEW water heater, and fresh neutral paint throughout. Plus, the Roof and Vinyl Siding were just updated too (2025)! The bright OPEN-CONCEPT FLOOR PLAN is ideal for everyday living and entertaining, featuring large windows that bring in an abundance of natural light; an updated eat-in Kitchen with quartz countertops and stainless steel appliances; a spacious Dining area with slider to a private Patio overlooking peaceful wooded surroundings; and a Living Room with a dramatic vaulted ceiling and fireplace. The first-floor Primary Suite offers two generous closets, including a WALK-IN, plus a private Full Bath. A convenient Laundry Room and Powder Room complete the main level. Upstairs, you'll find two more spacious Bedrooms, both with WALK-IN CLOSETS, and an additional Full Bath. The Lower Level is PARTIALLY FINISHED, providing lots of storage and future expansion potential. Enjoy community amenities including a pool, tennis court, clubhouse, and the ease of condo living with no exterior maintenance. Ideally located near major highways, commuter rail, shopping, and the YMCA. Don't miss this exceptional opportunity! Call for your private showing and come see what makes this home so special!
Description
Welcome home to this RARE Dalton-style END-UNIT townhouse in desirable Stone Ridge! Featuring a sought-after FIRST-FLOOR PRIMARY SUITE and DIRECT-ENTRY ATTACHED GARAGE, this beautifully maintained home offers the perfect blend of comfort, convenience, and low-maintenance living. MAJOR UPDATES have already been completed, including NEW windows, NEW HVAC system with heat pump providing both heating and cooling, NEW water heater, and fresh neutral paint throughout. Plus, the Roof and Vinyl Siding were just updated too (2025)! The bright OPEN-CONCEPT FLOOR PLAN is ideal for everyday living and entertaining, featuring large windows that bring in an abundance of natural light; an updated eat-in Kitchen with quartz countertops and stainless steel appliances; a spacious Dining area with slider to a private Patio overlooking peaceful wooded surroundings; and a Living Room with a dramatic vaulted ceiling and fireplace. The first-floor Primary Suite offers two generous closets, including a WALK-IN, plus a private Full Bath. A convenient Laundry Room and Powder Room complete the main level. Upstairs, you'll find two more spacious Bedrooms, both with WALK-IN CLOSETS, and an additional Full Bath. The Lower Level is PARTIALLY FINISHED, providing lots of storage and future expansion potential. Enjoy community amenities including a pool, tennis court, clubhouse, and the ease of condo living with no exterior maintenance. Ideally located near major highways, commuter rail, shopping, and the YMCA. Don't miss this exceptional opportunity! Call for your private showing and come see what makes this home so special!
Welcome home to this RARE Dalton-style END-UNIT townhouse in desirable Stone Ridge! Featuring a sought-after FIRST-FLOOR PRIMARY SUITE and DIRECT-ENTRY ATTACHED GARAGE, this beautifully maintained home offers the perfect blend of comfort, convenience, and low-maintenance living. MAJOR UPDATES have already been completed, including NEW windows, NEW HVAC system with heat pump providing both heating and cooling, NEW water heater, and fresh neutral paint throughout. Plus, the Roof and Vinyl Siding were just updated too (2025)! The bright OPEN-CONCEPT FLOOR PLAN is ideal for everyday living and entertaining, featuring large windows that bring in an abundance of natural light; an updated eat-in Kitchen with quartz countertops and stainless steel appliances; a spacious Dining area with slider to a private Patio overlooking peaceful wooded surroundings; and a Living Room with a dramatic vaulted ceiling and fireplace. The first-floor Primary Suite offers two generous closets, including a WALK-IN, plus a private Full Bath. A convenient Laundry Room and Powder Room complete the main level. Upstairs, you'll find two more spacious Bedrooms, both with WALK-IN CLOSETS, and an additional Full Bath. The Lower Level is PARTIALLY FINISHED, providing lots of storage and future expansion potential. Enjoy community amenities including a pool, tennis court, clubhouse, and the ease of condo living with no exterior maintenance. Ideally located near major highways, commuter rail, shopping, and the YMCA. Don't miss this exceptional opportunity! Call for your private showing and come see what makes this home so special!
Description
Welcome home to this RARE Dalton-style END-UNIT townhouse in desirable Stone Ridge! Featuring a sought-after FIRST-FLOOR PRIMARY SUITE and DIRECT-ENTRY ATTACHED GARAGE, this beautifully maintained home offers the perfect blend of comfort, convenience, and low-maintenance living. MAJOR UPDATES have already been completed, including NEW windows, NEW HVAC system with heat pump providing both heating and cooling, NEW water heater, and fresh neutral paint throughout. Plus, the Roof and Vinyl Siding were just updated too (2025)! The bright OPEN-CONCEPT FLOOR PLAN is ideal for everyday living and entertaining, featuring large windows that bring in an abundance of natural light; an updated eat-in Kitchen with quartz countertops and stainless steel appliances; a spacious Dining area with slider to a private Patio overlooking peaceful wooded surroundings; and a Living Room with a dramatic vaulted ceiling and fireplace. The first-floor Primary Suite offers two generous closets, including a WALK-IN, plus a private Full Bath. A convenient Laundry Room and Powder Room complete the main level. Upstairs, you'll find two more spacious Bedrooms, both with WALK-IN CLOSETS, and an additional Full Bath. The Lower Level is PARTIALLY FINISHED, providing lots of storage and future expansion potential. Enjoy community amenities including a pool, tennis court, clubhouse, and the ease of condo living with no exterior maintenance. Ideally located near major highways, commuter rail, shopping, and the YMCA. Don't miss this exceptional opportunity! Call for your private showing and come see what makes this home so special!
HelloCondo Is The #1 Condo Search Platform And Real Estate Recommendation Engine. Search, Find And Buy The Perfect Condo And Get Matched With The Best Agents. Finding A Condo Has Never Been So Easy.