
HeaderIcon
  1. Agent Logo

Explore by Metro

  • Atlanta
  • Baltimore
  • Boston
  • Bronx
  • Brooklyn
  • Chicago
  • Los Angeles
  • Manhattan
  • Miami
  • Nashville
  • North Port
  • Orlando
  • Philadelphia
  • Phoenix
  • Queens
  • San Diego
  • San Jose
  • Tampa
  • Washington
HeaderIcon

Explore By Metro

  • Atlanta
  • Baltimore
  • Boston
  • Bronx
  • Brooklyn
  • Chicago
  • Los Angeles
  • Manhattan
  • Miami
  • Nashville
  • North Port
  • Orlando
  • Philadelphia
  • Phoenix
  • Queens
  • San Diego
  • San Jose
  • Tampa
  • Washington
leftArrowBack to Search
OverviewAmenities & PoliciesFinancialsNeighborhood
Add to favoritesAdd to favorites (hover)
Save
  1. Home
  2. /Franklin, MA
  3. /109 - 109 Highwood Drive
leftArrow
Add to favoritesAdd to favorites (hover)
$495,000est. $2,503 MortgageInfo icon
Date Listed : Sep 11, 2026 Days on HelloCondo: 12

109- 109 Highwood Drive , Franklin, MA 02038

BEDS

beds

3

BATHS

baths

2

PARKING

parking

2

SQFT

sqft
1475

Description

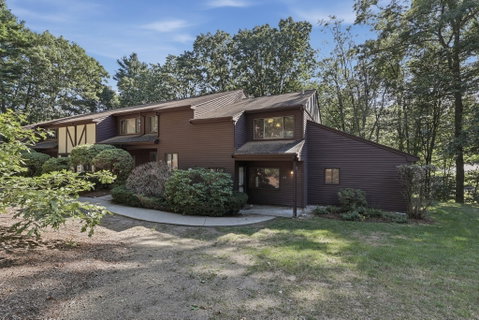
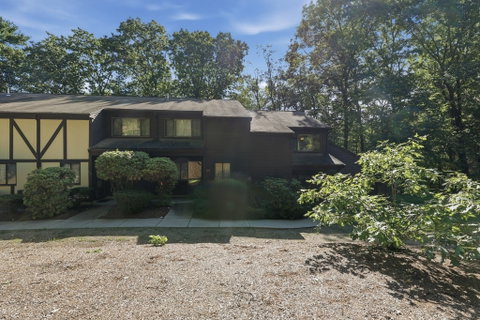
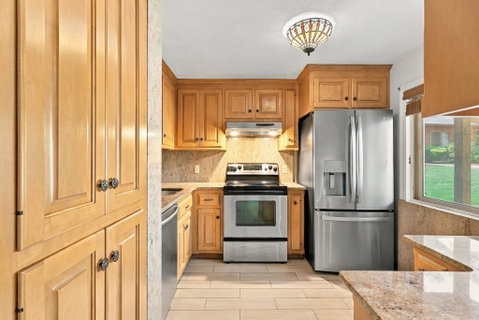
This freshly painted, townhouse-style end-unit residence combines a refreshing sense of calm with a gorgeous wooded backdrop. A covered approach welcomes you inside to a functional kitchen featuring warm wood cabinetry, generous counter space, and stainless steel appliances. The open layout flows seamlessly into a spacious living and dining area equipped with a wall AC unit and sliding glass doors opening to the back patio. The main level is complete with a convenient three-quarter bathroom and a comfortable bedroom boasting hardwood floors, a vaulted ceiling, and a walk-in closet. Upstairs, polished hardwood flooring continues through two additional bedrooms with ample closet space. A full bathroom includes an extended vanity, large mirror, and a tub-shower combination, accompanied by a separate closet with in-home laundry hookups and extra shelving. Outdoors, a back patio offers a private spot for container gardening or quiet relaxation beneath a backdrop of mature trees, established shrubs, and curving walkways. Your woodland sanctuary awaits—schedule your tour today!
listing image
listing image 2
listing image 3
109 -
$495,000
est. $2,502.99 MortgageInfo icon
Date Listed : Sep 11, 2026
Days on HelloCondo: 12

109 -

109 Highwood Drive #109, Franklin, MA 02038

BEDS

3

BATHS

2

PARKING

2

SQFT

1,475

Description

This freshly painted, townhouse-style end-unit residence combines a refreshing sense of calm with a gorgeous wooded backdrop. A covered approach welcomes you inside to a functional kitchen featuring warm wood cabinetry, generous counter space, and stainless steel appliances. The open layout flows seamlessly into a spacious living and dining area equipped with a wall AC unit and sliding glass doors opening to the back patio. The main level is complete with a convenient three-quarter bathroom and a comfortable bedroom boasting hardwood floors, a vaulted ceiling, and a walk-in closet. Upstairs, polished hardwood flooring continues through two additional bedrooms with ample closet space. A full bathroom includes an extended vanity, large mirror, and a tub-shower combination, accompanied by a separate closet with in-home laundry hookups and extra shelving. Outdoors, a back patio offers a private spot for container gardening or quiet relaxation beneath a backdrop of mature trees, established shrubs, and curving walkways. Your woodland sanctuary awaits—schedule your tour today!

Glen Gardens Estate Market Stats Last 12 months

LOCKER
Contact Us for Info

POSSESSION
Contact Us for Info
HOA FEESinfo
$539 /Monthly

OUTDOOR SPACE
Patio, Rain
TAXES
$4,014 (2026)

BUILDING AGE
42 Years
BASEMENT FEATURE
Contact Us for Info

PRICE PER SQFTinfo
$336

Market Stats

HOA FEESinfo
$539 /Monthly

OUTDOOR SPACE
Patio, Rain
TAXES
$4,014 (2026)

BUILDING AGE
42 Years
BASEMENT FEATURE
Contact Us for Info

PRICE PER SQFTinfo
$336

Amenities

Parking
Parking
Check Icon
Locker
Locker
Concierge
Concierge
-
Elevator(s)
Elevator(s)
-
Central AC
Central AC
-
Pool
Pool
-
Fitness Center
Fitness Center
-
Visitors Parking
Visitors Parking
-

Amenities

Unit
ParkingParking
Building

Policies

Pet Allowed
Pet Allowed
-
BBQ Permitted
BBQ Permitted
Sublet Allowed
Sublet Allowed
Short-term Rental Allowed

Unit Price History

DateMLSStatusPrice
Unit Price History for this Listing is not available

Unit Price History

Unit Price History for this Listing is not available

Monthly Payment Calculator

$3,484 / Monthly

All calculations are estimates and provided by HelloCondo.com
for informational purposes only. Actual amounts may vary.

DropDown
$3,484
Est.
Listing Price
Down Payment
Interest Rate
Terms
Listing Price
Down Payment
Interest Rate
Terms

Monthly Payment Calculator

$3,484
Est.
Listing Price
Down Payment
Interest Rate
Terms
Listing Price
Down Payment
Interest Rate
Terms
$3,484 / Monthly

All calculations are estimates and provided by HelloCondo.com for informational purposes only. Actual amounts may vary.

view source
DropDown

Monthly Payment Calculator

Mortgage calculator

Monthly Mortgage: $2,503
DropDown

The Neighborhood: Franklin, MA

Get the HelloCondo Newsletter
Real-estate tips, insights, and market reports in your inbox.
Newsletter
  1. Home
  2. /Franklin, MA
  3. /109 - 109 Highwood Drive
Nearby Cities
Dorchester Center

Buildings

10 Aspen Way
1009 Franklin Crossing Rd
14 Leanne Way
14-18 Pleasant Street Condomin...
15 Summer St
24 Shayne Rd
2409 Franklin Crossing Rd
491 W Central
5 Hawthorne Vlg
599 Old W Central St
599 Old Wcentral St
8 Leanne Way
805 Franklin Crossing Rd
807 Franklin Crossing
Franklin Crossing
Franklin Crossing Condominiums
Franklin Heights
Ledgewood
PRESIDENTIAL ARMS

Neighborhoods

Beverly FarmsCummingsvilleNorthgate / Squire Road
Oak Hill Park / Mount IdaPiety CornerPoets AreaPoint of PinesPorter SquareSouth BroadwaySouth SalemSouth StationSpring HillSuffolk SquareThe PointThompsonvilleUpper HighlandsVinnin SquareWashington SquareWinter HillWyoming

ZIP Codes

017190173001749
0182401826018670189001907019210203002130021420214402151021690218902210023320242105501

Community

Balancing Rock Village CondominiumsBeechwoodBellwood Town House Condominiums
Benchmark Senior Living at Forge HillBenjamin's LandingBrook EstatesCaryville CrossingCedar SquareChestnut HillChestnut Ridge CondominiumsClaremont CondominiumsCobblestone WoodsColonial Park EstatesColonial VillageCountry VillageCourtyard CondominiumsCrystal SpringsDeerfield EstatesDover FarmsFarm Hill Estates
Hellocondo Logo
HelloCondo Is The #1 Condo Search Platform And Real Estate Recommendation Engine. Search, Find And Buy The Perfect Condo And Get Matched With The Best Agents. Finding A Condo Has Never Been So Easy.

HelloCondo is a division of HelloCasa, LLC

FacebookIconInstagramIconXIconRedditIcon

HelloCondo

Find A RealtorTerms of UsePrivacy PolicyCalifornia Privacy NoticeAccessibility PolicyCCPA Notice on CollectionDMCABrowseBlogsNYS Standard Operating ProcedureNYS Fair Housing Notice

Contact

LocationIcon
300 Galleria Pkwy SE, Suite 1500,
Atlanta, GA 30339
PhoneICon
(855) 625-0319
EmailIConhello@hellocondo.com
Contact Us

For Sale

Condos for saleTownhomes for sale
AgentIcon
LocationIcon

The MarketLindsay HigginsPO Box 290148 Boston, MA 02129

PhoneICon781-488-5245
EmailIConLindsay@TheMarket.Properties
© HelloCondo 2026. All Rights Reserved.
