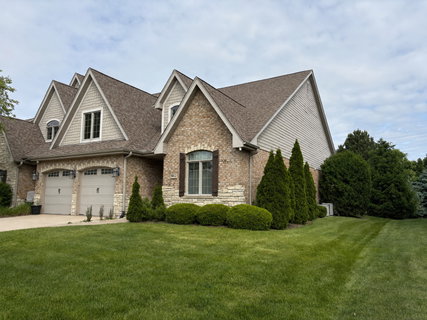
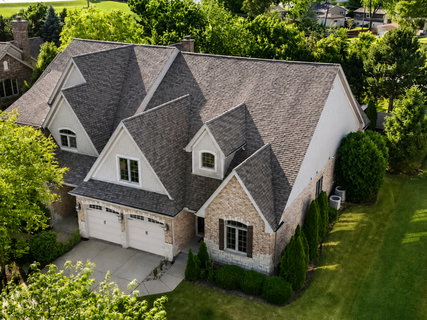
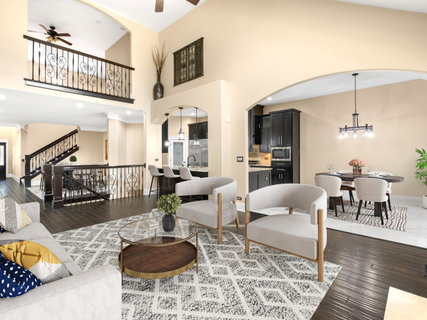
Luxury townhouse duplex in historic downtown Frankfort offering exceptional space, designer finishes, and NO HOA fees or assessments. This impressive home features 4 bedrooms, 4 bathrooms, and additional space on each level, blending elegance, comfort, and functionality in every detail. Step inside to soaring 9+ foot ceilings, high-end craftsmanship, 5-panel doors, custom double-scroll wrought iron railings, and timeless architectural design. The dream kitchen was designed to impress with 54-inch maple cabinetry with seeded glass, premium ElectroLux appliances, a 60-inch refrigerator/freezer, wine bar, and abundant entertaining space. The main level also features formal dining, a private study with wainscoting and French doors, spacious mudroom/laundry room, and a luxurious primary suite with a spa-inspired bath. A second main-level bedroom offers ideal flexibility for guests, related living, or a private office. Upstairs includes a loft area, additional bedroom, full bathroom, and oversized custom-organized walk-in closet. The fully finished custom basement is truly an entertainer's dream featuring a wine cellar, 16-foot custom bar, full bath, theater room, expansive recreation space, and additional versatile rooms ideal for a 4th bedroom, home gym, office, playroom, or guest retreat. Additional highlights include dual furnaces, dual AC units, sprinkler system, indirect lighting in the primary suite, study, and theater room, plus a finished 2-car garage. Outdoor living is just as impressive with a private patio and professionally landscaped yard, creating the perfect setting to relax or entertain. Ideally located near scenic walking and biking trails, the library, boutique shopping, restaurants, parks, and all the charm of downtown Frankfort, this exceptional home offers luxury living in one of Frankfort's most sought-after locations.
Description
Luxury townhouse duplex in historic downtown Frankfort offering exceptional space, designer finishes, and NO HOA fees or assessments. This impressive home features 4 bedrooms, 4 bathrooms, and additional space on each level, blending elegance, comfort, and functionality in every detail. Step inside to soaring 9+ foot ceilings, high-end craftsmanship, 5-panel doors, custom double-scroll wrought iron railings, and timeless architectural design. The dream kitchen was designed to impress with 54-inch maple cabinetry with seeded glass, premium ElectroLux appliances, a 60-inch refrigerator/freezer, wine bar, and abundant entertaining space. The main level also features formal dining, a private study with wainscoting and French doors, spacious mudroom/laundry room, and a luxurious primary suite with a spa-inspired bath. A second main-level bedroom offers ideal flexibility for guests, related living, or a private office. Upstairs includes a loft area, additional bedroom, full bathroom, and oversized custom-organized walk-in closet. The fully finished custom basement is truly an entertainer's dream featuring a wine cellar, 16-foot custom bar, full bath, theater room, expansive recreation space, and additional versatile rooms ideal for a 4th bedroom, home gym, office, playroom, or guest retreat. Additional highlights include dual furnaces, dual AC units, sprinkler system, indirect lighting in the primary suite, study, and theater room, plus a finished 2-car garage. Outdoor living is just as impressive with a private patio and professionally landscaped yard, creating the perfect setting to relax or entertain. Ideally located near scenic walking and biking trails, the library, boutique shopping, restaurants, parks, and all the charm of downtown Frankfort, this exceptional home offers luxury living in one of Frankfort's most sought-after locations.
Luxury townhouse duplex in historic downtown Frankfort offering exceptional space, designer finishes, and NO HOA fees or assessments. This impressive home features 4 bedrooms, 4 bathrooms, and additional space on each level, blending elegance, comfort, and functionality in every detail. Step inside to soaring 9+ foot ceilings, high-end craftsmanship, 5-panel doors, custom double-scroll wrought iron railings, and timeless architectural design. The dream kitchen was designed to impress with 54-inch maple cabinetry with seeded glass, premium ElectroLux appliances, a 60-inch refrigerator/freezer, wine bar, and abundant entertaining space. The main level also features formal dining, a private study with wainscoting and French doors, spacious mudroom/laundry room, and a luxurious primary suite with a spa-inspired bath. A second main-level bedroom offers ideal flexibility for guests, related living, or a private office. Upstairs includes a loft area, additional bedroom, full bathroom, and oversized custom-organized walk-in closet. The fully finished custom basement is truly an entertainer's dream featuring a wine cellar, 16-foot custom bar, full bath, theater room, expansive recreation space, and additional versatile rooms ideal for a 4th bedroom, home gym, office, playroom, or guest retreat. Additional highlights include dual furnaces, dual AC units, sprinkler system, indirect lighting in the primary suite, study, and theater room, plus a finished 2-car garage. Outdoor living is just as impressive with a private patio and professionally landscaped yard, creating the perfect setting to relax or entertain. Ideally located near scenic walking and biking trails, the library, boutique shopping, restaurants, parks, and all the charm of downtown Frankfort, this exceptional home offers luxury living in one of Frankfort's most sought-after locations.
Description
Luxury townhouse duplex in historic downtown Frankfort offering exceptional space, designer finishes, and NO HOA fees or assessments. This impressive home features 4 bedrooms, 4 bathrooms, and additional space on each level, blending elegance, comfort, and functionality in every detail. Step inside to soaring 9+ foot ceilings, high-end craftsmanship, 5-panel doors, custom double-scroll wrought iron railings, and timeless architectural design. The dream kitchen was designed to impress with 54-inch maple cabinetry with seeded glass, premium ElectroLux appliances, a 60-inch refrigerator/freezer, wine bar, and abundant entertaining space. The main level also features formal dining, a private study with wainscoting and French doors, spacious mudroom/laundry room, and a luxurious primary suite with a spa-inspired bath. A second main-level bedroom offers ideal flexibility for guests, related living, or a private office. Upstairs includes a loft area, additional bedroom, full bathroom, and oversized custom-organized walk-in closet. The fully finished custom basement is truly an entertainer's dream featuring a wine cellar, 16-foot custom bar, full bath, theater room, expansive recreation space, and additional versatile rooms ideal for a 4th bedroom, home gym, office, playroom, or guest retreat. Additional highlights include dual furnaces, dual AC units, sprinkler system, indirect lighting in the primary suite, study, and theater room, plus a finished 2-car garage. Outdoor living is just as impressive with a private patio and professionally landscaped yard, creating the perfect setting to relax or entertain. Ideally located near scenic walking and biking trails, the library, boutique shopping, restaurants, parks, and all the charm of downtown Frankfort, this exceptional home offers luxury living in one of Frankfort's most sought-after locations.
HelloCondo Is The #1 Condo Search Platform And Real Estate Recommendation Engine. Search, Find And Buy The Perfect Condo And Get Matched With The Best Agents. Finding A Condo Has Never Been So Easy.