
HeaderIcon
  1. Agent Logo

Explore by Metro

  • Atlanta
  • Baltimore
  • Boston
  • Bronx
  • Brooklyn
  • Chicago
  • Los Angeles
  • Manhattan
  • Miami
  • Nashville
  • Orlando
  • Philadelphia
  • Phoenix
  • Queens
  • San Diego
  • San Jose
  • Tampa
  • Washington
HeaderIcon

Explore By Metro

  • Atlanta
  • Baltimore
  • Boston
  • Bronx
  • Brooklyn
  • Chicago
  • Los Angeles
  • Manhattan
  • Miami
  • Nashville
  • Orlando
  • Philadelphia
  • Phoenix
  • Queens
  • San Diego
  • San Jose
  • Tampa
  • Washington
leftArrowBack to Search
OverviewAmenities & PoliciesFinancialsNeighborhood
Add to favoritesAdd to favorites (hover)
Save
  1. Home
  2. /Frankfort, IL
  3. /21709 Cappel Lane
leftArrow
Add to favoritesAdd to favorites (hover)
$501,000est. $2,533 MortgageInfo icon
Listed: $ 501,000 (Sold on: Oct 7, 2025) Days on Market:70

21709 Cappel Lane, Frankfort, IL 60423

BEDS

beds

3

BATHS

baths

3

PARKING

parking

2

SQFT

sqft
2862

Description


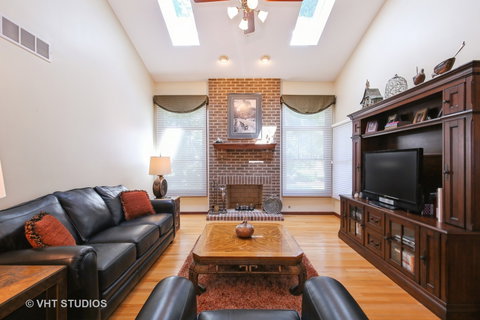
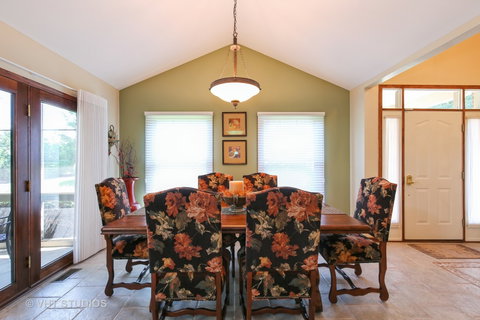
Fabulous Founders Place end unit with 2862 sq ft of warm and inviting living space. First floor Master suite with huge master bath, and two large bedrooms on the second floor with walk in closets! Entrance is a large open concept that has beautiful hardwood floors and picture perfect ceramic tile. The kitchen is a cooks delight with wood cabinets, black appliances and a handy island. Extra serving cabinets lead into the adjoining 17X13 eating area with surrounding windows that bring in the outside light! All windows throughout the unit have replacement windows and screens. New roof and skylights in 2022. New heating system and air conditioning system in 2022! The sump pump has a battery back up. The second floor boasts a large loft area that can be used an an office or library. Also included is a screened patio to enjoy the outside all year long! Come see this original beauty, you'll fall in Love! It shows like a model!

Description

Fabulous Founders Place end unit with 2862 sq ft of warm and inviting living space. First floor Master suite with huge master bath, and two large bedrooms on the second floor with walk in closets! Entrance is a large open concept that has beautiful hardwood floors and picture perfect ceramic tile. The kitchen is a cooks delight with wood cabinets, black appliances and a handy island. Extra serving cabinets lead into the adjoining 17X13 eating area with surrounding windows that bring in the outside light! All windows throughout the unit have replacement windows and screens. New roof and skylights in 2022. New heating system and air conditioning system in 2022! The sump pump has a battery back up. The second floor boasts a large loft area that can be used an an office or library. Also included is a screened patio to enjoy the outside all year long! Come see this original beauty, you'll fall in Love! It shows like a model!
listing image
listing image 2
listing image 3
$501,000
est. $2,533.33 MortgageInfo icon
Listed: $ 501,000 (Sold on: Oct 7, 2025)
Days on Market:70

21709 Cappel Lane, Frankfort, IL 60423

BEDS

3

BATHS

3

PARKING

2

SQFT

2,862

Description

Fabulous Founders Place end unit with 2862 sq ft of warm and inviting living space. First floor Master suite with huge master bath, and two large bedrooms on the second floor with walk in closets! Entrance is a large open concept that has beautiful hardwood floors and picture perfect ceramic tile. The kitchen is a cooks delight with wood cabinets, black appliances and a handy island. Extra serving cabinets lead into the adjoining 17X13 eating area with surrounding windows that bring in the outside light! All windows throughout the unit have replacement windows and screens. New roof and skylights in 2022. New heating system and air conditioning system in 2022! The sump pump has a battery back up. The second floor boasts a large loft area that can be used an an office or library. Also included is a screened patio to enjoy the outside all year long! Come see this original beauty, you'll fall in Love! It shows like a model!

Description

Fabulous Founders Place end unit with 2862 sq ft of warm and inviting living space. First floor Master suite with huge master bath, and two large bedrooms on the second floor with walk in closets! Entrance is a large open concept that has beautiful hardwood floors and picture perfect ceramic tile. The kitchen is a cooks delight with wood cabinets, black appliances and a handy island. Extra serving cabinets lead into the adjoining 17X13 eating area with surrounding windows that bring in the outside light! All windows throughout the unit have replacement windows and screens. New roof and skylights in 2022. New heating system and air conditioning system in 2022! The sump pump has a battery back up. The second floor boasts a large loft area that can be used an an office or library. Also included is a screened patio to enjoy the outside all year long! Come see this original beauty, you'll fall in Love! It shows like a model!

Glen Gardens Estate Market Stats Last 12 months

LOCKER
Contact Us for Info

POSSESSION
Negotiable
HOA FEESinfo
$300 /Monthly

OUTDOOR SPACE
Contact Us for Info
TAXES
$10,868 (2024)

BUILDING AGE
24 Years
BASEMENT FEATURE
Unfinished,

PRICE PER SQFTinfo
$175

Market Stats

HOA FEESinfo
$300 /Monthly

OUTDOOR SPACE
Contact Us for Info
TAXES
$10,868 (2024)

BUILDING AGE
24 Years
BASEMENT FEATURE
Unfinished,

PRICE PER SQFTinfo
$175

Amenities

Parking
Parking
Check Icon
Locker
Locker
Concierge
Concierge
-
Elevator(s)
Elevator(s)
-
Central AC
Central AC
Check Icon
Pool
Pool
-
Fitness Center
Fitness Center
-
Visitors Parking
Visitors Parking
-

Amenities

Unit
ParkingParking
Parking GarageParking Garage
Building

Policies

Pet Allowed
Check
Pet Allowed Info icon
Check Icon
BBQ Permitted
BBQ Permitted
Sublet Allowed
Sublet Allowed
Short-term Rental Allowed

Unit Price History

DateMLSStatusPrice
Oct 2025MLS#: 12423349Closed$501,000

Unit Price History

$501,000

Closed

Oct 2025MLS#: 12423349

Monthly Payment Calculator

$3,795 / Monthly

All calculations are estimates and provided by HelloCondo.com
for informational purposes only. Actual amounts may vary.

DropDown
$3,795
Est.
Listing Price
Down Payment
Interest Rate
Terms
Listing Price
Down Payment
Interest Rate
Terms

Monthly Payment Calculator

$3,795
Est.
Listing Price
Down Payment
Interest Rate
Terms
Listing Price
Down Payment
Interest Rate
Terms
$3,795 / Monthly

All calculations are estimates and provided by HelloCondo.com for informational purposes only. Actual amounts may vary.

view source
DropDown

Monthly Payment Calculator

Mortgage calculator

Monthly Mortgage: $2,533
DropDown

The Neighborhood: Frankfort, IL

Get the HelloCondo Newsletter
Real-estate tips, insights, and market reports in your inbox.
Newsletter
  1. Home
  2. /Frankfort, IL
  3. /21709 Cappel Lane
Nearby Cities
Elgin

Neighborhoods

Albany ParkAuburn GreshamBurnside
Chicago LawnChicago O'Hare International AirportEdgewaterGalewoodLake ViewNear West GalenaNew LenoxNorth EastNorth RiverNowell ParkOaklandPortage ParkRidgewoodRogers ParkRondoutSouth Loop / Near South SideWest Pullman

ZIP Codes

600136004460061
6009160106601196012060129601796030560411604226043160464605146054460618606216063460701

Community

Abbey Woods TownhomesAlpine HeightsArrowhead Condos
Avenel TownhomesAvondale MeadowsBluestone BayBoardwalk of Orland ParkBoulder RidgeBowen's CrossingBreckenridgeBrementowne EstatesBrementowne SouthBridges of MokenaBristol ParkBrook HillsBrookmereBrookside Creek TownhomesBrookside East CondosBrookside Glen TownhomesBrookside Place Condos
Hellocondo Logo
HelloCondo Is The #1 Condo Search Platform And Real Estate Recommendation Engine. Search, Find And Buy The Perfect Condo And Get Matched With The Best Agents. Finding A Condo Has Never Been So Easy.

HelloCondo is a division of HelloCasa, LLC

FacebookIconInstagramIconXIconRedditIcon

HelloCondo

Find A RealtorTerms of UsePrivacy PolicyCalifornia Privacy NoticeAccessibility PolicyCCPA Notice on CollectionDMCABrowseBlogsNYS Standard Operating ProcedureNYS Fair Housing Notice

Contact

LocationIcon
300 Galleria Pkwy SE, Suite 1500,
Atlanta, GA 30339
PhoneICon
(855) 625-0319
EmailIConhello@hellocondo.com
Contact Us

For Sale

Condos for saleTownhomes for sale
AgentIcon
LocationIcon

Berkshire Hathaway Starck Real EstatePaul AmbrogioServing Chicago and all of Northern IL13300 IL RT 47Huntley, Illinois 60142

PhoneICon(224) 268-9139
EmailIConpaul@illinoispropertysearch.com
© HelloCondo 2026. All Rights Reserved.
