Listed: $ 439,900 (Sold on: Jun 10, 2026) Days on Market:36
21205 Arbour Walk Drive, Frankfort, IL 60423
BEDS
2
BATHS
2
PARKING
2
SQFT
2265
Description
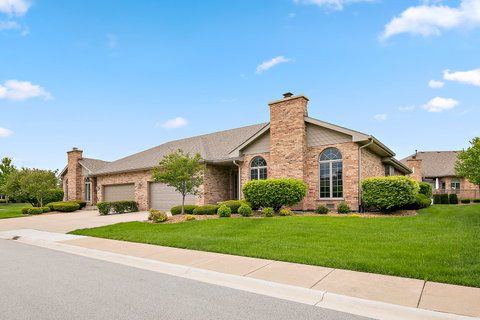
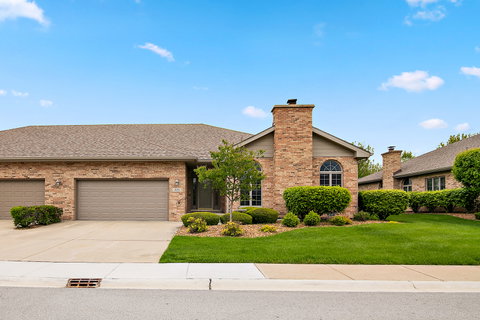
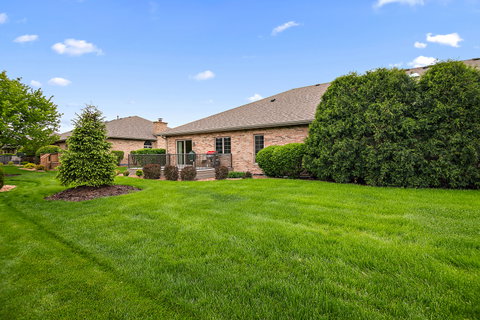
WELCOME "HOME SWEET HOME" to this LOVELY RANCH TOWNHOME in the highly-desired Pheasant Run Estates Subdivision! This is the one you've been waiting for: EXCELLENT LOCATION ~ GREAT CURB APPEAL ~ a NEWER ROOF and SKYLIGHT (both 2019) ~ a new $14,000 HVAC SYSTEM (2022) ~ NEUTRAL DECOR ~ BEAUTIFUL HARDWOOD FLOORS ~ S-P-A-C-I-O-U-S ROOMS ~ a new $21,000 COMPOSITE DECK (2024) ~ a SOLID HOA...and so much more!! ----- This property is set back in the neighborhood away from the hustle & bustle of Route 30. You are sure to feel right at home the moment you step inside...the Main Level has GREAT FLOW which makes entertaining a breeze! The WARM & INVITING LIVING ROOM is a sizable space that is large enough to house a big sectional PLUS additional seating arrangements as well! Steps away is the DINING ROOM (which could easily accommodate a table of 10 or 12) that is open to the BIG SUNLIT KITCHEN. The Kitchen boasts an ABUNDANCE OF CABINETS & COUNTER-SPACE, all STAINLESS STEEL APPLIANCES, and a GREAT SKYLIGHT that provides terrific natural light. Tucked away at the end of the hall is the MASSIVE PRIMARY SUITE that awaits new owners to make it their own! With a LARGE WALK-IN CLOSET and a PRIVATE BATHROOM, this suite can be transformed into the dreamy retreat you've always wanted. The Primary Bath offers storage galore, double-sinks, a jetted tub and a separate shower. The SECOND BEDROOM could easily pull double-duty as a Guest Bedroom/Home Office. The versatile DEN is GREAT FLEX SPACE (think Den, Library, Media Room...) and allows DIRECT ACCESS TO THE OUTSIDE. And rounding out the Main Level is a GUEST BATHROOM, as well as a LAUNDRY / MUDROOM that features incredible closet space. Be sure to peek into the 2-CAR ATTACHED GARAGE that features a NEW GARAGE DOOR & OPENER (2025) that were just installed last year, nice! ----- Downstairs you'll find the HUGE UNFINISHED BASEMENT and IMAGINE THE POSSIBILITIES...will this become a Family Room / Game Room, Theater Room, Home Gym, Hobby Space...or all of the above? Use it to suit your needs! Plumbing is Roughed-In for a future bathroom and the Crawl Space under the Living Room would be perfect for storage. Note that a Radon Mitigation System is already in place for peace of mind. ----- The GROUNDS ARE PROFESSIONALLY MAINTAINED by the HOA and includes Lawn, Shrub, and Tree Care plus Snow Removal as well. Enjoy grilling out and visiting with family and friends out on the FANTASTIC 20' x 12' COMPOSITE DECK (2024). ----- EXCELLENT LOCATION: It's just short distance to Downtown Frankfort and all of its charming boutiques, wide variety of dining options, and AWESOME community activities! This townhome is also close to schools, parks, other local shopping & restaurants, with easy access to I-80 and I-57, too. ***THIS LOCATION CANNOT BE BEAT! *** SCHEDULE YOUR VISIT TODAY!*** (Note: Some photos are Virtually Staged to help you envision differently furnished spaces.)
Description
WELCOME "HOME SWEET HOME" to this LOVELY RANCH TOWNHOME in the highly-desired Pheasant Run Estates Subdivision! This is the one you've been waiting for: EXCELLENT LOCATION ~ GREAT CURB APPEAL ~ a NEWER ROOF and SKYLIGHT (both 2019) ~ a new $14,000 HVAC SYSTEM (2022) ~ NEUTRAL DECOR ~ BEAUTIFUL HARDWOOD FLOORS ~ S-P-A-C-I-O-U-S ROOMS ~ a new $21,000 COMPOSITE DECK (2024) ~ a SOLID HOA...and so much more!! ----- This property is set back in the neighborhood away from the hustle & bustle of Route 30. You are sure to feel right at home the moment you step inside...the Main Level has GREAT FLOW which makes entertaining a breeze! The WARM & INVITING LIVING ROOM is a sizable space that is large enough to house a big sectional PLUS additional seating arrangements as well! Steps away is the DINING ROOM (which could easily accommodate a table of 10 or 12) that is open to the BIG SUNLIT KITCHEN. The Kitchen boasts an ABUNDANCE OF CABINETS & COUNTER-SPACE, all STAINLESS STEEL APPLIANCES, and a GREAT SKYLIGHT that provides terrific natural light. Tucked away at the end of the hall is the MASSIVE PRIMARY SUITE that awaits new owners to make it their own! With a LARGE WALK-IN CLOSET and a PRIVATE BATHROOM, this suite can be transformed into the dreamy retreat you've always wanted. The Primary Bath offers storage galore, double-sinks, a jetted tub and a separate shower. The SECOND BEDROOM could easily pull double-duty as a Guest Bedroom/Home Office. The versatile DEN is GREAT FLEX SPACE (think Den, Library, Media Room...) and allows DIRECT ACCESS TO THE OUTSIDE. And rounding out the Main Level is a GUEST BATHROOM, as well as a LAUNDRY / MUDROOM that features incredible closet space. Be sure to peek into the 2-CAR ATTACHED GARAGE that features a NEW GARAGE DOOR & OPENER (2025) that were just installed last year, nice! ----- Downstairs you'll find the HUGE UNFINISHED BASEMENT and IMAGINE THE POSSIBILITIES...will this become a Family Room / Game Room, Theater Room, Home Gym, Hobby Space...or all of the above? Use it to suit your needs! Plumbing is Roughed-In for a future bathroom and the Crawl Space under the Living Room would be perfect for storage. Note that a Radon Mitigation System is already in place for peace of mind. ----- The GROUNDS ARE PROFESSIONALLY MAINTAINED by the HOA and includes Lawn, Shrub, and Tree Care plus Snow Removal as well. Enjoy grilling out and visiting with family and friends out on the FANTASTIC 20' x 12' COMPOSITE DECK (2024). ----- EXCELLENT LOCATION: It's just short distance to Downtown Frankfort and all of its charming boutiques, wide variety of dining options, and AWESOME community activities! This townhome is also close to schools, parks, other local shopping & restaurants, with easy access to I-80 and I-57, too. ***THIS LOCATION CANNOT BE BEAT! *** SCHEDULE YOUR VISIT TODAY!*** (Note: Some photos are Virtually Staged to help you envision differently furnished spaces.)
Listed: $ 439,900 (Sold on: Jun 10, 2026) Days on Market:36
21205 Arbour Walk Drive, Frankfort, IL 60423
BEDS
2
BATHS
2
PARKING
2
SQFT
2,265
Description
WELCOME "HOME SWEET HOME" to this LOVELY RANCH TOWNHOME in the highly-desired Pheasant Run Estates Subdivision! This is the one you've been waiting for: EXCELLENT LOCATION ~ GREAT CURB APPEAL ~ a NEWER ROOF and SKYLIGHT (both 2019) ~ a new $14,000 HVAC SYSTEM (2022) ~ NEUTRAL DECOR ~ BEAUTIFUL HARDWOOD FLOORS ~ S-P-A-C-I-O-U-S ROOMS ~ a new $21,000 COMPOSITE DECK (2024) ~ a SOLID HOA...and so much more!! ----- This property is set back in the neighborhood away from the hustle & bustle of Route 30. You are sure to feel right at home the moment you step inside...the Main Level has GREAT FLOW which makes entertaining a breeze! The WARM & INVITING LIVING ROOM is a sizable space that is large enough to house a big sectional PLUS additional seating arrangements as well! Steps away is the DINING ROOM (which could easily accommodate a table of 10 or 12) that is open to the BIG SUNLIT KITCHEN. The Kitchen boasts an ABUNDANCE OF CABINETS & COUNTER-SPACE, all STAINLESS STEEL APPLIANCES, and a GREAT SKYLIGHT that provides terrific natural light. Tucked away at the end of the hall is the MASSIVE PRIMARY SUITE that awaits new owners to make it their own! With a LARGE WALK-IN CLOSET and a PRIVATE BATHROOM, this suite can be transformed into the dreamy retreat you've always wanted. The Primary Bath offers storage galore, double-sinks, a jetted tub and a separate shower. The SECOND BEDROOM could easily pull double-duty as a Guest Bedroom/Home Office. The versatile DEN is GREAT FLEX SPACE (think Den, Library, Media Room...) and allows DIRECT ACCESS TO THE OUTSIDE. And rounding out the Main Level is a GUEST BATHROOM, as well as a LAUNDRY / MUDROOM that features incredible closet space. Be sure to peek into the 2-CAR ATTACHED GARAGE that features a NEW GARAGE DOOR & OPENER (2025) that were just installed last year, nice! ----- Downstairs you'll find the HUGE UNFINISHED BASEMENT and IMAGINE THE POSSIBILITIES...will this become a Family Room / Game Room, Theater Room, Home Gym, Hobby Space...or all of the above? Use it to suit your needs! Plumbing is Roughed-In for a future bathroom and the Crawl Space under the Living Room would be perfect for storage. Note that a Radon Mitigation System is already in place for peace of mind. ----- The GROUNDS ARE PROFESSIONALLY MAINTAINED by the HOA and includes Lawn, Shrub, and Tree Care plus Snow Removal as well. Enjoy grilling out and visiting with family and friends out on the FANTASTIC 20' x 12' COMPOSITE DECK (2024). ----- EXCELLENT LOCATION: It's just short distance to Downtown Frankfort and all of its charming boutiques, wide variety of dining options, and AWESOME community activities! This townhome is also close to schools, parks, other local shopping & restaurants, with easy access to I-80 and I-57, too. ***THIS LOCATION CANNOT BE BEAT! *** SCHEDULE YOUR VISIT TODAY!*** (Note: Some photos are Virtually Staged to help you envision differently furnished spaces.)
Description
WELCOME "HOME SWEET HOME" to this LOVELY RANCH TOWNHOME in the highly-desired Pheasant Run Estates Subdivision! This is the one you've been waiting for: EXCELLENT LOCATION ~ GREAT CURB APPEAL ~ a NEWER ROOF and SKYLIGHT (both 2019) ~ a new $14,000 HVAC SYSTEM (2022) ~ NEUTRAL DECOR ~ BEAUTIFUL HARDWOOD FLOORS ~ S-P-A-C-I-O-U-S ROOMS ~ a new $21,000 COMPOSITE DECK (2024) ~ a SOLID HOA...and so much more!! ----- This property is set back in the neighborhood away from the hustle & bustle of Route 30. You are sure to feel right at home the moment you step inside...the Main Level has GREAT FLOW which makes entertaining a breeze! The WARM & INVITING LIVING ROOM is a sizable space that is large enough to house a big sectional PLUS additional seating arrangements as well! Steps away is the DINING ROOM (which could easily accommodate a table of 10 or 12) that is open to the BIG SUNLIT KITCHEN. The Kitchen boasts an ABUNDANCE OF CABINETS & COUNTER-SPACE, all STAINLESS STEEL APPLIANCES, and a GREAT SKYLIGHT that provides terrific natural light. Tucked away at the end of the hall is the MASSIVE PRIMARY SUITE that awaits new owners to make it their own! With a LARGE WALK-IN CLOSET and a PRIVATE BATHROOM, this suite can be transformed into the dreamy retreat you've always wanted. The Primary Bath offers storage galore, double-sinks, a jetted tub and a separate shower. The SECOND BEDROOM could easily pull double-duty as a Guest Bedroom/Home Office. The versatile DEN is GREAT FLEX SPACE (think Den, Library, Media Room...) and allows DIRECT ACCESS TO THE OUTSIDE. And rounding out the Main Level is a GUEST BATHROOM, as well as a LAUNDRY / MUDROOM that features incredible closet space. Be sure to peek into the 2-CAR ATTACHED GARAGE that features a NEW GARAGE DOOR & OPENER (2025) that were just installed last year, nice! ----- Downstairs you'll find the HUGE UNFINISHED BASEMENT and IMAGINE THE POSSIBILITIES...will this become a Family Room / Game Room, Theater Room, Home Gym, Hobby Space...or all of the above? Use it to suit your needs! Plumbing is Roughed-In for a future bathroom and the Crawl Space under the Living Room would be perfect for storage. Note that a Radon Mitigation System is already in place for peace of mind. ----- The GROUNDS ARE PROFESSIONALLY MAINTAINED by the HOA and includes Lawn, Shrub, and Tree Care plus Snow Removal as well. Enjoy grilling out and visiting with family and friends out on the FANTASTIC 20' x 12' COMPOSITE DECK (2024). ----- EXCELLENT LOCATION: It's just short distance to Downtown Frankfort and all of its charming boutiques, wide variety of dining options, and AWESOME community activities! This townhome is also close to schools, parks, other local shopping & restaurants, with easy access to I-80 and I-57, too. ***THIS LOCATION CANNOT BE BEAT! *** SCHEDULE YOUR VISIT TODAY!*** (Note: Some photos are Virtually Staged to help you envision differently furnished spaces.)
HelloCondo Is The #1 Condo Search Platform And Real Estate Recommendation Engine. Search, Find And Buy The Perfect Condo And Get Matched With The Best Agents. Finding A Condo Has Never Been So Easy.