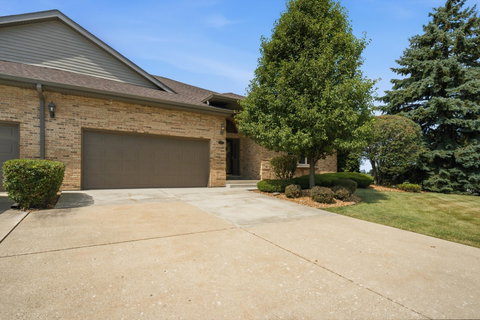
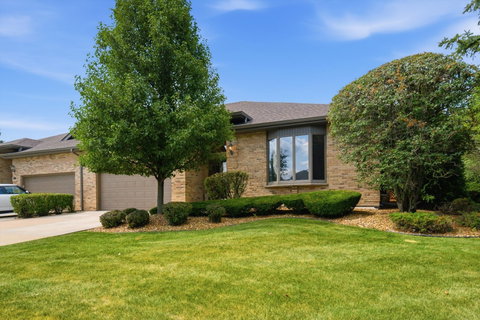
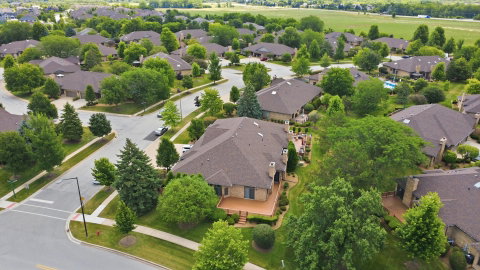
Welcome home to effortless ranch living in one of Frankfort's most sought-after communities! This rarely available end-unit ranch townhome offers exceptional space, abundant natural light with three sides of sunshine exposure, and the convenience of maintenance-free living. Among the largest floor plans in the community, this beautifully maintained home welcomes you with soaring 10-foot ceilings and new hardwood flooring, creating an open and airy feel throughout. The spacious living room is anchored by a stunning stone fireplace, while the formal dining area provides the perfect setting for entertaining family and friends. The oversized eat-in kitchen is a chef's delight, featuring an abundance of cabinetry, generous counter space, and upgraded lighting throughout the home. The luxurious primary suite is truly a private retreat with its own cozy fireplace, spacious walk-in closet, and en-suite bath. The second bedroom is equally impressive, offering a substantial walk-in closet that's perfect for guests or additional storage. Additional highlights include a convenient main-floor laundry room, a large storage closet, and an updated second full bath featuring new flooring and countertops. Storage is one of this home's greatest assets! The oversized, extended 2-car garage provides ample room for vehicles, tools, bikes, and hobbies, while the expansive concrete crawl space offers an incredible amount of clean, easily accessible storage. You'll enjoy all the benefits of exceptional storage space without the added expense and property taxes that often come with a full basement. Step outside to the expansive deck, the perfect place to relax, entertain, or enjoy your morning coffee surrounded by peaceful surroundings. Residents also enjoy outstanding community amenities, including a beautifully maintained clubhouse with an exercise room, meeting and party room spaces, and an outdoor swimming pool that has recently been upgraded. The association has also recently replaced the roof, providing added peace of mind. If you've been searching for spacious, low-maintenance living without sacrificing comfort or style, this exceptional Frankfort ranch townhome is ready to welcome you home!
Description
Welcome home to effortless ranch living in one of Frankfort's most sought-after communities! This rarely available end-unit ranch townhome offers exceptional space, abundant natural light with three sides of sunshine exposure, and the convenience of maintenance-free living. Among the largest floor plans in the community, this beautifully maintained home welcomes you with soaring 10-foot ceilings and new hardwood flooring, creating an open and airy feel throughout. The spacious living room is anchored by a stunning stone fireplace, while the formal dining area provides the perfect setting for entertaining family and friends. The oversized eat-in kitchen is a chef's delight, featuring an abundance of cabinetry, generous counter space, and upgraded lighting throughout the home. The luxurious primary suite is truly a private retreat with its own cozy fireplace, spacious walk-in closet, and en-suite bath. The second bedroom is equally impressive, offering a substantial walk-in closet that's perfect for guests or additional storage. Additional highlights include a convenient main-floor laundry room, a large storage closet, and an updated second full bath featuring new flooring and countertops. Storage is one of this home's greatest assets! The oversized, extended 2-car garage provides ample room for vehicles, tools, bikes, and hobbies, while the expansive concrete crawl space offers an incredible amount of clean, easily accessible storage. You'll enjoy all the benefits of exceptional storage space without the added expense and property taxes that often come with a full basement. Step outside to the expansive deck, the perfect place to relax, entertain, or enjoy your morning coffee surrounded by peaceful surroundings. Residents also enjoy outstanding community amenities, including a beautifully maintained clubhouse with an exercise room, meeting and party room spaces, and an outdoor swimming pool that has recently been upgraded. The association has also recently replaced the roof, providing added peace of mind. If you've been searching for spacious, low-maintenance living without sacrificing comfort or style, this exceptional Frankfort ranch townhome is ready to welcome you home!
Welcome home to effortless ranch living in one of Frankfort's most sought-after communities! This rarely available end-unit ranch townhome offers exceptional space, abundant natural light with three sides of sunshine exposure, and the convenience of maintenance-free living. Among the largest floor plans in the community, this beautifully maintained home welcomes you with soaring 10-foot ceilings and new hardwood flooring, creating an open and airy feel throughout. The spacious living room is anchored by a stunning stone fireplace, while the formal dining area provides the perfect setting for entertaining family and friends. The oversized eat-in kitchen is a chef's delight, featuring an abundance of cabinetry, generous counter space, and upgraded lighting throughout the home. The luxurious primary suite is truly a private retreat with its own cozy fireplace, spacious walk-in closet, and en-suite bath. The second bedroom is equally impressive, offering a substantial walk-in closet that's perfect for guests or additional storage. Additional highlights include a convenient main-floor laundry room, a large storage closet, and an updated second full bath featuring new flooring and countertops. Storage is one of this home's greatest assets! The oversized, extended 2-car garage provides ample room for vehicles, tools, bikes, and hobbies, while the expansive concrete crawl space offers an incredible amount of clean, easily accessible storage. You'll enjoy all the benefits of exceptional storage space without the added expense and property taxes that often come with a full basement. Step outside to the expansive deck, the perfect place to relax, entertain, or enjoy your morning coffee surrounded by peaceful surroundings. Residents also enjoy outstanding community amenities, including a beautifully maintained clubhouse with an exercise room, meeting and party room spaces, and an outdoor swimming pool that has recently been upgraded. The association has also recently replaced the roof, providing added peace of mind. If you've been searching for spacious, low-maintenance living without sacrificing comfort or style, this exceptional Frankfort ranch townhome is ready to welcome you home!
Description
Welcome home to effortless ranch living in one of Frankfort's most sought-after communities! This rarely available end-unit ranch townhome offers exceptional space, abundant natural light with three sides of sunshine exposure, and the convenience of maintenance-free living. Among the largest floor plans in the community, this beautifully maintained home welcomes you with soaring 10-foot ceilings and new hardwood flooring, creating an open and airy feel throughout. The spacious living room is anchored by a stunning stone fireplace, while the formal dining area provides the perfect setting for entertaining family and friends. The oversized eat-in kitchen is a chef's delight, featuring an abundance of cabinetry, generous counter space, and upgraded lighting throughout the home. The luxurious primary suite is truly a private retreat with its own cozy fireplace, spacious walk-in closet, and en-suite bath. The second bedroom is equally impressive, offering a substantial walk-in closet that's perfect for guests or additional storage. Additional highlights include a convenient main-floor laundry room, a large storage closet, and an updated second full bath featuring new flooring and countertops. Storage is one of this home's greatest assets! The oversized, extended 2-car garage provides ample room for vehicles, tools, bikes, and hobbies, while the expansive concrete crawl space offers an incredible amount of clean, easily accessible storage. You'll enjoy all the benefits of exceptional storage space without the added expense and property taxes that often come with a full basement. Step outside to the expansive deck, the perfect place to relax, entertain, or enjoy your morning coffee surrounded by peaceful surroundings. Residents also enjoy outstanding community amenities, including a beautifully maintained clubhouse with an exercise room, meeting and party room spaces, and an outdoor swimming pool that has recently been upgraded. The association has also recently replaced the roof, providing added peace of mind. If you've been searching for spacious, low-maintenance living without sacrificing comfort or style, this exceptional Frankfort ranch townhome is ready to welcome you home!
HelloCondo Is The #1 Condo Search Platform And Real Estate Recommendation Engine. Search, Find And Buy The Perfect Condo And Get Matched With The Best Agents. Finding A Condo Has Never Been So Easy.