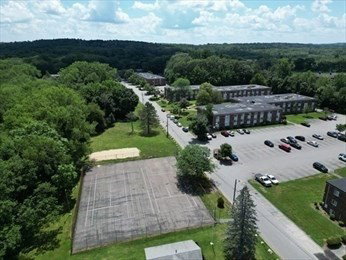
6 Universal St is located in Framingham, at the intersection of Cedar Street and Route 135. This charming condominium community sits on a lot of greenery. The Sudbury River lies nearby, adding to the area's appeal. Highway access makes travel straightforward.
The building stands as a low-rise structure with 1 story. It contains 6 units built in 1968. Each unit ranges in size from 744 to 750 square feet. These well-lit spaces feature 2 bedrooms, providing comfortable living arrangements.
Unit prices vary from $169,900 to $255,000. The combination of reasonable pricing and desirable features attracts many buyers. Average prices per square foot reflect the building’s charm and amenities.
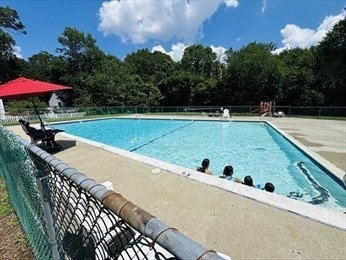
Residents have access to several amenities that boost daily living. Laundry facilities, recreational options, and a swimming pool provide fun and convenience. Nearby parks and playground facilities offer outdoor enjoyment. Tennis courts and bike paths add to local activities.
Public transportation options help connect the community to the wider area. Nearby grocery stores, like Irving Convenience and Avs Market, fulfill shopping needs. Woodrow Wilson Elementary School enhances the local family-friendly atmosphere. Overall, the location blends a relaxed lifestyle with necessary services and facilities.
6 Universal St is located in Framingham, at the intersection of Cedar Street and Route 135. This charming condominium community sits on a lot of greenery. The Sudbury River lies nearby, adding to the area's appeal. Highway access makes travel straightforward.
The building stands as a low-rise structure with 1 story. It contains 6 units built in 1968. Each unit ranges in size from 744 to 750 square feet. These well-lit spaces feature 2 bedrooms, providing comfortable living arrangements.
Unit prices vary from $169,900 to $255,000. The combination of reasonable pricing and desirable features attracts many buyers. Average prices per square foot reflect the building’s charm and amenities.
Residents have access to several amenities that boost daily living. Laundry facilities, recreational options, and a swimming pool provide fun and convenience. Nearby parks and playground facilities offer outdoor enjoyment. Tennis courts and bike paths add to local activities.
Public transportation options help connect the community to the wider area. Nearby grocery stores, like Irving Convenience and Avs Market, fulfill shopping needs. Woodrow Wilson Elementary School enhances the local family-friendly atmosphere. Overall, the location blends a relaxed lifestyle with necessary services and facilities.
Description
6 Universal St is located in Framingham, at the intersection of Cedar Street and Route 135. This charming condominium community sits on a lot of greenery. The Sudbury River lies nearby, adding to the area's appeal. Highway access makes travel straightforward.
The building stands as a low-rise structure with 1 story. It contains 6 units built in 1968. Each unit ranges in size from 744 to 750 square feet. These well-lit spaces feature 2 bedrooms, providing comfortable living arrangements.
Unit prices vary from $169,900 to $255,000. The combination of reasonable pricing and desirable features attracts many buyers. Average prices per square foot reflect the building’s charm and amenities.
Residents have access to several amenities that boost daily living. Laundry facilities, recreational options, and a swimming pool provide fun and convenience. Nearby parks and playground facilities offer outdoor enjoyment. Tennis courts and bike paths add to local activities.
Public transportation options help connect the community to the wider area. Nearby grocery stores, like Irving Convenience and Avs Market, fulfill shopping needs. Woodrow Wilson Elementary School enhances the local family-friendly atmosphere. Overall, the location blends a relaxed lifestyle with necessary services and facilities.
6 Universal St Key Stats Last 12 months
Avg. Listed Price$249,900($336/Sqft.)
Avg. Sale Price-
Year over year list price0.00%
Year over year sale price0.00%
Total Listings1 Listed
Total sold0 Sold
Average Days on Market0 days
Average HOA fees per sqft-
Key Stats
Year over year list price0.00%
Year over year sale price0.00%
Total Listings1 Listed
Total sold0 Sold
Average Days on Market0 days
Average HOA fees per sqft-
Glen Gardens Estate Availability & Demand
Unit Availability
High
High availability buildings list units frequently.
Unit Availability helps to understand how often units in a particular building are listed for sale as compared with the neighborhood average. Units are rarely listed in buildings with low availability.
Unit Demand
Medium
Units in high-demand buildings sell quicker.
Unit Demand is a measure of quickly units in a particular building sell as compared with other buildings in the neighborhood. Units in high-demand buildings sell more quickly.
This condo building offers a variety of amenities to enhance your lifestyle. Relax on sunny days by the pool or take a refreshing swim. For those who enjoy staying active, there are tennis courts available where you can challenge your friends. Families will appreciate the nearby playground where children can play and make new friends. You can also explore the surrounding parks, perfect for leisurely walks or picnics. If you love the outdoors, you'll enjoy easy access to bike paths and conservation areas. Staying connected to the community is easy with public transportation and highway access just nearby. Additionally, there are recreational facilities that cater to various interests, including golf options for enthusiasts.
Amenities Description
This condo building offers a variety of amenities to enhance your lifestyle. Relax on sunny days by the pool or take a refreshing swim. For those who enjoy staying active, there are tennis courts available where you can challenge your friends. Families will appreciate the nearby playground where children can play and make new friends. You can also explore the surrounding parks, perfect for leisurely walks or picnics. If you love the outdoors, you'll enjoy easy access to bike paths and conservation areas. Staying connected to the community is easy with public transportation and highway access just nearby. Additionally, there are recreational facilities that cater to various interests, including golf options for enthusiasts.
Parking
Locker
Concierge
Elevator(s)
Central AC
Pool
Fitness Center
-
Visitors Parking
Amenities
Pool
Laundry
Tennis Court(s)
Storage
Policies
This building fosters a welcoming atmosphere while emphasizing responsible living. You'll find that the policies are quite relaxed to suit various lifestyles. Occupants can enjoy the freedom to explore life here without unnecessary restrictions. Both cats and dogs are allowed, enabling pet lovers to settle in without worry. While specific limitations may apply, you can look forward to a friendly and accommodating community that values its residents. In this condo building, the focus is on creating a harmonious space for everyone.
Amenities Description
This building fosters a welcoming atmosphere while emphasizing responsible living. You'll find that the policies are quite relaxed to suit various lifestyles. Occupants can enjoy the freedom to explore life here without unnecessary restrictions. Both cats and dogs are allowed, enabling pet lovers to settle in without worry. While specific limitations may apply, you can look forward to a friendly and accommodating community that values its residents. In this condo building, the focus is on creating a harmonious space for everyone.
Pet Allowed
BBQ Permitted
Sublet Allowed
Short-term Rental Allowed
Compare with Buildings in the Neighbourhood (Last 12 Months)
Compare building's average price/sq. ft. and HOA fees/sq. ft. to buildings nearby
Coburnville is a neighborhood in Middlesex County, MA. The area offers retail stores, cafes, and essential services within a short walk. The district contains parks and green space for walking and play. Local schools and community centers provide programs and public events. Casual restaurants and coffee houses serve meals and takeout. This district sits near major roads and public transit stops that connect to nearby towns and the city. Commuters use bus and train services with regular schedules. The area supports daily life and local errands.
Neighbourhood Description
Coburnville is a neighborhood in Middlesex County, MA. The area offers retail stores, cafes, and essential services within a short walk. The district contains parks and green space for walking and play. Local schools and community centers provide programs and public events. Casual restaurants and coffee houses serve meals and takeout. This district sits near major roads and public transit stops that connect to nearby towns and the city. Commuters use bus and train services with regular schedules. The area supports daily life and local errands.
This neighborhood indicates a good mix of people which makes it a good place for families. About 23.83% are children aged 0–14, 20.2% are young adults between 15–29, 27.73% are adults aged 30–44, 16.16% are in the 45–59 range and 12.08% are seniors aged 60 and above.
Commuting options are also varying where 75.37% of residents relying on driving, while others prefer public transit around 7.58%, walking around 2.91%, biking around 0%, allowing residents to choose travel modes that best fit their daily routines.
Most homes in the area are with 79.02% of units are rented and 20.98% are owner occupied.
The neighborhood offers different household types. About 32.47% are single family homes and 6.41% are multi family units. Around 31.47% are single-person households, while 68.53% are multi person households. This mix works well for families, roommates, and individuals.
Education levels in the neighborhood vary widely where 20.52% of residents have bachelor’s degrees. Around 27% have high school or college education. Another 5.68% hold diplomas while 16.09% have completed postgraduate studies. The remaining are 30.71% with other types of qualifications.
Demographics Description
This neighborhood indicates a good mix of people which makes it a good place for families. About 23.83% are children aged 0–14, 20.2% are young adults between 15–29, 27.73% are adults aged 30–44, 16.16% are in the 45–59 range and 12.08% are seniors aged 60 and above.
Commuting options are also varying where 75.37% of residents relying on driving, while others prefer public transit around 7.58%, walking around 2.91%, biking around 0%, allowing residents to choose travel modes that best fit their daily routines.
Most homes in the area are with 79.02% of units are rented and 20.98% are owner occupied.
The neighborhood offers different household types. About 32.47% are single family homes and 6.41% are multi family units. Around 31.47% are single-person households, while 68.53% are multi person households. This mix works well for families, roommates, and individuals.
Education levels in the neighborhood vary widely where 20.52% of residents have bachelor’s degrees. Around 27% have high school or college education. Another 5.68% hold diplomas while 16.09% have completed postgraduate studies. The remaining are 30.71% with other types of qualifications.
Age Demographics
23.83%(0 - 14 years old)
20.2%(15 - 29 years old)
27.73%(30 - 44 years old)
16.16%(45 - 59 years old)
12.08%(60+ years old)
Commute
7.58%
Transit
2.91%
Walk
75.37%
Drive
0%
Bike
Housing Ownership
20.98%
Owner Occupied
79.02%
Rental Units
Household Types
32.47%
Single Family
6.41%
Multi Family
31.47%
Single Person
68.53%
Multi Person
Education
Bachelors Degree20.52%
High School College27%
Diploma5.68%
Post Graduate16.09%
Others30.71%
Education
Diploma5.68%
Post Graduate16.09%
Others30.71%
Get the HelloCondo Newsletter
Real-estate tips, insights, and market reports in your inbox.
HelloCondo Is The #1 Condo Search Platform And Real Estate Recommendation Engine. Search, Find And Buy The Perfect Condo And Get Matched With The Best Agents. Finding A Condo Has Never Been So Easy.