
HeaderIcon
  1. Agent Logo

Explore by Metro

  • Atlanta
  • Baltimore
  • Boston
  • Bronx
  • Brooklyn
  • Chicago
  • Los Angeles
  • Manhattan
  • Miami
  • Nashville
  • North Port
  • Orlando
  • Philadelphia
  • Phoenix
  • Queens
  • San Diego
  • San Jose
  • Tampa
  • Washington
HeaderIcon

Explore By Metro

  • Atlanta
  • Baltimore
  • Boston
  • Bronx
  • Brooklyn
  • Chicago
  • Los Angeles
  • Manhattan
  • Miami
  • Nashville
  • North Port
  • Orlando
  • Philadelphia
  • Phoenix
  • Queens
  • San Diego
  • San Jose
  • Tampa
  • Washington
leftArrowBack to Search
OverviewAmenities & PoliciesFinancialsNeighborhood
Add to favoritesAdd to favorites (hover)
Save
  1. Home
  2. /Framingham, MA
  3. /55 - 55 Oxbow Road
leftArrow
Add to favoritesAdd to favorites (hover)
$885,000est. $4,475 MortgageInfo icon
Listed: $ 885,000 (Sold on: Jul 27, 2026) Days on Market:87

55- 55 Oxbow Road , Framingham, MA 01701

BEDS

beds

2

BATHS

baths

4

PARKING

parking

4

SQFT

sqft
2424

Description

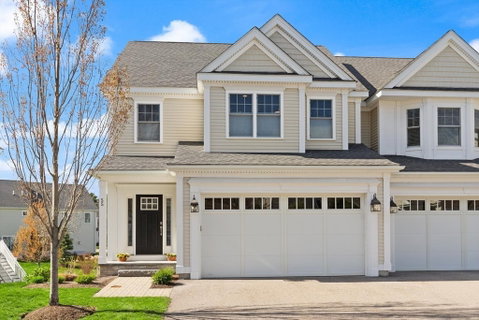
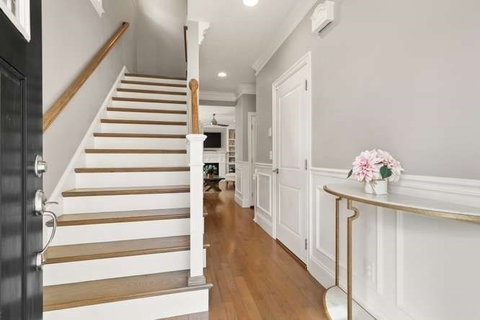
Located at highly desirable Montage at Danforth Green, this 9 yr old, central aired, pristine townhome offers many custom features the Sellers chose at construction phase setting this unit apart from other units, including a finished lower level walkout with two flexible use rooms & full tiled bath. The unique exterior living spaces, offers a large composite deck plus a lower level patio to enjoy. (A detailed list of upgrades is attached in documents.) The sun splashed 1st floor open concept living space has 9ft ceilings, oak hardwood floors, & gas fireplace. Entertaining is made seamless with a generous size dining area & white cabinet kitchen with granite countertops, custom backsplash & SS appliances. Generous best describes the 2nd floor with primary suite, spa like bath, & oversized walk-in closet, a 2nd bedroom, full bath and added convenience of laundry. This wonderfully located home is convenient to all and a commuters dream. There's nothing to do but enjoy your new home!
listing image
listing image 2
listing image 3
55 -
$885,000
est. $4,475.04 MortgageInfo icon
Listed: $ 885,000 (Sold on: Jul 27, 2026)
Days on Market:87

55 -

55 Oxbow Road #55, Framingham, MA 01701

BEDS

2

BATHS

4

PARKING

4

SQFT

2,424

Description

Located at highly desirable Montage at Danforth Green, this 9 yr old, central aired, pristine townhome offers many custom features the Sellers chose at construction phase setting this unit apart from other units, including a finished lower level walkout with two flexible use rooms & full tiled bath. The unique exterior living spaces, offers a large composite deck plus a lower level patio to enjoy. (A detailed list of upgrades is attached in documents.) The sun splashed 1st floor open concept living space has 9ft ceilings, oak hardwood floors, & gas fireplace. Entertaining is made seamless with a generous size dining area & white cabinet kitchen with granite countertops, custom backsplash & SS appliances. Generous best describes the 2nd floor with primary suite, spa like bath, & oversized walk-in closet, a 2nd bedroom, full bath and added convenience of laundry. This wonderfully located home is convenient to all and a commuters dream. There's nothing to do but enjoy your new home!

Glen Gardens Estate Market Stats Last 12 months

LOCKER
Contact Us for Info

POSSESSION
Contact Us for Info
HOA FEESinfo
$563 /Monthly

OUTDOOR SPACE
Porch, Deck,
TAXES
$9,590 (2026)

BUILDING AGE
9 Years
BASEMENT FEATURE
Contact Us for Info

PRICE PER SQFTinfo
$365

Market Stats

HOA FEESinfo
$563 /Monthly

OUTDOOR SPACE
Porch, Deck,
TAXES
$9,590 (2026)

BUILDING AGE
9 Years
BASEMENT FEATURE
Contact Us for Info

PRICE PER SQFTinfo
$365

Amenities

Parking
Parking
Check Icon
Locker
Locker
Concierge
Concierge
-
Elevator(s)
Elevator(s)
-
Central AC
Central AC
Check Icon
Pool
Pool
Check Icon
Fitness Center
Fitness Center
-
Visitors Parking
Visitors Parking
-

Amenities

Unit
ParkingParking
Parking GarageParking Garage
Building

Policies

Pet Allowed
Check
Pet Allowed Info icon
Check Icon
BBQ Permitted
BBQ Permitted
Sublet Allowed
Sublet Allowed
Short-term Rental Allowed

Unit Price History

DateMLSStatusPrice
Jul 2026MLS#: 73510042Closed$885,000

Unit Price History

$885,000

Closed

Jul 2026MLS#: 73510042

Monthly Payment Calculator

$5,954 / Monthly

All calculations are estimates and provided by HelloCondo.com
for informational purposes only. Actual amounts may vary.

DropDown
$5,954
Est.
Listing Price
Down Payment
Interest Rate
Terms
Listing Price
Down Payment
Interest Rate
Terms

Monthly Payment Calculator

$5,954
Est.
Listing Price
Down Payment
Interest Rate
Terms
Listing Price
Down Payment
Interest Rate
Terms
$5,954 / Monthly

All calculations are estimates and provided by HelloCondo.com for informational purposes only. Actual amounts may vary.

view source
DropDown

Monthly Payment Calculator

Mortgage calculator

Monthly Mortgage: $4,475
DropDown

The Neighborhood: Framingham, MA

Get the HelloCondo Newsletter
Real-estate tips, insights, and market reports in your inbox.
Newsletter
  1. Home
  2. /Framingham, MA
  3. /55 - 55 Oxbow Road
Nearby Cities
Carlisle

Buildings

22 Chestnut St
24 Chestnut St
40 Nouvelle Way
45 W Plain St
69 Nicholas Rd
71 Nicholas Rd
72 Apple D Or Rd
75 Nicholas Rd
77 Nicholas Rd
79 Nicholas
81 Nicholas Rd
83 Central St
83 Nicholas Rd
Applewood Estates
Liberty Square Condominiums Ii
Mill Falls Village Condominium...
MILLS FALLS

Neighborhoods

Babson ParkBall SquareBridge Street Neck
Coolidge CornerCottage HillDiamond DistrictHighlandsHorace MannMcIntire Historic DistrictMontserratSalem End RoadShakerhillSouth EndSuffolk SquareTen HillsThe BleacheryThe IslandTwin CityWellesley FarmsWest Salem

ZIP Codes

017020171901730
0173101803018640189001929019450196001965020520206102215022220235102367023820245302770

Community

680 South AveAlger SquareApplewood Estates
Avalon FraminghamAvalon OrchardsBartonwoodBishop Gardens CondominiumsBrook Village EastBrookdale ParkChapel HillCharles River ApartmentsCharlesbank GardensChatham Village CondominiumsChrislin Village CondominiumsChristopher Lawrence EstatesCookingham GreeneCrystal BrookDean ResidencesDeerfield ForestDrury Heights
Hellocondo Logo
HelloCondo Is The #1 Condo Search Platform And Real Estate Recommendation Engine. Search, Find And Buy The Perfect Condo And Get Matched With The Best Agents. Finding A Condo Has Never Been So Easy.

HelloCondo is a division of HelloCasa, LLC

FacebookIconInstagramIconXIconRedditIcon

HelloCondo

Find A RealtorTerms of UsePrivacy PolicyCalifornia Privacy NoticeAccessibility PolicyCCPA Notice on CollectionDMCABrowseBlogsNYS Standard Operating ProcedureNYS Fair Housing Notice

Contact

LocationIcon
300 Galleria Pkwy SE, Suite 1500,
Atlanta, GA 30339
PhoneICon
(855) 625-0319
EmailIConhello@hellocondo.com
Contact Us

For Sale

Condos for saleTownhomes for sale
AgentIcon
LocationIcon

The MarketLindsay HigginsPO Box 290148 Boston, MA 02129

PhoneICon781-488-5245
EmailIConLindsay@TheMarket.Properties
© HelloCondo 2026. All Rights Reserved.
