
HeaderIcon
  1. Agent Logo

Explore by Metro

  • Atlanta
  • Baltimore
  • Boston
  • Bronx
  • Brooklyn
  • Chicago
  • Los Angeles
  • Manhattan
  • Miami
  • Nashville
  • North Port
  • Orlando
  • Philadelphia
  • Phoenix
  • Queens
  • San Diego
  • San Jose
  • Tampa
  • Washington
HeaderIcon

Explore By Metro

  • Atlanta
  • Baltimore
  • Boston
  • Bronx
  • Brooklyn
  • Chicago
  • Los Angeles
  • Manhattan
  • Miami
  • Nashville
  • North Port
  • Orlando
  • Philadelphia
  • Phoenix
  • Queens
  • San Diego
  • San Jose
  • Tampa
  • Washington
leftArrowBack to Search
OverviewAmenities & PoliciesFinancialsNeighborhood
Add to favoritesAdd to favorites (hover)
Save
  1. Home
  2. /Framingham, MA
  3. /52 - 52 Bishop Dr.
leftArrow
Add to favoritesAdd to favorites (hover)
$314,900est. $1,592 MortgageInfo icon
Date Listed : Jun 11, 2026 Days on HelloCondo: 20

52- 52 Bishop Dr. , Framingham, MA 01702

BEDS

beds

2

BATHS

baths

1

PARKING

parking

1

SQFT

sqft
1114

Description

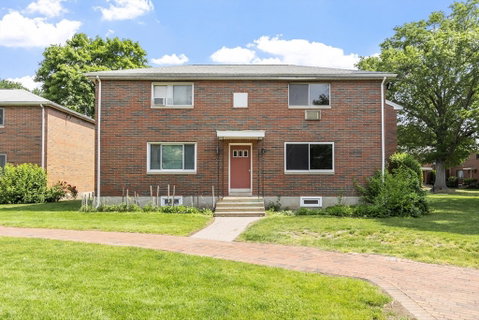
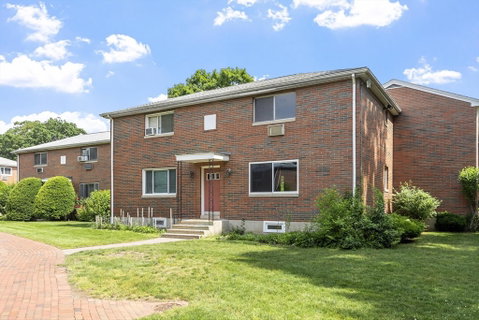
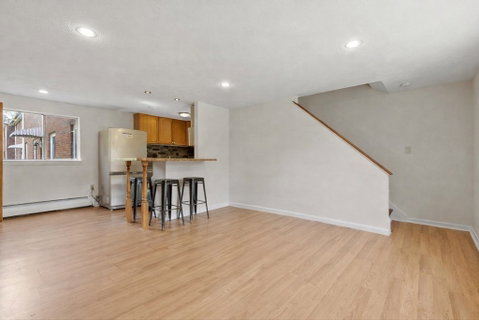
Discover 3 finished levels of living in this versatile condo, perfectly situated for those seeking a blend of comfort and convenience. The main level welcomes you w/ an inviting layout; LR/DR & kitchen with counter seating. This is all anchored by an electric fireplace, creating a cozy focal point. Upstairs, you’ll find 2 large bedrooms featuring generous closet space, a full bathroom & linen closet. A unique & standout feature is the private IN-UNIT staircase leading to a finished lower level w/ W/D. This flexible bonus space is ready to become whatever you may need; a quiet home office, media lounge or personal exercise room. Think of this home as a canvas for your dream space, offering a fantastic opportunity to customize & add your personal touch. Enjoy low-maintenance living w/ professional landscaping & snow removal included. Located moments from vibrant shopping centers, local dining favorites, and major commuter routes; this unit puts every convenience right at your fingertips.

Description

Discover 3 finished levels of living in this versatile condo, perfectly situated for those seeking a blend of comfort and convenience. The main level welcomes you w/ an inviting layout; LR/DR & kitchen with counter seating. This is all anchored by an electric fireplace, creating a cozy focal point. Upstairs, you’ll find 2 large bedrooms featuring generous closet space, a full bathroom & linen closet. A unique & standout feature is the private IN-UNIT staircase leading to a finished lower level w/ W/D. This flexible bonus space is ready to become whatever you may need; a quiet home office, media lounge or personal exercise room. Think of this home as a canvas for your dream space, offering a fantastic opportunity to customize & add your personal touch. Enjoy low-maintenance living w/ professional landscaping & snow removal included. Located moments from vibrant shopping centers, local dining favorites, and major commuter routes; this unit puts every convenience right at your fingertips.
listing image
listing image 2
listing image 3
52 -
$314,900
est. $1,592.31 MortgageInfo icon
Date Listed : Jun 11, 2026
Days on HelloCondo: 20

52 -

52 Bishop Dr. #52, Framingham, MA 01702

BEDS

2

BATHS

1

PARKING

1

SQFT

1,114

Description

Discover 3 finished levels of living in this versatile condo, perfectly situated for those seeking a blend of comfort and convenience. The main level welcomes you w/ an inviting layout; LR/DR & kitchen with counter seating. This is all anchored by an electric fireplace, creating a cozy focal point. Upstairs, you’ll find 2 large bedrooms featuring generous closet space, a full bathroom & linen closet. A unique & standout feature is the private IN-UNIT staircase leading to a finished lower level w/ W/D. This flexible bonus space is ready to become whatever you may need; a quiet home office, media lounge or personal exercise room. Think of this home as a canvas for your dream space, offering a fantastic opportunity to customize & add your personal touch. Enjoy low-maintenance living w/ professional landscaping & snow removal included. Located moments from vibrant shopping centers, local dining favorites, and major commuter routes; this unit puts every convenience right at your fingertips.

Description

Discover 3 finished levels of living in this versatile condo, perfectly situated for those seeking a blend of comfort and convenience. The main level welcomes you w/ an inviting layout; LR/DR & kitchen with counter seating. This is all anchored by an electric fireplace, creating a cozy focal point. Upstairs, you’ll find 2 large bedrooms featuring generous closet space, a full bathroom & linen closet. A unique & standout feature is the private IN-UNIT staircase leading to a finished lower level w/ W/D. This flexible bonus space is ready to become whatever you may need; a quiet home office, media lounge or personal exercise room. Think of this home as a canvas for your dream space, offering a fantastic opportunity to customize & add your personal touch. Enjoy low-maintenance living w/ professional landscaping & snow removal included. Located moments from vibrant shopping centers, local dining favorites, and major commuter routes; this unit puts every convenience right at your fingertips.

Glen Gardens Estate Market Stats Last 12 months

LOCKER
Contact Us for Info

POSSESSION
Contact Us for Info
HOA FEESinfo
$520 /Monthly

OUTDOOR SPACE
Rain Gutters
TAXES
$4,344 (2025)

BUILDING AGE
69 Years
BASEMENT FEATURE
Contact Us for Info

PRICE PER SQFTinfo
$283

Market Stats

HOA FEESinfo
$520 /Monthly

OUTDOOR SPACE
Rain Gutters
TAXES
$4,344 (2025)

BUILDING AGE
69 Years
BASEMENT FEATURE
Contact Us for Info

PRICE PER SQFTinfo
$283

Amenities

Parking
Parking
Check Icon
Locker
Locker
Concierge
Concierge
-
Elevator(s)
Elevator(s)
-
Central AC
Central AC
-
Pool
Pool
-
Fitness Center
Fitness Center
-
Visitors Parking
Visitors Parking
-

Amenities

Unit
ParkingParking
Building

Policies

Pet Allowed
Pet Allowed
-
BBQ Permitted
BBQ Permitted
Sublet Allowed
Sublet Allowed
Short-term Rental Allowed

Unit Price History

DateMLSStatusPrice
Jun 2026MLS#: 73534654Pending$314,900

Unit Price History

$314,900

Pending

Jun 2026MLS#: 73534654

Monthly Payment Calculator

$2,565 / Monthly

All calculations are estimates and provided by HelloCondo.com
for informational purposes only. Actual amounts may vary.

DropDown
$2,565
Est.
Listing Price
Down Payment
Interest Rate
Terms
Listing Price
Down Payment
Interest Rate
Terms

Monthly Payment Calculator

$2,565
Est.
Listing Price
Down Payment
Interest Rate
Terms
Listing Price
Down Payment
Interest Rate
Terms
$2,565 / Monthly

All calculations are estimates and provided by HelloCondo.com for informational purposes only. Actual amounts may vary.

view source
DropDown

Monthly Payment Calculator

Mortgage calculator

Monthly Mortgage: $1,592
DropDown

The Neighborhood: Framingham, MA

Get the HelloCondo Newsletter
Real-estate tips, insights, and market reports in your inbox.
Newsletter
  1. Home
  2. /Framingham, MA
  3. /52 - 52 Bishop Dr.
Nearby Cities
Essex

Buildings

10-40 Nouvelle Way
12 Village Green Ln
132 Howe St
15 Willis
15 Willis St
25 Willis
26 Willis St
27 Willis
3 Westview Road Condominium
4 Bishop St
56 Morency St
Little Tree
Meridian Place
The Residences At Dennison Tri...
Wilson Gardens Condominiums
Wilson Square

Neighborhoods

Bridge Street NeckEast BostonGolden Triangle
Island HillLakeviewLynn WoodsMITMontserratNewton HighlandsNonantumNorth PointNorth RevereRaymond FarmsRial SideSacred HeartSalem End RoadSaxonvilleSeaportShinglevilleSouth Boston

ZIP Codes

017300174901770
0177601778018100184301844018500185101945019700207202129021550216302188023670249302558

Community

680 South AveAlger SquareApplewood Estates
Avalon FraminghamBishop Gardens CondominiumsBrookdale ParkCentury Farm EstatesChapel HillChrislin Village CondominiumsChristopher Lawrence EstatesCookingham GreeneDean ResidencesDeerfield ForestDrury HeightsEdgebrook EstatesEdgewood ParkEliot SquareEllendale EstatesFairway Estates CondominiumsFarm Hill Village
Hellocondo Logo
HelloCondo Is The #1 Condo Search Platform And Real Estate Recommendation Engine. Search, Find And Buy The Perfect Condo And Get Matched With The Best Agents. Finding A Condo Has Never Been So Easy.

HelloCondo is a division of HelloCasa, LLC

FacebookIconInstagramIconXIconRedditIcon

HelloCondo

Find A RealtorTerms of UsePrivacy PolicyCalifornia Privacy NoticeAccessibility PolicyCCPA Notice on CollectionDMCABrowseBlogsNYS Standard Operating ProcedureNYS Fair Housing Notice

Contact

LocationIcon
300 Galleria Pkwy SE, Suite 1500,
Atlanta, GA 30339
PhoneICon
(855) 625-0319
EmailIConhello@hellocondo.com
Contact Us

For Sale

Condos for saleTownhomes for sale
AgentIcon
LocationIcon

The MarketLindsay HigginsPO Box 290148 Boston, MA 02129

PhoneICon781-488-5245
EmailIConLindsay@TheMarket.Properties
© HelloCondo 2026. All Rights Reserved.
