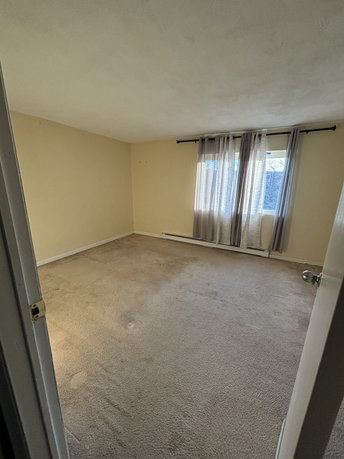
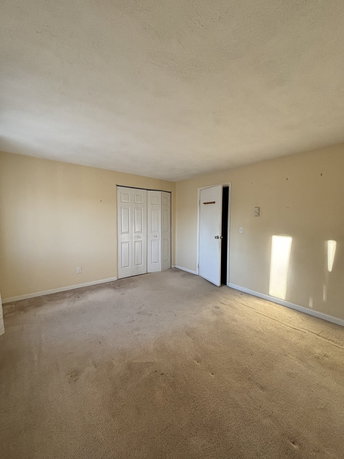
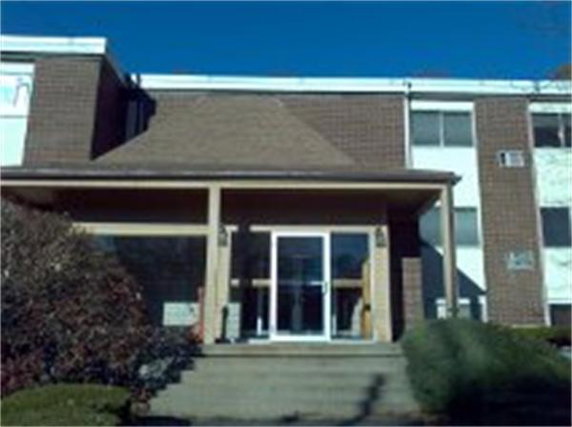
25 Willis St sits in Framingham, located near the intersection of Central Street and Mill Street. The building has easy access to highways and is close to various amenities. The nearby Sudbury River adds to the natural charm of the area. The setting offers a blend of neighborhood feel and accessibility.
This low-rise building consists of 3 stories and 22 condominium units. Construction finished in 1968. Unit sizes range from 494 to 910 square feet. The building includes 1 and 2-bedroom layouts to suit different lifestyles. High ceilings and hardwood floors enhance the living space, while granite countertops provide a modern touch.
Unit prices range from $189,000 to $213,900. This price range allows potential buyers to find a home within their budget. The local real estate market reflects a mix of options appealing to both first-time buyers and investors. Days on the market vary, but the demand shows steady interest.
Residents enjoy numerous amenities on-site. Laundry facilities, a playground, and a pool offer recreational options. The property also features tennis courts, bike paths, and easy public transport access. Opportunities for outdoor activities abound in local parks and conservation areas. Nearby restaurants such as Aztec Restaurant and 2nd Street Market provide dining choices.
Grocery needs are met at Raj Mini-Mart, creating a solution for daily shopping. This building serves as a practical choice for those seeking a vibrant community. The mix of features and location makes it attractive for various lifestyles. Overall, 25 Willis St offers a cozy environment paired with useful amenities.
Description
25 Willis St sits in Framingham, located near the intersection of Central Street and Mill Street. The building has easy access to highways and is close to various amenities. The nearby Sudbury River adds to the natural charm of the area. The setting offers a blend of neighborhood feel and accessibility.
This low-rise building consists of 3 stories and 22 condominium units. Construction finished in 1968. Unit sizes range from 494 to 910 square feet. The building includes 1 and 2-bedroom layouts to suit different lifestyles. High ceilings and hardwood floors enhance the living space, while granite countertops provide a modern touch.
Unit prices range from $189,000 to $213,900. This price range allows potential buyers to find a home within their budget. The local real estate market reflects a mix of options appealing to both first-time buyers and investors. Days on the market vary, but the demand shows steady interest.
Residents enjoy numerous amenities on-site. Laundry facilities, a playground, and a pool offer recreational options. The property also features tennis courts, bike paths, and easy public transport access. Opportunities for outdoor activities abound in local parks and conservation areas. Nearby restaurants such as Aztec Restaurant and 2nd Street Market provide dining choices.
Grocery needs are met at Raj Mini-Mart, creating a solution for daily shopping. This building serves as a practical choice for those seeking a vibrant community. The mix of features and location makes it attractive for various lifestyles. Overall, 25 Willis St offers a cozy environment paired with useful amenities.
25 Willis St Key Stats Last 12 months
Avg. Listed Price$288,000($326/Sqft.)
Avg. Sale Price-
Year over year list price0.00%
Year over year sale price0.00%
Total Listings1 Listed
Total sold0 Sold
Average Days on Market0 days
Average HOA fees per sqft-
Key Stats
Year over year list price0.00%
Year over year sale price0.00%
Total Listings1 Listed
Total sold0 Sold
Average Days on Market0 days
Average HOA fees per sqft-
Glen Gardens Estate Availability & Demand
Unit Availability
High
High availability buildings list units frequently.
Unit Availability helps to understand how often units in a particular building are listed for sale as compared with the neighborhood average. Units are rarely listed in buildings with low availability.
Unit Demand
High
Units in high-demand buildings sell quicker.
Unit Demand is a measure of quickly units in a particular building sell as compared with other buildings in the neighborhood. Units in high-demand buildings sell more quickly.
This condo building offers a variety of amenities that cater to a comfortable lifestyle. You can enjoy a refreshing swim in the pool on warm days or relax poolside with a good book. If you love sports, you will appreciate the nearby tennis courts and golf course, perfect for players of all skill levels. Families can take advantage of the on-site playground, while nature lovers can explore the nearby conservation area. For those who bike, the bike path provides leisurely rides or a quick commute. You will find several parks close by, ideal for picnics or casual walks. Convenience is key here, as you also have easy access to the highway and public transportation options.
Amenities Description
This condo building offers a variety of amenities that cater to a comfortable lifestyle. You can enjoy a refreshing swim in the pool on warm days or relax poolside with a good book. If you love sports, you will appreciate the nearby tennis courts and golf course, perfect for players of all skill levels. Families can take advantage of the on-site playground, while nature lovers can explore the nearby conservation area. For those who bike, the bike path provides leisurely rides or a quick commute. You will find several parks close by, ideal for picnics or casual walks. Convenience is key here, as you also have easy access to the highway and public transportation options.
Parking
Locker
Concierge
Elevator(s)
Central AC
Pool
Fitness Center
-
Visitors Parking
Amenities
Pool
Security System
Laundry
Laundry Facilities
Tennis Court(s)
Storage
Policies
The building promotes a warm and inviting environment for all residents. You will have an easy time settling in, as there are no restrictions on the number of occupants in your unit. This means you can share your space comfortably with family or friends. The friendly atmosphere extends to potential pet owners as well. You can bring your furry friends without worrying about specific pet restrictions. This flexibility makes living here even more enjoyable as you create your own personal haven. Every detail contributes to a community that feels like home.
Amenities Description
The building promotes a warm and inviting environment for all residents. You will have an easy time settling in, as there are no restrictions on the number of occupants in your unit. This means you can share your space comfortably with family or friends. The friendly atmosphere extends to potential pet owners as well. You can bring your furry friends without worrying about specific pet restrictions. This flexibility makes living here even more enjoyable as you create your own personal haven. Every detail contributes to a community that feels like home.
Pet Allowed
BBQ Permitted
Sublet Allowed
Short-term Rental Allowed
Compare with Buildings in the Neighbourhood (Last 12 Months)
Compare building's average price/sq. ft. and HOA fees/sq. ft. to buildings nearby
This neighborhood indicates a good mix of people which makes it a good place for families. About 23.04% are children aged 0–14, 19.53% are young adults between 15–29, 26.33% are adults aged 30–44, 16.86% are in the 45–59 range and 14.23% are seniors aged 60 and above.
Commuting options are also varying where 76.09% of residents relying on driving, while others prefer public transit around 7.51%, walking around 2.58%, biking around 0.05%, allowing residents to choose travel modes that best fit their daily routines.
Most homes in the area are with 72.53% of units are rented and 27.47% are owner occupied.
The neighborhood offers different household types. About 31.28% are single family homes and 6.84% are multi family units. Around 32.7% are single-person households, while 67.3% are multi person households. This mix works well for families, roommates, and individuals.
Education levels in the neighborhood vary widely where 22.78% of residents have bachelor’s degrees. Around 23.64% have high school or college education. Another 6.8% hold diplomas while 19.32% have completed postgraduate studies. The remaining are 27.45% with other types of qualifications.
Demographics Description
This neighborhood indicates a good mix of people which makes it a good place for families. About 23.04% are children aged 0–14, 19.53% are young adults between 15–29, 26.33% are adults aged 30–44, 16.86% are in the 45–59 range and 14.23% are seniors aged 60 and above.
Commuting options are also varying where 76.09% of residents relying on driving, while others prefer public transit around 7.51%, walking around 2.58%, biking around 0.05%, allowing residents to choose travel modes that best fit their daily routines.
Most homes in the area are with 72.53% of units are rented and 27.47% are owner occupied.
The neighborhood offers different household types. About 31.28% are single family homes and 6.84% are multi family units. Around 32.7% are single-person households, while 67.3% are multi person households. This mix works well for families, roommates, and individuals.
Education levels in the neighborhood vary widely where 22.78% of residents have bachelor’s degrees. Around 23.64% have high school or college education. Another 6.8% hold diplomas while 19.32% have completed postgraduate studies. The remaining are 27.45% with other types of qualifications.
Age Demographics
23.04%(0 - 14 years old)
19.53%(15 - 29 years old)
26.33%(30 - 44 years old)
16.86%(45 - 59 years old)
14.23%(60+ years old)
Commute
7.51%
Transit
2.58%
Walk
76.09%
Drive
0.05%
Bike
Housing Ownership
27.47%
Owner Occupied
72.53%
Rental Units
Household Types
31.28%
Single Family
6.84%
Multi Family
32.7%
Single Person
67.3%
Multi Person
Education
Bachelors Degree22.78%
High School College23.64%
Diploma6.8%
Post Graduate19.32%
Others27.45%
Education
Diploma6.8%
Post Graduate19.32%
Others27.45%
Get the HelloCondo Newsletter
Real-estate tips, insights, and market reports in your inbox.
HelloCondo Is The #1 Condo Search Platform And Real Estate Recommendation Engine. Search, Find And Buy The Perfect Condo And Get Matched With The Best Agents. Finding A Condo Has Never Been So Easy.