
HeaderIcon
  1. Agent Logo

Explore by Metro

  • Atlanta
  • Baltimore
  • Boston
  • Bronx
  • Brooklyn
  • Chicago
  • Los Angeles
  • Manhattan
  • Miami
  • Nashville
  • North Port
  • Orlando
  • Philadelphia
  • Phoenix
  • Queens
  • San Diego
  • San Jose
  • Tampa
  • Washington
HeaderIcon

Explore By Metro

  • Atlanta
  • Baltimore
  • Boston
  • Bronx
  • Brooklyn
  • Chicago
  • Los Angeles
  • Manhattan
  • Miami
  • Nashville
  • North Port
  • Orlando
  • Philadelphia
  • Phoenix
  • Queens
  • San Diego
  • San Jose
  • Tampa
  • Washington
leftArrowBack to Search
OverviewAmenities & PoliciesFinancialsNeighborhood
Add to favoritesAdd to favorites (hover)
Save
  1. Home
  2. /Framingham, MA
  3. /201 - 1321 Worcester Road
leftArrow
Add to favoritesAdd to favorites (hover)
$275,000est. $1,391 MortgageInfo icon
Listed: $ 285,000 (Sold on: Jun 9, 2026) Days on Market:88

201- 1321 Worcester Road , Framingham, MA 01701

BEDS

beds

1

BATHS

baths

1

PARKING

parking

2

SQFT

sqft
874

Description

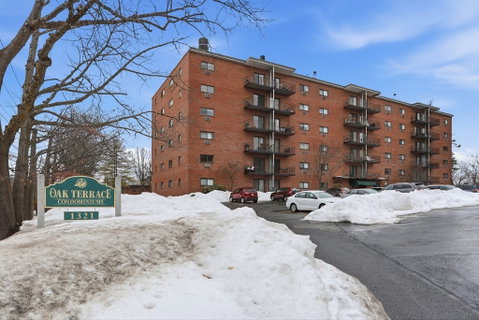
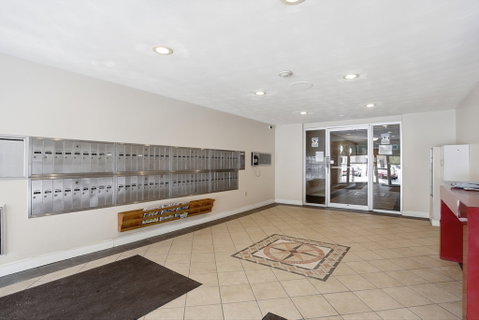
Welcome to this well-maintained condominium offering comfort, convenience, and an ideal commuter location at Oak Terrace. The bright and open layout includes a large Dining Area perfect for entertaining, a comfortable Living Room with sliders to the adjacent balcony, and a well-appointed eat-in Kitchen with classic white cabinetry providing ample storage and a clean, timeless look. The bedroom offers LVP flooring with a double door large closet, and the full bath includes tile flooring with a tiled tub/shower. Common laundry is located just outside the unit for added convenience along with the elevator access. Enjoy complex amenities including the swimming pool, exercise room, and club room. Ideal commuter location close to shopping, restaurants, and everyday conveniences. A real gem!

Description

Welcome to this well-maintained condominium offering comfort, convenience, and an ideal commuter location at Oak Terrace. The bright and open layout includes a large Dining Area perfect for entertaining, a comfortable Living Room with sliders to the adjacent balcony, and a well-appointed eat-in Kitchen with classic white cabinetry providing ample storage and a clean, timeless look. The bedroom offers LVP flooring with a double door large closet, and the full bath includes tile flooring with a tiled tub/shower. Common laundry is located just outside the unit for added convenience along with the elevator access. Enjoy complex amenities including the swimming pool, exercise room, and club room. Ideal commuter location close to shopping, restaurants, and everyday conveniences. A real gem!
listing image
listing image 2
listing image 3
201 -
$275,000
est. $1,390.55 MortgageInfo icon
Listed: $ 285,000 (Sold on: Jun 9, 2026)
Days on Market:88

201 -

1321 Worcester Road #201, Framingham, MA 01701

BEDS

1

BATHS

1

PARKING

2

SQFT

874

Description

Welcome to this well-maintained condominium offering comfort, convenience, and an ideal commuter location at Oak Terrace. The bright and open layout includes a large Dining Area perfect for entertaining, a comfortable Living Room with sliders to the adjacent balcony, and a well-appointed eat-in Kitchen with classic white cabinetry providing ample storage and a clean, timeless look. The bedroom offers LVP flooring with a double door large closet, and the full bath includes tile flooring with a tiled tub/shower. Common laundry is located just outside the unit for added convenience along with the elevator access. Enjoy complex amenities including the swimming pool, exercise room, and club room. Ideal commuter location close to shopping, restaurants, and everyday conveniences. A real gem!

Description

Welcome to this well-maintained condominium offering comfort, convenience, and an ideal commuter location at Oak Terrace. The bright and open layout includes a large Dining Area perfect for entertaining, a comfortable Living Room with sliders to the adjacent balcony, and a well-appointed eat-in Kitchen with classic white cabinetry providing ample storage and a clean, timeless look. The bedroom offers LVP flooring with a double door large closet, and the full bath includes tile flooring with a tiled tub/shower. Common laundry is located just outside the unit for added convenience along with the elevator access. Enjoy complex amenities including the swimming pool, exercise room, and club room. Ideal commuter location close to shopping, restaurants, and everyday conveniences. A real gem!

Glen Gardens Estate Market Stats Last 12 months

LOCKER
Contact Us for Info

POSSESSION
Contact Us for Info
HOA FEESinfo
$577 /Monthly

OUTDOOR SPACE
Balcony
TAXES
$2,960 (2026)

BUILDING AGE
59 Years
BASEMENT FEATURE
Contact Us for Info

PRICE PER SQFTinfo
$315

Market Stats

HOA FEESinfo
$577 /Monthly

OUTDOOR SPACE
Balcony
TAXES
$2,960 (2026)

BUILDING AGE
59 Years
BASEMENT FEATURE
Contact Us for Info

PRICE PER SQFTinfo
$315

Amenities

Parking
Parking
Check Icon
Locker
Locker
Concierge
Concierge
-
Elevator(s)
Elevator(s)
Check Icon
Central AC
Central AC
-
Pool
Pool
Check Icon
Fitness Center
Fitness Center
Check Icon
Visitors Parking
Visitors Parking
-

Amenities

Unit
ParkingParking
Building

Policies

Pet Allowed
Pet Allowed
-
BBQ Permitted
BBQ Permitted
Sublet Allowed
Sublet Allowed
Short-term Rental Allowed

Unit Price History

DateMLSStatusPrice
Jun 2026MLS#: 73483569Closed$255,000

Unit Price History

$255,000

Closed

Jun 2026MLS#: 73483569

Monthly Payment Calculator

$2,315 / Monthly

All calculations are estimates and provided by HelloCondo.com
for informational purposes only. Actual amounts may vary.

DropDown
$2,315
Est.
Listing Price
Down Payment
Interest Rate
Terms
Listing Price
Down Payment
Interest Rate
Terms

Monthly Payment Calculator

$2,315
Est.
Listing Price
Down Payment
Interest Rate
Terms
Listing Price
Down Payment
Interest Rate
Terms
$2,315 / Monthly

All calculations are estimates and provided by HelloCondo.com for informational purposes only. Actual amounts may vary.

view source
DropDown

Monthly Payment Calculator

Mortgage calculator

Monthly Mortgage: $1,391
DropDown

The Neighborhood: Framingham, MA

Get the HelloCondo Newsletter
Real-estate tips, insights, and market reports in your inbox.
Newsletter
  1. Home
  2. /Framingham, MA
  3. /201 - 1321 Worcester Road
Nearby Cities
Weston

Buildings

1186 Worcester
1186 Worcester Rd
1186 Worcester Road
1321 Worcester Rd
1323 Worcester
1325 Worcester Rd
139 Winter
1500 Worcester Rd
1550 Worcester Rd
1550 Worcester St
1550b Worcester Rd
Oak Crest Gardens
Water View Apartments

Neighborhoods

AllstonBack BayBank Square
Brookline HillsCastle HillCentral LynnCharlestownDowntown FraminghamDowntown WatertownEast SomervilleEast WatertownGallows HillHyde ParkKendall SquareLinden SquareLower Revere StreetMattapanMishawumNewton CornerRobert's

ZIP Codes

017520177001776
0183001832019080204502081021090211602126021290213602144021690218802302024510246602478

Community

680 South AveAlger SquareApple Tree Hill
Applewood EstatesAshford MeadowsAvalon FraminghamAvalon OrchardsBishop Gardens CondominiumsBrook Village EastBrookdale ParkCentury Farm EstatesChapel HillCharlesview EstatesChrislin Village CondominiumsChristopher Lawrence EstatesCookingham GreeneCrystal BrookDean ResidencesDeerfield ForestDrury Heights
Hellocondo Logo
HelloCondo Is The #1 Condo Search Platform And Real Estate Recommendation Engine. Search, Find And Buy The Perfect Condo And Get Matched With The Best Agents. Finding A Condo Has Never Been So Easy.

HelloCondo is a division of HelloCasa, LLC

FacebookIconInstagramIconXIconRedditIcon

HelloCondo

Find A RealtorTerms of UsePrivacy PolicyCalifornia Privacy NoticeAccessibility PolicyCCPA Notice on CollectionDMCABrowseBlogsNYS Standard Operating ProcedureNYS Fair Housing Notice

Contact

LocationIcon
300 Galleria Pkwy SE, Suite 1500,
Atlanta, GA 30339
PhoneICon
(855) 625-0319
EmailIConhello@hellocondo.com
Contact Us

For Sale

Condos for saleTownhomes for sale
AgentIcon
LocationIcon

The MarketLindsay HigginsPO Box 290148 Boston, MA 02129

PhoneICon781-488-5245
EmailIConLindsay@TheMarket.Properties
© HelloCondo 2026. All Rights Reserved.
