
HeaderIcon
  1. Agent Logo

Explore by Metro

  • Atlanta
  • Baltimore
  • Boston
  • Bronx
  • Brooklyn
  • Chicago
  • Los Angeles
  • Manhattan
  • Miami
  • Nashville
  • North Port
  • Orlando
  • Philadelphia
  • Phoenix
  • Queens
  • San Diego
  • San Jose
  • Tampa
  • Washington
HeaderIcon

Explore By Metro

  • Atlanta
  • Baltimore
  • Boston
  • Bronx
  • Brooklyn
  • Chicago
  • Los Angeles
  • Manhattan
  • Miami
  • Nashville
  • North Port
  • Orlando
  • Philadelphia
  • Phoenix
  • Queens
  • San Diego
  • San Jose
  • Tampa
  • Washington
leftArrowBack to Search
OverviewAmenities & PoliciesFinancialsNeighborhood
Add to favoritesAdd to favorites (hover)
Save
  1. Home
  2. /Framingham, MA
  3. /127 - 127 Oxbow Rd
leftArrow
Add to favoritesAdd to favorites (hover)
$899,900est. $4,550 MortgageInfo icon
Listed: $ 899,900 (Sold on: Aug 27, 2026) Days on Market:42

127- 127 Oxbow Rd , Framingham, MA 01701

BEDS

beds

3

BATHS

baths

3

PARKING

parking

4

SQFT

sqft
2400

Description

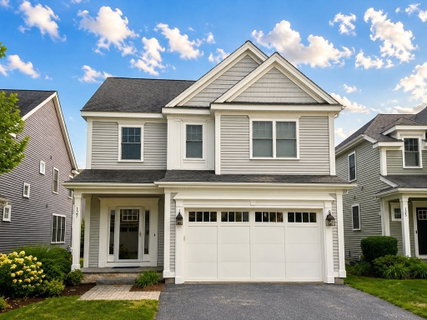
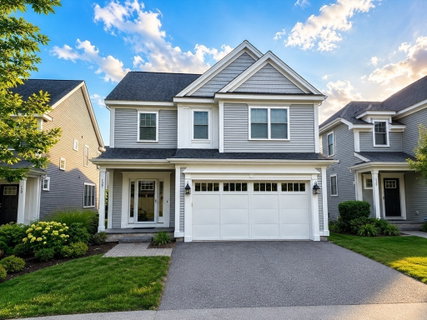
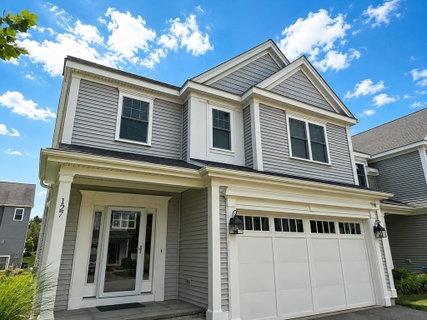
Pristine detached single-family condominium in the highly sought-after Montage community, ideally located on the Framingham/Wayland line, offering an exceptional commuter location w/ easy access to major highways, shopping, dining, and parks. This beautifully maintained home welcomes you w/ a grand two-story foyer featuring soaring ceilings, gleaming hardwood floors, and an elegant open staircase. The main level boasts an open-concept floor plan with high ceilings, crown moldings, a gas fireplace, natural light, half bath, & access to 2 cars garage. The kitchen offers granite countertops, abundant cabinetry, a center island, newer appliances, gas cooking, gas heat, central AC & seamlessly flows into the spacious dining area w/ access to a private patio. The second level features a spacious sitting area, laundry room, & 3 bed, 2 full baths, including primary suite w/custom walk-in closets & a private bath featuring dual vanities. The unfinished lower level offers endless possibilities!
listing image
listing image 2
listing image 3
127 -
$899,900
est. $4,550.38 MortgageInfo icon
Listed: $ 899,900 (Sold on: Aug 27, 2026)
Days on Market:42

127 -

127 Oxbow Rd #127, Framingham, MA 01701

BEDS

3

BATHS

3

PARKING

4

SQFT

2,400

Description

Pristine detached single-family condominium in the highly sought-after Montage community, ideally located on the Framingham/Wayland line, offering an exceptional commuter location w/ easy access to major highways, shopping, dining, and parks. This beautifully maintained home welcomes you w/ a grand two-story foyer featuring soaring ceilings, gleaming hardwood floors, and an elegant open staircase. The main level boasts an open-concept floor plan with high ceilings, crown moldings, a gas fireplace, natural light, half bath, & access to 2 cars garage. The kitchen offers granite countertops, abundant cabinetry, a center island, newer appliances, gas cooking, gas heat, central AC & seamlessly flows into the spacious dining area w/ access to a private patio. The second level features a spacious sitting area, laundry room, & 3 bed, 2 full baths, including primary suite w/custom walk-in closets & a private bath featuring dual vanities. The unfinished lower level offers endless possibilities!

Glen Gardens Estate Market Stats Last 12 months

LOCKER
Contact Us for Info

POSSESSION
Contact Us for Info
HOA FEESinfo
$721

OUTDOOR SPACE
Patio
TAXES
$10,319 (2025)

BUILDING AGE
10 Years
BASEMENT FEATURE
Contact Us for Info

PRICE PER SQFTinfo
$375

Market Stats

HOA FEESinfo
$721

OUTDOOR SPACE
Patio
TAXES
$10,319 (2025)

BUILDING AGE
10 Years
BASEMENT FEATURE
Contact Us for Info

PRICE PER SQFTinfo
$375

Amenities

Parking
Parking
Check Icon
Locker
Locker
Concierge
Concierge
-
Elevator(s)
Elevator(s)
-
Central AC
Central AC
Check Icon
Pool
Pool
-
Fitness Center
Fitness Center
-
Visitors Parking
Visitors Parking
-

Amenities

Unit
ParkingParking
Parking GarageParking Garage
Building

Policies

Pet Allowed
Check
Pet Allowed Info icon
Check Icon
BBQ Permitted
BBQ Permitted
Sublet Allowed
Sublet Allowed
Short-term Rental Allowed

Unit Price History

DateMLSStatusPrice
Aug 2026MLS#: 73549945Closed$899,900

Unit Price History

$899,900

Closed

Aug 2026MLS#: 73549945

Monthly Payment Calculator

$6,251 / Monthly

All calculations are estimates and provided by HelloCondo.com
for informational purposes only. Actual amounts may vary.

DropDown
$6,251
Est.
Listing Price
Down Payment
Interest Rate
Terms
Listing Price
Down Payment
Interest Rate
Terms

Monthly Payment Calculator

$6,251
Est.
Listing Price
Down Payment
Interest Rate
Terms
Listing Price
Down Payment
Interest Rate
Terms
$6,251 / Monthly

All calculations are estimates and provided by HelloCondo.com for informational purposes only. Actual amounts may vary.

view source
DropDown

Monthly Payment Calculator

Mortgage calculator

Monthly Mortgage: $4,550
DropDown

The Neighborhood: Framingham, MA

Get the HelloCondo Newsletter
Real-estate tips, insights, and market reports in your inbox.
Newsletter
  1. Home
  2. /Framingham, MA
  3. /127 - 127 Oxbow Rd
Nearby Cities
Avon

Buildings

10 Nouvelle
22 Chestnut St
24 Chestnut St
4 Chrislin Way
40 Nouvelle Way
45 W Plain St
69 Nicholas Rd
71 Nicholas Rd
75 Nicholas Rd
77 Nicholas Rd
79 Nicholas
81 Nicholas Rd
83 Central St
83 Nicholas Rd
Liberty Square Condominiums Ii
Mill Falls Village Condominium...
MILLS FALLS

Neighborhoods

Beacon HillBelmontBoynton Yards
BrickbottomBrookline HillsCentral LynnCharlestownChestnut HillDerby Street/Waterfront DistrictDowntown BeverlyDowntown MedfordEast CambridgeFramingham CentreGloucester CrossingIsland HillLindenLower HighlandsLower Revere StreetMaplewood HighlandsNewton Corner

ZIP Codes

017540183301835
0185101902019290196501966019690198402019020250205602067021100211602119021210218602333

Community

680 South AveAlger SquareApplewood Estates
Avalon FraminghamAvalon OrchardsBartonwoodBishop Gardens CondominiumsBrook Village EastBrookdale ParkChapel HillCharles River ApartmentsCharlesbank GardensChatham Village CondominiumsChrislin Village CondominiumsChristopher Lawrence EstatesCrystal BrookDean ResidencesDeerfield ForestDrury HeightsEdgebrook Estates
Hellocondo Logo
HelloCondo Is The #1 Condo Search Platform And Real Estate Recommendation Engine. Search, Find And Buy The Perfect Condo And Get Matched With The Best Agents. Finding A Condo Has Never Been So Easy.

HelloCondo is a division of HelloCasa, LLC

FacebookIconInstagramIconXIconRedditIcon

HelloCondo

Find A RealtorTerms of UsePrivacy PolicyCalifornia Privacy NoticeAccessibility PolicyCCPA Notice on CollectionDMCABrowseBlogsNYS Standard Operating ProcedureNYS Fair Housing Notice

Contact

LocationIcon
300 Galleria Pkwy SE, Suite 1500,
Atlanta, GA 30339
PhoneICon
(855) 625-0319
EmailIConhello@hellocondo.com
Contact Us

For Sale

Condos for saleTownhomes for sale
AgentIcon
LocationIcon

The MarketLindsay HigginsPO Box 290148 Boston, MA 02129

PhoneICon781-488-5245
EmailIConLindsay@TheMarket.Properties
© HelloCondo 2026. All Rights Reserved.
