
HeaderIcon
  1. Agent Logo

Explore by Metro

  • Atlanta
  • Baltimore
  • Boston
  • Bronx
  • Brooklyn
  • Chicago
  • Los Angeles
  • Manhattan
  • Miami
  • Nashville
  • North Port
  • Orlando
  • Philadelphia
  • Phoenix
  • Queens
  • San Diego
  • San Jose
  • Tampa
  • Washington
HeaderIcon

Explore By Metro

  • Atlanta
  • Baltimore
  • Boston
  • Bronx
  • Brooklyn
  • Chicago
  • Los Angeles
  • Manhattan
  • Miami
  • Nashville
  • North Port
  • Orlando
  • Philadelphia
  • Phoenix
  • Queens
  • San Diego
  • San Jose
  • Tampa
  • Washington
leftArrowBack to Search
OverviewAmenities & PoliciesFinancialsNeighborhood
Add to favoritesAdd to favorites (hover)
Save
  1. Home
  2. /Framingham, MA
  3. /27 - 11 Weld Street
leftArrow
Add to favoritesAdd to favorites (hover)
$286,800est. $1,450 MortgageInfo icon
Date Listed : Aug 20, 2026 Days on HelloCondo: 14

27- 11 Weld Street , Framingham, MA 01702

BEDS

beds

2

BATHS

baths

1

PARKING

parking

2

SQFT

sqft
962

Description

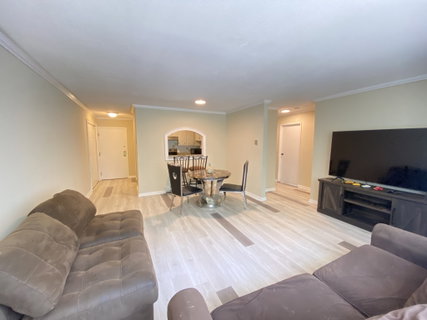
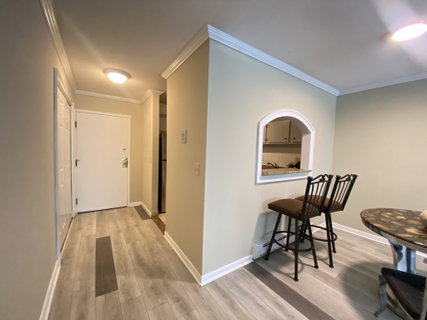
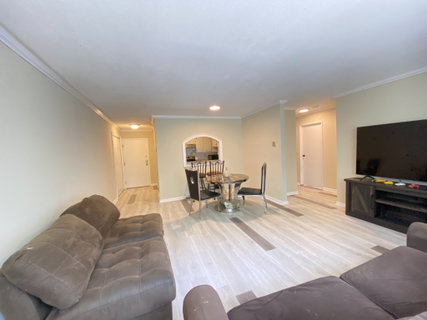
Investors or owner occupancy. Welcome to this beautifully remodeled top floor, 2-bedroom, 1-bathroom condo offering effortless, single-level living at Century Estates. Step inside to discover a bright, open floor plan featuring fresh interior paint and updated windows that fill the space with natural light. Updated kitchen designed for both cooking and gathering features gleaming granite countertops, tile backsplash and stainless steel appliances.The bathroom has been fully updated from floor with ceramic tile. Enjoy the in-ground pool, tennis court, playground, and picnic area. All appliances and wall A/C stay AS IS. Laundry in the building. Assoc. fee includes Hot Water, Water, Sewer, Master Insurance, Landscaping, Snow Removal and 2 parking spaces. Parking for visitors and commercial plate vehicles is allowed. Close to Rt.135,Rt.90,Rt.495,Rt.90, Framingham and Natick T-Stations.

Description

Investors or owner occupancy. Welcome to this beautifully remodeled top floor, 2-bedroom, 1-bathroom condo offering effortless, single-level living at Century Estates. Step inside to discover a bright, open floor plan featuring fresh interior paint and updated windows that fill the space with natural light. Updated kitchen designed for both cooking and gathering features gleaming granite countertops, tile backsplash and stainless steel appliances.The bathroom has been fully updated from floor with ceramic tile. Enjoy the in-ground pool, tennis court, playground, and picnic area. All appliances and wall A/C stay AS IS. Laundry in the building. Assoc. fee includes Hot Water, Water, Sewer, Master Insurance, Landscaping, Snow Removal and 2 parking spaces. Parking for visitors and commercial plate vehicles is allowed. Close to Rt.135,Rt.90,Rt.495,Rt.90, Framingham and Natick T-Stations.
listing image
listing image 2
listing image 3
27 -
$286,800
est. $1,450.22 MortgageInfo icon
Date Listed : Aug 20, 2026
Days on HelloCondo: 14

27 -

11 Weld Street #27, Framingham, MA 01702

BEDS

2

BATHS

1

PARKING

2

SQFT

962

Description

Investors or owner occupancy. Welcome to this beautifully remodeled top floor, 2-bedroom, 1-bathroom condo offering effortless, single-level living at Century Estates. Step inside to discover a bright, open floor plan featuring fresh interior paint and updated windows that fill the space with natural light. Updated kitchen designed for both cooking and gathering features gleaming granite countertops, tile backsplash and stainless steel appliances.The bathroom has been fully updated from floor with ceramic tile. Enjoy the in-ground pool, tennis court, playground, and picnic area. All appliances and wall A/C stay AS IS. Laundry in the building. Assoc. fee includes Hot Water, Water, Sewer, Master Insurance, Landscaping, Snow Removal and 2 parking spaces. Parking for visitors and commercial plate vehicles is allowed. Close to Rt.135,Rt.90,Rt.495,Rt.90, Framingham and Natick T-Stations.

Description

Investors or owner occupancy. Welcome to this beautifully remodeled top floor, 2-bedroom, 1-bathroom condo offering effortless, single-level living at Century Estates. Step inside to discover a bright, open floor plan featuring fresh interior paint and updated windows that fill the space with natural light. Updated kitchen designed for both cooking and gathering features gleaming granite countertops, tile backsplash and stainless steel appliances.The bathroom has been fully updated from floor with ceramic tile. Enjoy the in-ground pool, tennis court, playground, and picnic area. All appliances and wall A/C stay AS IS. Laundry in the building. Assoc. fee includes Hot Water, Water, Sewer, Master Insurance, Landscaping, Snow Removal and 2 parking spaces. Parking for visitors and commercial plate vehicles is allowed. Close to Rt.135,Rt.90,Rt.495,Rt.90, Framingham and Natick T-Stations.

Glen Gardens Estate Market Stats Last 12 months

LOCKER
Contact Us for Info

POSSESSION
Contact Us for Info
HOA FEESinfo
$555 /Monthly

OUTDOOR SPACE
Contact Us for Info
TAXES
$3,135 (2026)

BUILDING AGE
58 Years
BASEMENT FEATURE
Contact Us for Info

PRICE PER SQFTinfo
$298

Market Stats

HOA FEESinfo
$555 /Monthly

OUTDOOR SPACE
Contact Us for Info
TAXES
$3,135 (2026)

BUILDING AGE
58 Years
BASEMENT FEATURE
Contact Us for Info

PRICE PER SQFTinfo
$298

Amenities

Parking
Parking
Check Icon
Locker
Locker
Concierge
Concierge
-
Elevator(s)
Elevator(s)
-
Central AC
Central AC
-
Pool
Pool
Check Icon
Fitness Center
Fitness Center
-
Visitors Parking
Visitors Parking
-

Amenities

Unit
ParkingParking
Building

Policies

Pet Allowed
Pet Allowed
-
BBQ Permitted
BBQ Permitted
Sublet Allowed
Sublet Allowed
Short-term Rental Allowed

Unit Price History

DateMLSStatusPrice
Jun 2022MLS#: 72976775Closed$273,000

Unit Price History

$273,000

Closed

Jun 2022MLS#: 72976775

Monthly Payment Calculator

$2,362 / Monthly

All calculations are estimates and provided by HelloCondo.com
for informational purposes only. Actual amounts may vary.

DropDown
$2,362
Est.
Listing Price
Down Payment
Interest Rate
Terms
Listing Price
Down Payment
Interest Rate
Terms

Monthly Payment Calculator

$2,362
Est.
Listing Price
Down Payment
Interest Rate
Terms
Listing Price
Down Payment
Interest Rate
Terms
$2,362 / Monthly

All calculations are estimates and provided by HelloCondo.com for informational purposes only. Actual amounts may vary.

view source
DropDown

Monthly Payment Calculator

Mortgage calculator

Monthly Mortgage: $1,450
DropDown

The Neighborhood: Framingham, MA

Get the HelloCondo Newsletter
Real-estate tips, insights, and market reports in your inbox.
Newsletter
  1. Home
  2. /Framingham, MA
  3. /27 - 11 Weld Street
Nearby Cities
Dover

Buildings

1 Universal St
10 Kendall Ave
11 Weld St
12 Kendall Ave
154 Second St
17 Weld
2 Universal St
3 Universal St
4 Universal
5 Weld
6 Universal St
7 Weld St.
9 Weld St
CENTURY ESTATES

Neighborhoods

AnglesideBentleyCentral Lynn
Downtown BeverlyDowntown FraminghamDowntown WoburnEast SomervilleFolly HillHyde ParkInner BeltLongwood Medical AreaMITNewton CornerNewton Lower FallsNorth WoburnPoets AreaRaymond FarmsRoxburyShinglevilleWyoming

ZIP Codes

017480180301810
0186201867019080192201929019400201902021020320211502360023680242102458024810257602770

Community

680 South AveAlger SquareApplewood Estates
Avalon FraminghamBishop Gardens CondominiumsBrookdale ParkCedar SquareCentury Farm EstatesChapel HillChrislin Village CondominiumsChristopher Lawrence EstatesCookingham GreeneCourtyard CondominiumsDean ResidencesDeerfield ForestDrury HeightsEdgebrook EstatesEdgewood ParkEliot SquareEllendale Estates
Hellocondo Logo
HelloCondo Is The #1 Condo Search Platform And Real Estate Recommendation Engine. Search, Find And Buy The Perfect Condo And Get Matched With The Best Agents. Finding A Condo Has Never Been So Easy.

HelloCondo is a division of HelloCasa, LLC

FacebookIconInstagramIconXIconRedditIcon

HelloCondo

Find A RealtorTerms of UsePrivacy PolicyCalifornia Privacy NoticeAccessibility PolicyCCPA Notice on CollectionDMCABrowseBlogsNYS Standard Operating ProcedureNYS Fair Housing Notice

Contact

LocationIcon
300 Galleria Pkwy SE, Suite 1500,
Atlanta, GA 30339
PhoneICon
(855) 625-0319
EmailIConhello@hellocondo.com
Contact Us

For Sale

Condos for saleTownhomes for sale
AgentIcon
LocationIcon

The MarketLindsay HigginsPO Box 290148 Boston, MA 02129

PhoneICon781-488-5245
EmailIConLindsay@TheMarket.Properties
© HelloCondo 2026. All Rights Reserved.
