
HeaderIcon
  1. Agent Logo

Explore by Metro

  • Atlanta
  • Baltimore
  • Boston
  • Bronx
  • Brooklyn
  • Chicago
  • Los Angeles
  • Manhattan
  • Miami
  • Nashville
  • North Port
  • Orlando
  • Philadelphia
  • Phoenix
  • Queens
  • San Diego
  • San Jose
  • Tampa
  • Washington
HeaderIcon

Explore By Metro

  • Atlanta
  • Baltimore
  • Boston
  • Bronx
  • Brooklyn
  • Chicago
  • Los Angeles
  • Manhattan
  • Miami
  • Nashville
  • North Port
  • Orlando
  • Philadelphia
  • Phoenix
  • Queens
  • San Diego
  • San Jose
  • Tampa
  • Washington
leftArrowBack to Search
OverviewAmenities & PoliciesFinancialsNeighborhood
Add to favoritesAdd to favorites (hover)
Save
  1. Home
  2. /Foxboro, MA
  3. /42 - 42 Cannon Forge Dr
leftArrow
Add to favoritesAdd to favorites (hover)
$470,000est. $2,377 MortgageInfo icon
Date Listed : Jul 15, 2026 Days on HelloCondo: 5

42- 42 Cannon Forge Dr , Foxboro, MA 02035

BEDS

beds

2

BATHS

baths

2

PARKING

parking

4

SQFT

sqft
1680

Description

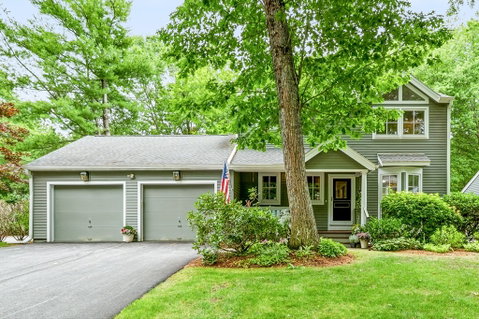
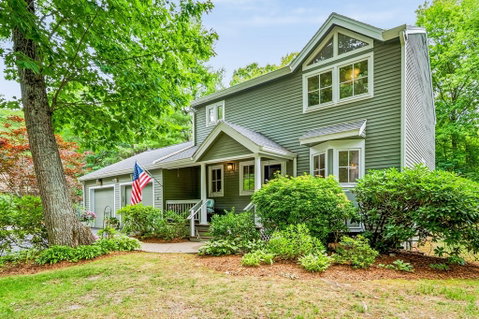
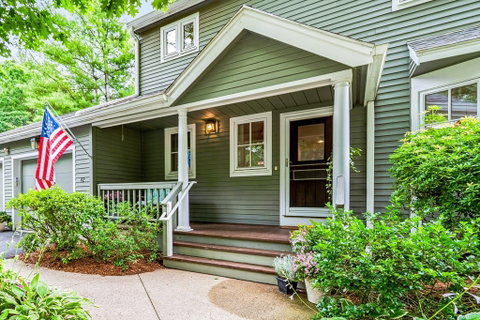
OFFER DEADLINE 12PM TUES 7/21. Located in highly desirable & sought after Cannon Forge Community, this immaculate townhouse offers comfort & convenience. This one-owner, well-maintained 2 story home boasts a sunny & spacious family rm w/ gleaming hardwood floors, fireplace, skylight & soaring two-story ceilings, plus a spacious loft, 2 large bedrooms, full "Hollywood style" bath upstairs & 1/2 bath w/ laundry on 1st floor. Highlights include a newer roof, central AC, eat-in kitchen, plentiful closet space & an oversized two-car garage w/ storage space. Enjoy the peaceful loop cul-de-sac living from charming front porch or relax on the private back deck. Full unfinished basement for expansion or extra storage. Cannon Forge Community offers impressive professional landscaping, newly repaved roads and outstanding resort-like amenities: inground swimming pool, tennis & pickleball courts, renovated clubhouse, and playground. With just a few cosmetic updates, this could be your dream home!

Description

OFFER DEADLINE 12PM TUES 7/21. Located in highly desirable & sought after Cannon Forge Community, this immaculate townhouse offers comfort & convenience. This one-owner, well-maintained 2 story home boasts a sunny & spacious family rm w/ gleaming hardwood floors, fireplace, skylight & soaring two-story ceilings, plus a spacious loft, 2 large bedrooms, full "Hollywood style" bath upstairs & 1/2 bath w/ laundry on 1st floor. Highlights include a newer roof, central AC, eat-in kitchen, plentiful closet space & an oversized two-car garage w/ storage space. Enjoy the peaceful loop cul-de-sac living from charming front porch or relax on the private back deck. Full unfinished basement for expansion or extra storage. Cannon Forge Community offers impressive professional landscaping, newly repaved roads and outstanding resort-like amenities: inground swimming pool, tennis & pickleball courts, renovated clubhouse, and playground. With just a few cosmetic updates, this could be your dream home!
listing image
listing image 2
listing image 3
42 -
$470,000
est. $2,376.58 MortgageInfo icon
Date Listed : Jul 15, 2026
Days on HelloCondo: 5

42 -

42 Cannon Forge Dr #42, Foxboro, MA 02035

BEDS

2

BATHS

2

PARKING

4

SQFT

1,680

Description

OFFER DEADLINE 12PM TUES 7/21. Located in highly desirable & sought after Cannon Forge Community, this immaculate townhouse offers comfort & convenience. This one-owner, well-maintained 2 story home boasts a sunny & spacious family rm w/ gleaming hardwood floors, fireplace, skylight & soaring two-story ceilings, plus a spacious loft, 2 large bedrooms, full "Hollywood style" bath upstairs & 1/2 bath w/ laundry on 1st floor. Highlights include a newer roof, central AC, eat-in kitchen, plentiful closet space & an oversized two-car garage w/ storage space. Enjoy the peaceful loop cul-de-sac living from charming front porch or relax on the private back deck. Full unfinished basement for expansion or extra storage. Cannon Forge Community offers impressive professional landscaping, newly repaved roads and outstanding resort-like amenities: inground swimming pool, tennis & pickleball courts, renovated clubhouse, and playground. With just a few cosmetic updates, this could be your dream home!

Description

OFFER DEADLINE 12PM TUES 7/21. Located in highly desirable & sought after Cannon Forge Community, this immaculate townhouse offers comfort & convenience. This one-owner, well-maintained 2 story home boasts a sunny & spacious family rm w/ gleaming hardwood floors, fireplace, skylight & soaring two-story ceilings, plus a spacious loft, 2 large bedrooms, full "Hollywood style" bath upstairs & 1/2 bath w/ laundry on 1st floor. Highlights include a newer roof, central AC, eat-in kitchen, plentiful closet space & an oversized two-car garage w/ storage space. Enjoy the peaceful loop cul-de-sac living from charming front porch or relax on the private back deck. Full unfinished basement for expansion or extra storage. Cannon Forge Community offers impressive professional landscaping, newly repaved roads and outstanding resort-like amenities: inground swimming pool, tennis & pickleball courts, renovated clubhouse, and playground. With just a few cosmetic updates, this could be your dream home!

Glen Gardens Estate Market Stats Last 12 months

LOCKER
Contact Us for Info

POSSESSION
Contact Us for Info
HOA FEESinfo
$949 /Monthly

OUTDOOR SPACE
Porch, Deck,
TAXES
$6,998 (2026)

BUILDING AGE
39 Years
BASEMENT FEATURE
Contact Us for Info

PRICE PER SQFTinfo
$280

Market Stats

HOA FEESinfo
$949 /Monthly

OUTDOOR SPACE
Porch, Deck,
TAXES
$6,998 (2026)

BUILDING AGE
39 Years
BASEMENT FEATURE
Contact Us for Info

PRICE PER SQFTinfo
$280

Amenities

Parking
Parking
Check Icon
Locker
Locker
Concierge
Concierge
-
Elevator(s)
Elevator(s)
-
Central AC
Central AC
Check Icon
Pool
Pool
Check Icon
Fitness Center
Fitness Center
Check Icon
Visitors Parking
Visitors Parking
-

Amenities

Unit
ParkingParking
Parking GarageParking Garage
Building

Policies

Pet Allowed
Pet Allowed
-
BBQ Permitted
BBQ Permitted
Sublet Allowed
Sublet Allowed
Short-term Rental Allowed

Unit Price History

DateMLSStatusPrice
Unit Price History for this Listing is not available

Unit Price History

Unit Price History for this Listing is not available

Monthly Payment Calculator

$3,998 / Monthly

All calculations are estimates and provided by HelloCondo.com
for informational purposes only. Actual amounts may vary.

DropDown
$3,998
Est.
Listing Price
Down Payment
Interest Rate
Terms
Listing Price
Down Payment
Interest Rate
Terms

Monthly Payment Calculator

$3,998
Est.
Listing Price
Down Payment
Interest Rate
Terms
Listing Price
Down Payment
Interest Rate
Terms
$3,998 / Monthly

All calculations are estimates and provided by HelloCondo.com for informational purposes only. Actual amounts may vary.

view source
DropDown

Monthly Payment Calculator

Mortgage calculator

Monthly Mortgage: $2,377
DropDown

The Neighborhood: Foxboro, MA

Get the HelloCondo Newsletter
Real-estate tips, insights, and market reports in your inbox.
Newsletter
  1. Home
  2. /Foxboro, MA
  3. /42 - 42 Cannon Forge Dr
Nearby Cities
North Billerica

Buildings

116 Cocasset St
157 Chestnut St
161 Chestnut St
165-r Chestnut St
18 Winter St
181 Chestnut St
19 Fuller Rd
27 Fuller Rd
33 Independence Dr
41 Elm St
8 Independence Dr
88 Cocasset St
Cocasset Commons
Cocasset Commons Condominiums
Patriot's Park
Stony Ridge
The Homes At 161 Chestnut
Walnut Park Apartments
White Oaks Condominium
Winter Green

Neighborhoods

AgassizDowntown MedfordDowntown Watertown
Downtown WoburnEast SideEast WatertownFish Flake HillFramingham CentreGoat HillHarvard SquareIndustrial ParkInner BeltJamaica PlainLibraryLinden HighlandsLogan International AirportLongwood Medical AreaMishawumMission HillSouth End

ZIP Codes

014640146901851
0186701889019080195102026020670209302108021220217602186021990220302339024210246802478

Community

Ames VillageBay Ridge CondominiumsBennington
BridlefieldBunker HillCanton CommonsCanton Crossing CondominiumsCentre LaneCinnamon Circle EstatesCocasset Commons CondominiumsCocasset Park CondominiumsColonial VillageConcordCopperwoodCopperwood CondominiumsCreeksideDela Pond VillageEagles LandingEmerald PathGreenbrook
Hellocondo Logo
HelloCondo Is The #1 Condo Search Platform And Real Estate Recommendation Engine. Search, Find And Buy The Perfect Condo And Get Matched With The Best Agents. Finding A Condo Has Never Been So Easy.

HelloCondo is a division of HelloCasa, LLC

FacebookIconInstagramIconXIconRedditIcon

HelloCondo

Find A RealtorTerms of UsePrivacy PolicyCalifornia Privacy NoticeAccessibility PolicyCCPA Notice on CollectionDMCABrowseBlogsNYS Standard Operating ProcedureNYS Fair Housing Notice

Contact

LocationIcon
300 Galleria Pkwy SE, Suite 1500,
Atlanta, GA 30339
PhoneICon
(855) 625-0319
EmailIConhello@hellocondo.com
Contact Us

For Sale

Condos for saleTownhomes for sale
AgentIcon
LocationIcon

The MarketLindsay HigginsPO Box 290148 Boston, MA 02129

PhoneICon781-488-5245
EmailIConLindsay@TheMarket.Properties
© HelloCondo 2026. All Rights Reserved.
