
HeaderIcon
  1. Agent Logo

Explore by Metro

  • Atlanta
  • Baltimore
  • Boston
  • Bronx
  • Brooklyn
  • Chicago
  • Los Angeles
  • Manhattan
  • Miami
  • Nashville
  • North Port
  • Orlando
  • Philadelphia
  • Phoenix
  • Queens
  • San Diego
  • San Jose
  • Tampa
  • Washington
HeaderIcon

Explore By Metro

  • Atlanta
  • Baltimore
  • Boston
  • Bronx
  • Brooklyn
  • Chicago
  • Los Angeles
  • Manhattan
  • Miami
  • Nashville
  • North Port
  • Orlando
  • Philadelphia
  • Phoenix
  • Queens
  • San Diego
  • San Jose
  • Tampa
  • Washington
leftArrowBack to Search
OverviewAmenities & PoliciesFinancialsNeighborhood
Add to favoritesAdd to favorites (hover)
Save
  1. Home
  2. /Foxboro, MA
  3. /3 - 3 Summerville Rd
leftArrow
Add to favoritesAdd to favorites (hover)
$479,900est. $2,427 MortgageInfo icon
Date Listed : May 5, 2026 Days on HelloCondo: 44

3- 3 Summerville Rd , Foxboro, MA 02035

BEDS

beds

2

BATHS

baths

2

PARKING

parking

2

SQFT

sqft
1109

Description

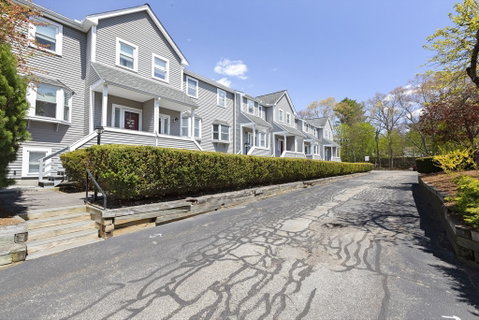
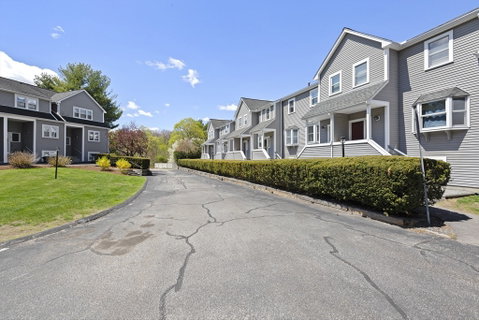
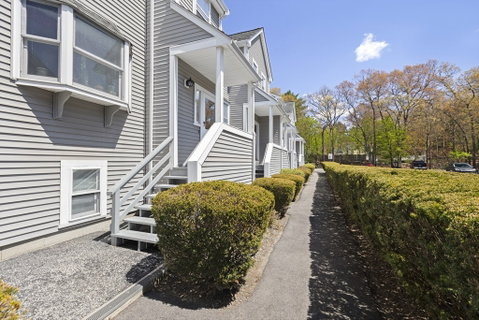
Stylish 2 BR 1.5 BA townhouse in highly desirable Cocasset Park Condominiums. Upon entering, you are greeted with a spacious living room with a bay window for natural lught. The kitchen features tile, an abundance of cabinetry and gas cooking. The eat in dining area opens to the back patio for entertaining. Two sizable bedrooms with wall to wall carpet and closets. There is a half bathroom downstairs and a full bathroom upstairs. A Pottery Barn style color palette exudes throughout. Plenty of additional space is available in the finished basement with a family room, potential 3rd bedroom or office and laundry/storage room. The lovely, fenced outdoor area provides and open-air space that is ready for your plants, grill and friends. Two easy access parking spots and ample guest parking. Excellent location close to 95, 495, 140, Rte 1 and shopping/dining at Patriot Place. Schedule your appointment today!

Description

Stylish 2 BR 1.5 BA townhouse in highly desirable Cocasset Park Condominiums. Upon entering, you are greeted with a spacious living room with a bay window for natural lught. The kitchen features tile, an abundance of cabinetry and gas cooking. The eat in dining area opens to the back patio for entertaining. Two sizable bedrooms with wall to wall carpet and closets. There is a half bathroom downstairs and a full bathroom upstairs. A Pottery Barn style color palette exudes throughout. Plenty of additional space is available in the finished basement with a family room, potential 3rd bedroom or office and laundry/storage room. The lovely, fenced outdoor area provides and open-air space that is ready for your plants, grill and friends. Two easy access parking spots and ample guest parking. Excellent location close to 95, 495, 140, Rte 1 and shopping/dining at Patriot Place. Schedule your appointment today!
listing image
listing image 2
listing image 3
3 -
$479,900
est. $2,426.64 MortgageInfo icon
Date Listed : May 5, 2026
Days on HelloCondo: 44

3 -

3 Summerville Rd #3, Foxboro, MA 02035

BEDS

2

BATHS

2

PARKING

2

SQFT

1,109

Description

Stylish 2 BR 1.5 BA townhouse in highly desirable Cocasset Park Condominiums. Upon entering, you are greeted with a spacious living room with a bay window for natural lught. The kitchen features tile, an abundance of cabinetry and gas cooking. The eat in dining area opens to the back patio for entertaining. Two sizable bedrooms with wall to wall carpet and closets. There is a half bathroom downstairs and a full bathroom upstairs. A Pottery Barn style color palette exudes throughout. Plenty of additional space is available in the finished basement with a family room, potential 3rd bedroom or office and laundry/storage room. The lovely, fenced outdoor area provides and open-air space that is ready for your plants, grill and friends. Two easy access parking spots and ample guest parking. Excellent location close to 95, 495, 140, Rte 1 and shopping/dining at Patriot Place. Schedule your appointment today!

Description

Stylish 2 BR 1.5 BA townhouse in highly desirable Cocasset Park Condominiums. Upon entering, you are greeted with a spacious living room with a bay window for natural lught. The kitchen features tile, an abundance of cabinetry and gas cooking. The eat in dining area opens to the back patio for entertaining. Two sizable bedrooms with wall to wall carpet and closets. There is a half bathroom downstairs and a full bathroom upstairs. A Pottery Barn style color palette exudes throughout. Plenty of additional space is available in the finished basement with a family room, potential 3rd bedroom or office and laundry/storage room. The lovely, fenced outdoor area provides and open-air space that is ready for your plants, grill and friends. Two easy access parking spots and ample guest parking. Excellent location close to 95, 495, 140, Rte 1 and shopping/dining at Patriot Place. Schedule your appointment today!

Glen Gardens Estate Market Stats Last 12 months

LOCKER
Contact Us for Info

POSSESSION
Contact Us for Info
HOA FEESinfo
$410 /Monthly

OUTDOOR SPACE
Patio
TAXES
$5,399 (2025)

BUILDING AGE
41 Years
BASEMENT FEATURE
Contact Us for Info

PRICE PER SQFTinfo
$433

Market Stats

HOA FEESinfo
$410 /Monthly

OUTDOOR SPACE
Patio
TAXES
$5,399 (2025)

BUILDING AGE
41 Years
BASEMENT FEATURE
Contact Us for Info

PRICE PER SQFTinfo
$433

Amenities

Parking
Parking
Check Icon
Locker
Locker
Concierge
Concierge
-
Elevator(s)
Elevator(s)
-
Central AC
Central AC
Check Icon
Pool
Pool
Check Icon
Fitness Center
Fitness Center
-
Visitors Parking
Visitors Parking
-

Amenities

Unit
ParkingParking
Building

Policies

Pet Allowed
Pet Allowed
-
BBQ Permitted
BBQ Permitted
Sublet Allowed
Sublet Allowed
Short-term Rental Allowed

Unit Price History

DateMLSStatusPrice
Jul 2002MLS#: 30605623Closed$229,900

Unit Price History

$229,900

Closed

Jul 2002MLS#: 30605623

Monthly Payment Calculator

$3,425 / Monthly

All calculations are estimates and provided by HelloCondo.com
for informational purposes only. Actual amounts may vary.

DropDown
$3,425
Est.
Listing Price
Down Payment
Interest Rate
Terms
Listing Price
Down Payment
Interest Rate
Terms

Monthly Payment Calculator

$3,425
Est.
Listing Price
Down Payment
Interest Rate
Terms
Listing Price
Down Payment
Interest Rate
Terms
$3,425 / Monthly

All calculations are estimates and provided by HelloCondo.com for informational purposes only. Actual amounts may vary.

view source
DropDown

Monthly Payment Calculator

Mortgage calculator

Monthly Mortgage: $2,427
DropDown

The Neighborhood: Foxboro, MA

Get the HelloCondo Newsletter
Real-estate tips, insights, and market reports in your inbox.
Newsletter
  1. Home
  2. /Foxboro, MA
  3. /3 - 3 Summerville Rd
Nearby Cities
Essex

Buildings

1 Roseland
1 Roseland St
11 W Belcher Rd
116 Cocasset St
15 Summerville Rd
26 Fuller Rd
27 Fuller Rd
66 Cocasset St
84 Cocasset St
84a Cocasset St
84b Cocasset St
88 Cocasset St
Cocasset Commons
Cocasset Place Condominiums
Glendridge Condominium
Hillcrest Village
The Commons At Foxborough
Walnut Park Apartments
White Oaks Condominium

Neighborhoods

AuburndaleBabson ParkBack Bay
Back CentralBelvidereBentleyBeverly FarmsBrookline VillageCedarwoodCottage ParkDavis SquareDowntown BeverlyDowntown LowellHighlandsMaplewood HighlandsNorth CambridgeRoxburyShakerhillSouth PeabodyThe Lanes

ZIP Codes

014500146001741
0184501850018630186401867018890191501944020250204302045020620213102138021430255802762

Community

Bay Ridge CondominiumsBenningtonBridlefield
Bunker HillCentre LaneChestnut Ridge CondominiumsCinnamon Circle EstatesCocasset Commons CondominiumsCocasset Park CondominiumsColonial VillageConcordDela Pond VillageEagles LandingEmerald PathGreenwood Park at PlainvilleHartshorn Village CondominiumsHighland WestHillcrest VillageHillside TownhouseHomes at Swan Pond
Hellocondo Logo
HelloCondo Is The #1 Condo Search Platform And Real Estate Recommendation Engine. Search, Find And Buy The Perfect Condo And Get Matched With The Best Agents. Finding A Condo Has Never Been So Easy.

HelloCondo is a division of HelloCasa, LLC

FacebookIconInstagramIconXIconRedditIcon

HelloCondo

Find A RealtorTerms of UsePrivacy PolicyCalifornia Privacy NoticeAccessibility PolicyCCPA Notice on CollectionDMCABrowseBlogsNYS Standard Operating ProcedureNYS Fair Housing Notice

Contact

LocationIcon
300 Galleria Pkwy SE, Suite 1500,
Atlanta, GA 30339
PhoneICon
(855) 625-0319
EmailIConhello@hellocondo.com
Contact Us

For Sale

Condos for saleTownhomes for sale
AgentIcon
LocationIcon

The MarketLindsay HigginsPO Box 290148 Boston, MA 02129

PhoneICon781-488-5245
EmailIConLindsay@TheMarket.Properties
© HelloCondo 2026. All Rights Reserved.
