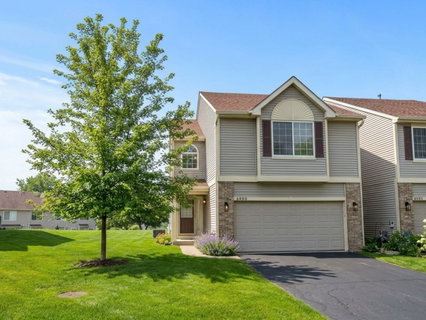
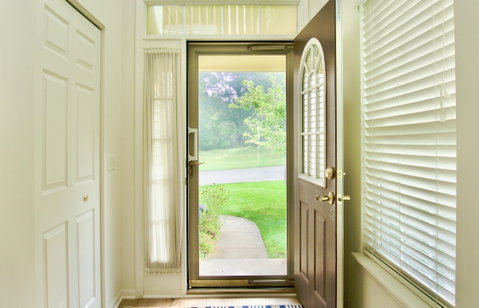
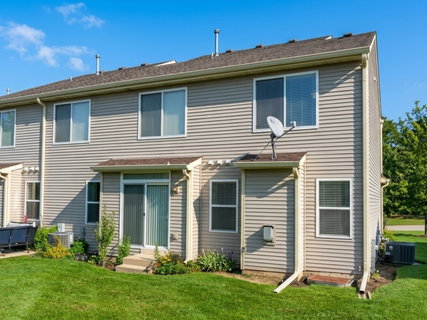
Welcome to this beautifully refreshed, move-in-ready end-unit townhouse tucked away on a quiet street at 6980 Brightwater Drive in Fox Lake. The Brightwater community is within minutes of downtown Fox Lake, the Metra commuter rail station and many shopping conveniences in the picturesque Chain O'Lakes area. Boasting a bright and airy layout, this premium end unit is freshly painted from top to bottom in a crisp, modern neutral palette and features brand-new luxury plank flooring on the entire first floor. End-Unit: Enjoy the extra privacy, open green views, and additional windows that come with a prime end-unit location on a peaceful street. Sun-Drenched Living Space: The open-concept main level is flooded with natural sunshine, creating a warm and welcoming ambiance the moment you walk through the door. Flexible 2-Bedroom + Loft Layout: The second floor offers two spacious bedrooms, including a primary suite, plus a versatile loft/bonus room perfect for a home office, guest space, media, or play area. Bathrooms: 2.5 baths, including a half-bath on the main floor. Parking & Storage: A spacious attached 2-car garage provides plenty of room for parking and seasonal storage. Partial Unfinished Basement: A clean slate providing massive storage capacity or the potential to finish and create your dream recreation room or home gym. Kitchen: Large open kitchen with a spacious island, tons of storage, pantry and Maytag double oven, dishwasher and microwave, and new Whirlpool refrigerator. Accessibility Option: The home currently features a functional chair lift that can either remain with the property or be professionally removed prior to closing, depending entirely on the buyer's needs. Location Benefits: Nestled in a peaceful community near the Chain O' Lakes, with easy access to the Metra rail station and public schools, including Lotus Elementary, Stanton Middle School, and Grant Community High School. There is absolutely nothing left to do but unpack. Schedule your tour today and make this gorgeous, turnkey home yours!
Description
Welcome to this beautifully refreshed, move-in-ready end-unit townhouse tucked away on a quiet street at 6980 Brightwater Drive in Fox Lake. The Brightwater community is within minutes of downtown Fox Lake, the Metra commuter rail station and many shopping conveniences in the picturesque Chain O'Lakes area. Boasting a bright and airy layout, this premium end unit is freshly painted from top to bottom in a crisp, modern neutral palette and features brand-new luxury plank flooring on the entire first floor. End-Unit: Enjoy the extra privacy, open green views, and additional windows that come with a prime end-unit location on a peaceful street. Sun-Drenched Living Space: The open-concept main level is flooded with natural sunshine, creating a warm and welcoming ambiance the moment you walk through the door. Flexible 2-Bedroom + Loft Layout: The second floor offers two spacious bedrooms, including a primary suite, plus a versatile loft/bonus room perfect for a home office, guest space, media, or play area. Bathrooms: 2.5 baths, including a half-bath on the main floor. Parking & Storage: A spacious attached 2-car garage provides plenty of room for parking and seasonal storage. Partial Unfinished Basement: A clean slate providing massive storage capacity or the potential to finish and create your dream recreation room or home gym. Kitchen: Large open kitchen with a spacious island, tons of storage, pantry and Maytag double oven, dishwasher and microwave, and new Whirlpool refrigerator. Accessibility Option: The home currently features a functional chair lift that can either remain with the property or be professionally removed prior to closing, depending entirely on the buyer's needs. Location Benefits: Nestled in a peaceful community near the Chain O' Lakes, with easy access to the Metra rail station and public schools, including Lotus Elementary, Stanton Middle School, and Grant Community High School. There is absolutely nothing left to do but unpack. Schedule your tour today and make this gorgeous, turnkey home yours!
Welcome to this beautifully refreshed, move-in-ready end-unit townhouse tucked away on a quiet street at 6980 Brightwater Drive in Fox Lake. The Brightwater community is within minutes of downtown Fox Lake, the Metra commuter rail station and many shopping conveniences in the picturesque Chain O'Lakes area. Boasting a bright and airy layout, this premium end unit is freshly painted from top to bottom in a crisp, modern neutral palette and features brand-new luxury plank flooring on the entire first floor. End-Unit: Enjoy the extra privacy, open green views, and additional windows that come with a prime end-unit location on a peaceful street. Sun-Drenched Living Space: The open-concept main level is flooded with natural sunshine, creating a warm and welcoming ambiance the moment you walk through the door. Flexible 2-Bedroom + Loft Layout: The second floor offers two spacious bedrooms, including a primary suite, plus a versatile loft/bonus room perfect for a home office, guest space, media, or play area. Bathrooms: 2.5 baths, including a half-bath on the main floor. Parking & Storage: A spacious attached 2-car garage provides plenty of room for parking and seasonal storage. Partial Unfinished Basement: A clean slate providing massive storage capacity or the potential to finish and create your dream recreation room or home gym. Kitchen: Large open kitchen with a spacious island, tons of storage, pantry and Maytag double oven, dishwasher and microwave, and new Whirlpool refrigerator. Accessibility Option: The home currently features a functional chair lift that can either remain with the property or be professionally removed prior to closing, depending entirely on the buyer's needs. Location Benefits: Nestled in a peaceful community near the Chain O' Lakes, with easy access to the Metra rail station and public schools, including Lotus Elementary, Stanton Middle School, and Grant Community High School. There is absolutely nothing left to do but unpack. Schedule your tour today and make this gorgeous, turnkey home yours!
Description
Welcome to this beautifully refreshed, move-in-ready end-unit townhouse tucked away on a quiet street at 6980 Brightwater Drive in Fox Lake. The Brightwater community is within minutes of downtown Fox Lake, the Metra commuter rail station and many shopping conveniences in the picturesque Chain O'Lakes area. Boasting a bright and airy layout, this premium end unit is freshly painted from top to bottom in a crisp, modern neutral palette and features brand-new luxury plank flooring on the entire first floor. End-Unit: Enjoy the extra privacy, open green views, and additional windows that come with a prime end-unit location on a peaceful street. Sun-Drenched Living Space: The open-concept main level is flooded with natural sunshine, creating a warm and welcoming ambiance the moment you walk through the door. Flexible 2-Bedroom + Loft Layout: The second floor offers two spacious bedrooms, including a primary suite, plus a versatile loft/bonus room perfect for a home office, guest space, media, or play area. Bathrooms: 2.5 baths, including a half-bath on the main floor. Parking & Storage: A spacious attached 2-car garage provides plenty of room for parking and seasonal storage. Partial Unfinished Basement: A clean slate providing massive storage capacity or the potential to finish and create your dream recreation room or home gym. Kitchen: Large open kitchen with a spacious island, tons of storage, pantry and Maytag double oven, dishwasher and microwave, and new Whirlpool refrigerator. Accessibility Option: The home currently features a functional chair lift that can either remain with the property or be professionally removed prior to closing, depending entirely on the buyer's needs. Location Benefits: Nestled in a peaceful community near the Chain O' Lakes, with easy access to the Metra rail station and public schools, including Lotus Elementary, Stanton Middle School, and Grant Community High School. There is absolutely nothing left to do but unpack. Schedule your tour today and make this gorgeous, turnkey home yours!
HelloCondo Is The #1 Condo Search Platform And Real Estate Recommendation Engine. Search, Find And Buy The Perfect Condo And Get Matched With The Best Agents. Finding A Condo Has Never Been So Easy.