
HeaderIcon
  1. Agent Logo

Explore by Metro

  • Atlanta
  • Baltimore
  • Boston
  • Bronx
  • Brooklyn
  • Chicago
  • Los Angeles
  • Manhattan
  • Miami
  • Nashville
  • North Port
  • Orlando
  • Philadelphia
  • Phoenix
  • Queens
  • San Diego
  • San Jose
  • Tampa
  • Washington
HeaderIcon

Explore By Metro

  • Atlanta
  • Baltimore
  • Boston
  • Bronx
  • Brooklyn
  • Chicago
  • Los Angeles
  • Manhattan
  • Miami
  • Nashville
  • North Port
  • Orlando
  • Philadelphia
  • Phoenix
  • Queens
  • San Diego
  • San Jose
  • Tampa
  • Washington
leftArrowBack to Search
OverviewAmenities & PoliciesFinancialsNeighborhood
Add to favoritesAdd to favorites (hover)
Save
  1. Home
  2. /Fox Lake, IL
  3. /B - 570 Fox Ridge Drive
leftArrow
Add to favoritesAdd to favorites (hover)
$239,900est. $1,213 MortgageInfo icon
Listed: $ 239,900 (Sold on: Jun 9, 2026) Days on Market:38

B- 570 Fox Ridge Drive, Fox Lake, IL 60020

BEDS

beds

3

BATHS

baths

2

PARKING

parking

1

SQFT

sqft
1194

Description

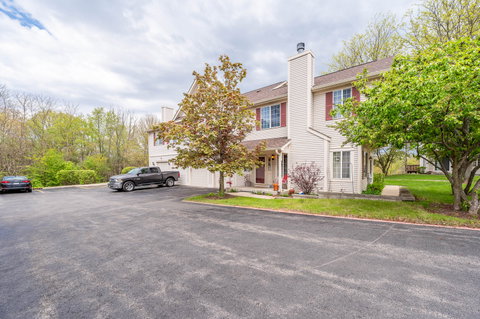
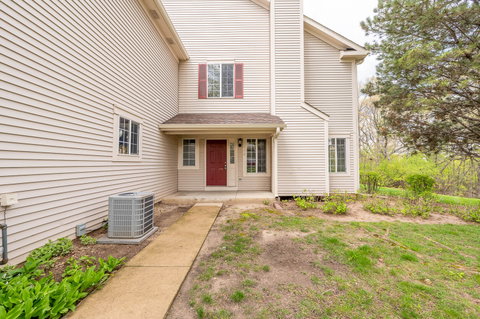
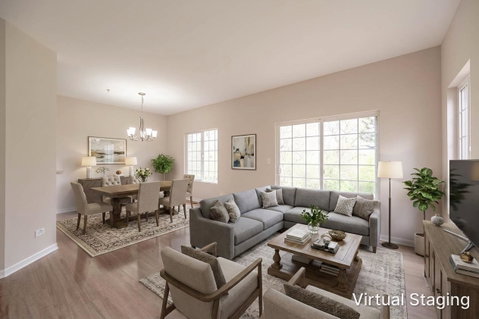
Beautifully updated 2-story end-unit townhome offering a bright and open layout with modern finishes throughout. The main level features new flooring, fresh paint, and a spacious living and dining area filled with natural light, complete with sliding glass doors leading to a private patio and open green space. The kitchen has been refreshed with painted cabinetry, updated hardware, and stainless steel appliances, providing both functionality and style. Upstairs, you'll find generously sized bedrooms with new carpet and ample closet space, along with updated bathrooms featuring clean, modern finishes. Additional highlights include a full basement offering great storage or potential for additional living space, in-unit laundry, and an attached garage. Located in a well-maintained community close to parks, shopping, dining, and major roadways, this move-in ready home offers comfort, convenience, and low-maintenance living.

Description

Beautifully updated 2-story end-unit townhome offering a bright and open layout with modern finishes throughout. The main level features new flooring, fresh paint, and a spacious living and dining area filled with natural light, complete with sliding glass doors leading to a private patio and open green space. The kitchen has been refreshed with painted cabinetry, updated hardware, and stainless steel appliances, providing both functionality and style. Upstairs, you'll find generously sized bedrooms with new carpet and ample closet space, along with updated bathrooms featuring clean, modern finishes. Additional highlights include a full basement offering great storage or potential for additional living space, in-unit laundry, and an attached garage. Located in a well-maintained community close to parks, shopping, dining, and major roadways, this move-in ready home offers comfort, convenience, and low-maintenance living.
listing image
listing image 2
listing image 3
B -
$239,900
est. $1,213.06 MortgageInfo icon
Listed: $ 239,900 (Sold on: Jun 9, 2026)
Days on Market:38

B -

570 Fox Ridge Drive #B, Fox Lake, IL 60020

BEDS

3

BATHS

2

PARKING

1

SQFT

1,194

Description

Beautifully updated 2-story end-unit townhome offering a bright and open layout with modern finishes throughout. The main level features new flooring, fresh paint, and a spacious living and dining area filled with natural light, complete with sliding glass doors leading to a private patio and open green space. The kitchen has been refreshed with painted cabinetry, updated hardware, and stainless steel appliances, providing both functionality and style. Upstairs, you'll find generously sized bedrooms with new carpet and ample closet space, along with updated bathrooms featuring clean, modern finishes. Additional highlights include a full basement offering great storage or potential for additional living space, in-unit laundry, and an attached garage. Located in a well-maintained community close to parks, shopping, dining, and major roadways, this move-in ready home offers comfort, convenience, and low-maintenance living.

Description

Beautifully updated 2-story end-unit townhome offering a bright and open layout with modern finishes throughout. The main level features new flooring, fresh paint, and a spacious living and dining area filled with natural light, complete with sliding glass doors leading to a private patio and open green space. The kitchen has been refreshed with painted cabinetry, updated hardware, and stainless steel appliances, providing both functionality and style. Upstairs, you'll find generously sized bedrooms with new carpet and ample closet space, along with updated bathrooms featuring clean, modern finishes. Additional highlights include a full basement offering great storage or potential for additional living space, in-unit laundry, and an attached garage. Located in a well-maintained community close to parks, shopping, dining, and major roadways, this move-in ready home offers comfort, convenience, and low-maintenance living.

Glen Gardens Estate Market Stats Last 12 months

LOCKER
Contact Us for Info

POSSESSION
Closing
HOA FEESinfo
$321 /Monthly

OUTDOOR SPACE
Contact Us for Info
TAXES
$3,706.66 (2024)

BUILDING AGE
25 Years
BASEMENT FEATURE
Unfinished,

PRICE PER SQFTinfo
$201

Market Stats

HOA FEESinfo
$321 /Monthly

OUTDOOR SPACE
Contact Us for Info
TAXES
$3,706.66 (2024)

BUILDING AGE
25 Years
BASEMENT FEATURE
Unfinished,

PRICE PER SQFTinfo
$201

Amenities

Parking
Parking
Check Icon
Locker
Locker
Concierge
Concierge
-
Elevator(s)
Elevator(s)
-
Central AC
Central AC
Check Icon
Pool
Pool
-
Fitness Center
Fitness Center
-
Visitors Parking
Visitors Parking
-

Amenities

Unit
ParkingParking
Parking GarageParking Garage
Building

Policies

Pet Allowed
Check
Pet Allowed Info icon
Check Icon
BBQ Permitted
BBQ Permitted
Sublet Allowed
Sublet Allowed
Short-term Rental Allowed

Unit Price History

DateMLSStatusPrice
Jun 2026MLS#: 12615580Closed$225,000

Unit Price History

$225,000

Closed

Jun 2026MLS#: 12615580

Monthly Payment Calculator

$1,907 / Monthly

All calculations are estimates and provided by HelloCondo.com
for informational purposes only. Actual amounts may vary.

DropDown
$1,907
Est.
Listing Price
Down Payment
Interest Rate
Terms
Listing Price
Down Payment
Interest Rate
Terms

Monthly Payment Calculator

$1,907
Est.
Listing Price
Down Payment
Interest Rate
Terms
Listing Price
Down Payment
Interest Rate
Terms
$1,907 / Monthly

All calculations are estimates and provided by HelloCondo.com for informational purposes only. Actual amounts may vary.

view source
DropDown

Monthly Payment Calculator

Mortgage calculator

Monthly Mortgage: $1,213
DropDown

The Neighborhood: Fox Lake, IL

Get the HelloCondo Newsletter
Real-estate tips, insights, and market reports in your inbox.
Newsletter
  1. Home
  2. /Fox Lake, IL
  3. /B - 570 Fox Ridge Drive
Nearby Cities
Wood Dale

Neighborhoods

AvondaleBlackhawkBronzeville
Chicago O'Hare International AirportDundeeFar EastForest ParkIndian CreekIrving ParkJefferson ParkLincoln ParkNear West GalenaNorth CenterPullmanSchorsch Forest ViewSouth ShoreSouth SideUkrainian VillageUptownWest Ridge

ZIP Codes

600056002260089
6009660115601406014360187601996020860430604316045160472605116052160550605606062560645

Community

Bradford PlaceBriargateBrightwater
Brooks FarmCarillon NorthCedar CrossingChesapeake HillsCountry Club HillsCountry WalkCountryside HillsCranberry LakeDiamond HarborEagle Creek TrailsEmerald BayEvergreen ParkFairfield VillageFairway Greens at Antioch Golf ClubFairway ManorFox ChaseFox Ridge
Hellocondo Logo
HelloCondo Is The #1 Condo Search Platform And Real Estate Recommendation Engine. Search, Find And Buy The Perfect Condo And Get Matched With The Best Agents. Finding A Condo Has Never Been So Easy.

HelloCondo is a division of HelloCasa, LLC

FacebookIconInstagramIconXIconRedditIcon

HelloCondo

Find A RealtorTerms of UsePrivacy PolicyCalifornia Privacy NoticeAccessibility PolicyCCPA Notice on CollectionDMCABrowseBlogsNYS Standard Operating ProcedureNYS Fair Housing Notice

Contact

LocationIcon
300 Galleria Pkwy SE, Suite 1500,
Atlanta, GA 30339
PhoneICon
(855) 625-0319
EmailIConhello@hellocondo.com
Contact Us

For Sale

Condos for saleTownhomes for sale
AgentIcon
LocationIcon

Berkshire Hathaway Starck Real EstatePaul AmbrogioServing Chicago and all of Northern IL13300 IL RT 47Huntley, Illinois 60142

PhoneICon(224) 268-9139
EmailIConpaul@illinoispropertysearch.com
© HelloCondo 2026. All Rights Reserved.
