
HeaderIcon
  1. Agent Logo

Explore by Metro

  • Atlanta
  • Baltimore
  • Boston
  • Bronx
  • Brooklyn
  • Chicago
  • Los Angeles
  • Manhattan
  • Miami
  • Nashville
  • North Port
  • Orlando
  • Philadelphia
  • Phoenix
  • Queens
  • San Diego
  • San Jose
  • Tampa
  • Washington
HeaderIcon

Explore By Metro

  • Atlanta
  • Baltimore
  • Boston
  • Bronx
  • Brooklyn
  • Chicago
  • Los Angeles
  • Manhattan
  • Miami
  • Nashville
  • North Port
  • Orlando
  • Philadelphia
  • Phoenix
  • Queens
  • San Diego
  • San Jose
  • Tampa
  • Washington
leftArrowBack to Search
OverviewAmenities & PoliciesFinancialsNeighborhood
Add to favoritesAdd to favorites (hover)
Save
  1. Home
  2. /Fox Lake, IL
  3. /1043 Fairway Drive
leftArrow
Add to favoritesAdd to favorites (hover)
$359,900est. $1,820 MortgageInfo icon
Listed: $ 359,900 (Sold on: Aug 12, 2026) Days on Market:97

1043 Fairway Drive, Fox Lake, IL 60020

BEDS

beds

3

BATHS

baths

3

PARKING

parking

2

SQFT

sqft
2712

Description

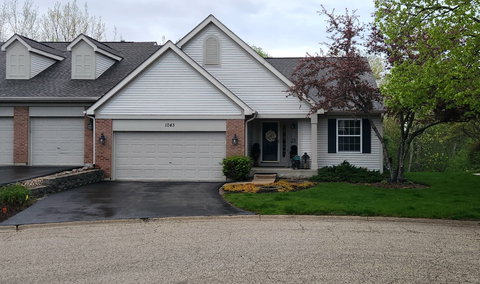
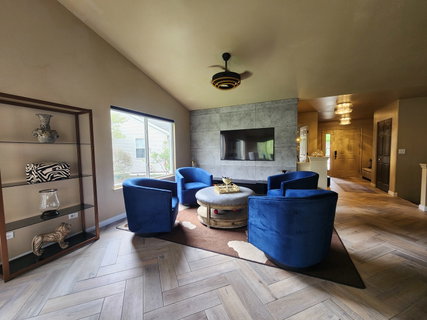
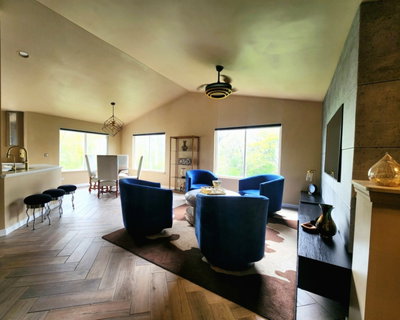
Back on market due to buyer's financing. Inspection and appraisal completed during the prior contract period. Property is ready for a new buyer. Beautifully maintained home with an open, airy floor plan, easy-care low-maintenance flooring, quartz countertops, and great natural light. Main-level primary suite adds convenience and flexibility. The finished lower level opens to a peaceful wooded backdrop, offering additional living, guest, office, or recreation space and a wonderful indoor/outdoor connection. Enjoy the upper deck, lower patio, and large side yard, with potential to extend the patio subject to required approvals. Kitchen appliances are included, with existing warranties on the range/stove through October 2027 and washer/gas dryer through September 2027. Energy-saving heat pump is approximately 2 years old. Garage includes a Level 2 electric vehicle charging station for one car. Transferable alarm system. HOA includes deck painting, roof, siding, driveway asphalting, gutter cleaning, lawn care, and snow removal. Faux concrete TV wall offers flexibility: opening can be expanded for a larger TV, or the current 65" TV may be included in the sale.
listing image
listing image 2
listing image 3
$359,900
est. $1,819.85 MortgageInfo icon
Listed: $ 359,900 (Sold on: Aug 12, 2026)
Days on Market:97

1043 Fairway Drive, Fox Lake, IL 60020

BEDS

3

BATHS

3

PARKING

2

SQFT

2,712

Description

Back on market due to buyer's financing. Inspection and appraisal completed during the prior contract period. Property is ready for a new buyer. Beautifully maintained home with an open, airy floor plan, easy-care low-maintenance flooring, quartz countertops, and great natural light. Main-level primary suite adds convenience and flexibility. The finished lower level opens to a peaceful wooded backdrop, offering additional living, guest, office, or recreation space and a wonderful indoor/outdoor connection. Enjoy the upper deck, lower patio, and large side yard, with potential to extend the patio subject to required approvals. Kitchen appliances are included, with existing warranties on the range/stove through October 2027 and washer/gas dryer through September 2027. Energy-saving heat pump is approximately 2 years old. Garage includes a Level 2 electric vehicle charging station for one car. Transferable alarm system. HOA includes deck painting, roof, siding, driveway asphalting, gutter cleaning, lawn care, and snow removal. Faux concrete TV wall offers flexibility: opening can be expanded for a larger TV, or the current 65" TV may be included in the sale.

Glen Gardens Estate Market Stats Last 12 months

LOCKER
Contact Us for Info

POSSESSION
Closing
HOA FEESinfo
$315 /Monthly

OUTDOOR SPACE
Contact Us for Info
TAXES
$6,465.62 (2025)

BUILDING AGE
25 Years
BASEMENT FEATURE
Finished, Ex

PRICE PER SQFTinfo
$133

Market Stats

HOA FEESinfo
$315 /Monthly

OUTDOOR SPACE
Contact Us for Info
TAXES
$6,465.62 (2025)

BUILDING AGE
25 Years
BASEMENT FEATURE
Finished, Ex

PRICE PER SQFTinfo
$133

Amenities

Parking
Parking
Check Icon
Locker
Locker
Concierge
Concierge
-
Elevator(s)
Elevator(s)
-
Central AC
Central AC
Check Icon
Pool
Pool
-
Fitness Center
Fitness Center
-
Visitors Parking
Visitors Parking
-

Amenities

Unit
ParkingParking
Parking GarageParking Garage
Building

Policies

Pet Allowed
Check
Pet Allowed Info icon
Check Icon
BBQ Permitted
BBQ Permitted
Sublet Allowed
Sublet Allowed
Short-term Rental Allowed

Unit Price History

DateMLSStatusPrice
Aug 2026MLS#: 12637264Closed$354,000
Jul 2022MLS#: 11420024Closed$190,000
Jul 2012MLS#: 08070843Closed$115,000

Unit Price History

$354,000

Closed

Aug 2026MLS#: 12637264

$190,000

Closed

Jul 2022MLS#: 11420024

$115,000

Closed

Jul 2012MLS#: 08070843

Monthly Payment Calculator

$2,716 / Monthly

All calculations are estimates and provided by HelloCondo.com
for informational purposes only. Actual amounts may vary.

DropDown
$2,716
Est.
Listing Price
Down Payment
Interest Rate
Terms
Listing Price
Down Payment
Interest Rate
Terms

Monthly Payment Calculator

$2,716
Est.
Listing Price
Down Payment
Interest Rate
Terms
Listing Price
Down Payment
Interest Rate
Terms
$2,716 / Monthly

All calculations are estimates and provided by HelloCondo.com for informational purposes only. Actual amounts may vary.

view source
DropDown

Monthly Payment Calculator

Mortgage calculator

Monthly Mortgage: $1,820
DropDown

The Neighborhood: Fox Lake, IL

Get the HelloCondo Newsletter
Real-estate tips, insights, and market reports in your inbox.
Newsletter
  1. Home
  2. /Fox Lake, IL
  3. /1043 Fairway Drive
Nearby Cities
Palatine

Neighborhoods

Albany ParkAshburnBardwell
BurnsideCity CenterEnglewoodEola YardsEvergreen TerraceGarage ParkGarfield ParkLakewood FallsLincoln SquareMt. ZionRoselandSENOUkrainian VillageUnited CenterWashington ParkWest PullmanWest Town

ZIP Codes

600336007360096
6011560144601486015560194602046042160436604416047260478605116051960545606196063460644

Community

Antioch ManorBocksBrightwater
Brooks FarmCedar CrossingCountry Club HillsCountry WalkCountryside HillsDiamond HarborEagle Creek TrailsEvergreen ParkFairfield VillageFairway Greens at Antioch Golf ClubFairway ManorFox RidgeHarbor RidgeHeron BayHeron HarborHidden GlenHoliday Park
Hellocondo Logo
HelloCondo Is The #1 Condo Search Platform And Real Estate Recommendation Engine. Search, Find And Buy The Perfect Condo And Get Matched With The Best Agents. Finding A Condo Has Never Been So Easy.

HelloCondo is a division of HelloCasa, LLC

FacebookIconInstagramIconXIconRedditIcon

HelloCondo

Find A RealtorTerms of UsePrivacy PolicyCalifornia Privacy NoticeAccessibility PolicyCCPA Notice on CollectionDMCABrowseBlogsNYS Standard Operating ProcedureNYS Fair Housing Notice

Contact

LocationIcon
300 Galleria Pkwy SE, Suite 1500,
Atlanta, GA 30339
PhoneICon
(855) 625-0319
EmailIConhello@hellocondo.com
Contact Us

For Sale

Condos for saleTownhomes for sale
AgentIcon
LocationIcon

Berkshire Hathaway Starck Real EstatePaul AmbrogioServing Chicago and all of Northern IL13300 IL RT 47Huntley, Illinois 60142

PhoneICon(224) 268-9139
EmailIConpaul@illinoispropertysearch.com
© HelloCondo 2026. All Rights Reserved.
